
11 Margarita, Quitman, AR 72131
Local realty services provided by:ERA TEAM Real Estate
11 Margarita,Quitman, AR 72131
$240,000
- 3 Beds
- 2 Baths
- 1,417 sq. ft.
- Single family
- Active
Listed by: rick ketchum, april burroughs, libby powers
Office: nexthome local realty group
MLS#:26039306
Source:AR_CARMLS
Price summary
- Price:$240,000
- Price per sq. ft.:$169.37
About this home
** Professional photos coming soon! Beautifully updated 3 bedroom, 2 bath home offering over 1,400 square feet and a desirable split-bedroom floor plan. Situated on a spacious 1 acre lot on a dead end street offers plenty of room and privacy. The primary suite features a large walk-in closet and private entrance to the backyard. Numerous updates provide peace of mind and a fresh, modern feel, including HVAC, water heater, flooring, countertops, backsplash, exterior doors, garage door, lighting fixtures, paint, gutters and dishwasher. There is an outside storage building, as well! This is a great opportunity for those looking for an updated home with room to spread out.
Contact an agent
Home facts
- Year built:2007
- Subdivision & Development:Metes & Bounds
- Listing ID #:26039306
- Added:1 day(s) ago
- Updated:September 29, 2026 at 03:58 AM
Rooms and interior
- Bedrooms:3
- Total bathrooms:2
- Full bathrooms:2
- Flooring:Luxury Vinyl, Tile
- Dining Description:Eat-In Kitchen, Kitchen/Dining Combo, Separate Breakfast Room
- Kitchen Description:Dishwasher, Electric Range
- Bedroom Description:3 Bedrooms Same Level, Guest Bedroom on Main Level, Primary Bedroom/Main Level
- Living area:1,417 sq. ft.
Heating and cooling
- Cooling:Central Cool-Electric
- Heating:Central Heat-Electric
Structure and exterior
- Roof:Architectural Shingle
- Year built:2007
- Building area:1,417 sq. ft.
- Lot area:1 Acres
- Lot Features:Level
- Architectural Style:Traditional
- Construction Materials:Brick
- Exterior Features:Guttering
- Foundation Description:Slab
- Levels:1 Story
Utilities
- Water:Water-Public
- Sewer:Septic
Finances and disclosures
- Price:$240,000
- Price per sq. ft.:$169.37
- Tax amount:$1,564
Features and amenities
- Appliances:Dishwasher, Electric Range
- Laundry features:Laundry Room
Parking
- Parking description:Garage, Two Car
New listings near 11 Margarita
- New
 $222,000Active3 beds 3 baths1,728 sq. ft.
1550 Quitman, Quitman, AR 72131
MLS# 26039126Listed by: ARNETT REALTY & INVESTMENTS - New
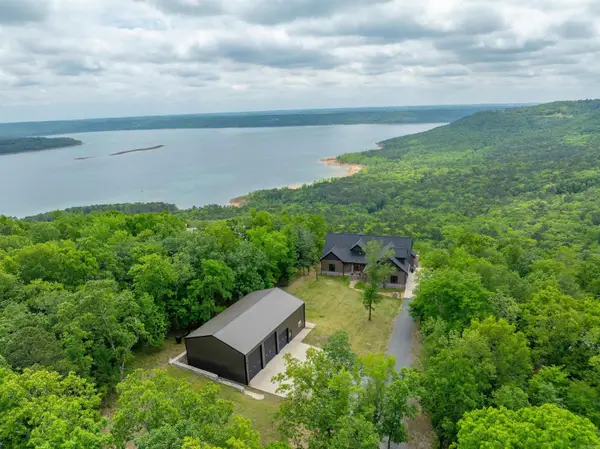 $1,259,900Active4 beds 3 baths2,912 sq. ft.
2560 Diamond Bluff Road, Quitman, AR 72131
MLS# 26038967Listed by: MCKENZIE REALTY GROUP - New
 $125,000Active2 beds 2 baths1,008 sq. ft.
80 Landrum Road, Quitman, AR 72131
MLS# 26038874Listed by: VARVIL REAL ESTATE - New
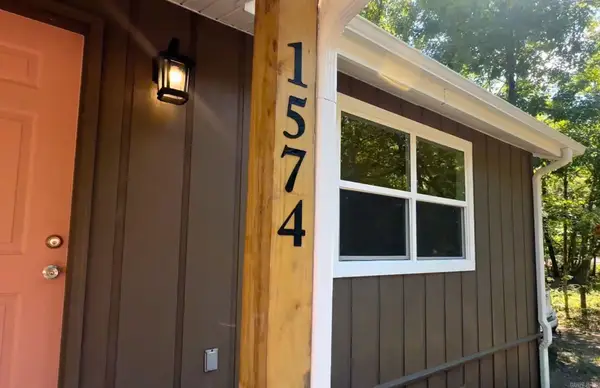 $205,000Active2 beds 1 baths1,040 sq. ft.
1574 Cove Creek Rd, Quitman, AR 72131
MLS# 26038641Listed by: REMAX ULTIMATE - New
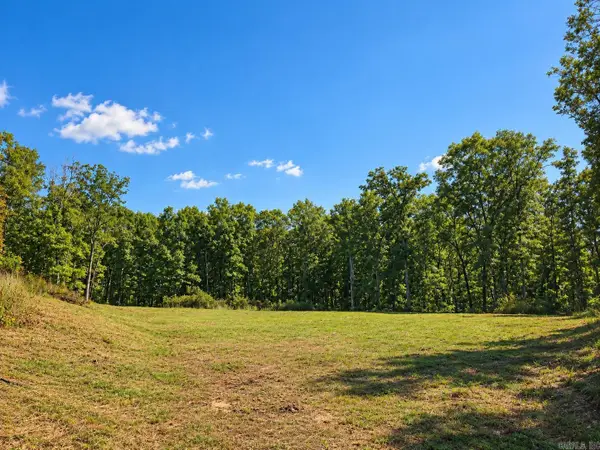 $39,900Active2.98 Acres
Address Withheld By Seller, Quitman, AR 72131
MLS# 26038099Listed by: RE/MAX ADVANTAGE HEBER SPRINGS  $195,900Active3 beds 2 baths1,200 sq. ft.
59 Summerview Circle, Quitman, AR 72131
MLS# 26037881Listed by: CENTURY 21 PARKER & SCROGGINS REALTY - CONWAY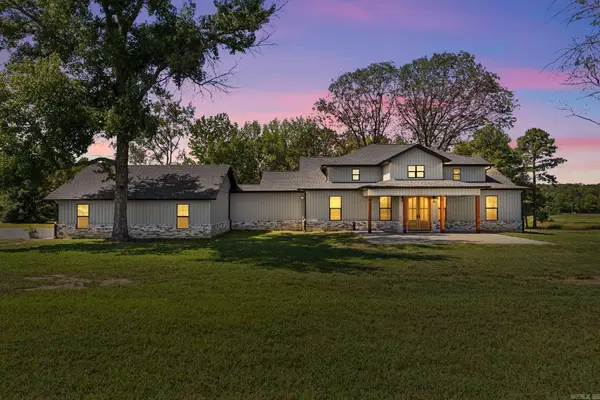 $550,000Active4 beds 3 baths2,440 sq. ft.
90 Bettis Spur Drive, Quitman, AR 72131
MLS# 26037767Listed by: MCKENZIE REALTY GROUP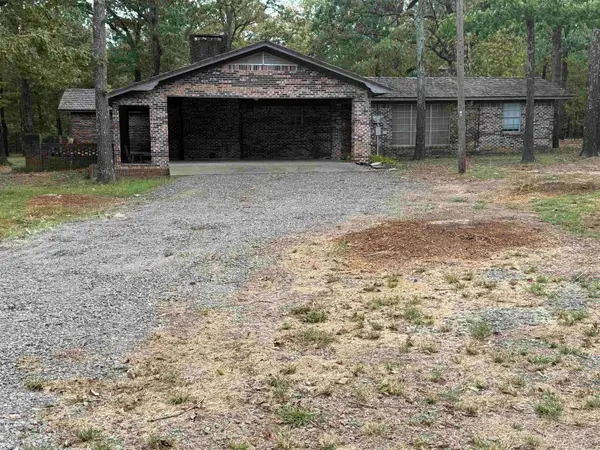 $499,000Active4 beds 5 baths2,786 sq. ft.
Address Withheld By Seller, Quitman, AR 72131
MLS# 26037104Listed by: RE/MAX ADVANTAGE HEBER SPRINGS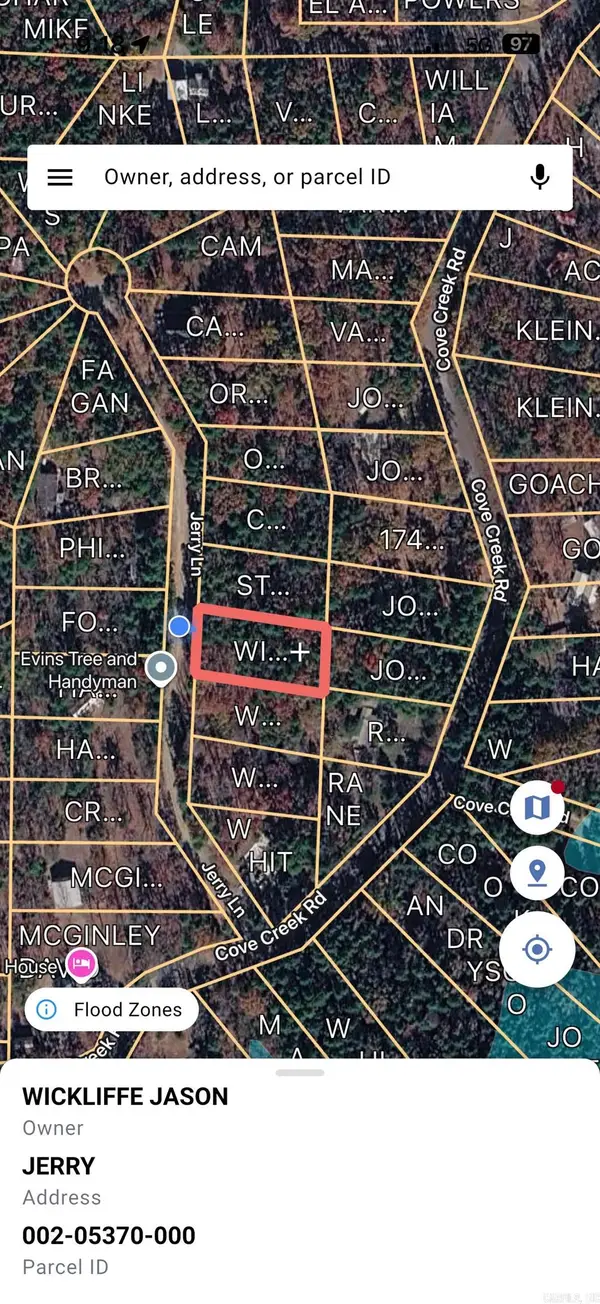 $15,000Active0.47 Acres
Lot 45 & n/2 46 Jerry Ln., Quitman, AR 72131
MLS# 26036688Listed by: DONHAM REALTY


Protect your home and budget from life's surprises with an Assurant Home Warranty, backed by a partner that supports you through every step of homeownership. Explore Plans.
© 2023 - 2026 ERA Franchise Systems LLC. All rights reserved. ERA Franchise Systems LLC fully supports the principles of the Fair Housing Act and the Equal Opportunity Act. ERA, ERA Real Estate powered, and their respective logos are registered service marks of ERA Franchise Systems LLC. Each office is independently owned and operated.