
1550 Quitman, Quitman, AR 72131
Local realty services provided by:ERA TEAM Real Estate
1550 Quitman,Quitman, AR 72131
$222,000
- 3 Beds
- 3 Baths
- 1,728 sq. ft.
- Single family
- Active
Listed by: julie hillegas
Office: arnett realty & investments
MLS#:26039126
Source:AR_CARMLS
Price summary
- Price:$222,000
- Price per sq. ft.:$128.47
About this home
Absolutely Charming 3-Bedroom, 2.5-Bath Home located just 13 minutes from Greers Ferry! Privately situated on .88 acres, this home was completely remodeled in 2021 and is ready to welcome you home! Step into the Great Room, where a beautiful stone fireplace creates a cozy atmosphere. The modernized Kitchen features stainless steel appliances, granite countertops, and a convenient pantry. The bright Breakfast Room offers loads of windows and a door leading to the patio, perfect for grilling! The front bedroom showcases a gorgeous bay window, creating the perfect spot to curl up with a good book. The spacious Primary Suite includes an ensuite bath with double sinks, a tub/shower combo, and plenty of storage. All three bedrooms feature large walk-in closets! Outside, enjoy the beautiful tree-lined lot and seasonal rumbling creek, a peaceful setting to relax and enjoy the great outdoors. Schedule your showing today!
Contact an agent
Home facts
- Year built:1950
- Subdivision & Development:Metes & Bounds
- Listing ID #:26039126
- Added:1 day(s) ago
- Updated:September 27, 2026 at 02:56 AM
Rooms and interior
- Bedrooms:3
- Total bathrooms:3
- Full bathrooms:2
- Half bathrooms:1
- Flooring:Carpet, Luxury Vinyl
- Dining Description:Separate Breakfast Room
- Kitchen Description:Dishwasher, Disposal, Pantry, Refrigerator-Stays, Surface Range
- Bedroom Description:3 Bedrooms Same Level
- Living area:1,728 sq. ft.
Heating and cooling
- Heating:Central Heat-Electric
Structure and exterior
- Roof:Metal
- Year built:1950
- Building area:1,728 sq. ft.
- Lot area:0.88 Acres
- Lot Features:Creek, Level, Rural Property
- Architectural Style:Country
- Construction Materials:Metal/Vinyl Siding
- Exterior Features:Patio, Porch
- Foundation Description:Crawl Space
- Levels:1 Story
Utilities
- Water:Water-Public
- Sewer:Septic
Finances and disclosures
- Price:$222,000
- Price per sq. ft.:$128.47
- Tax amount:$282
Features and amenities
- Appliances:Dishwasher, Disposal, Surface Range
- Laundry features:Dryer Connection-Electric, Laundry Room, Washer Connection
- Amenities:Sheet Rock, Walk-In Closet(s), Walk-in Shower, Window Treatments
Parking
- Parking description:Detached, Garage, One Car
New listings near 1550 Quitman
- New
 $222,000Active3 beds 3 baths1,728 sq. ft.
1550 Quitman, Quitman, AR 72131
MLS# 26039126Listed by: ARNETT REALTY & INVESTMENTS - New
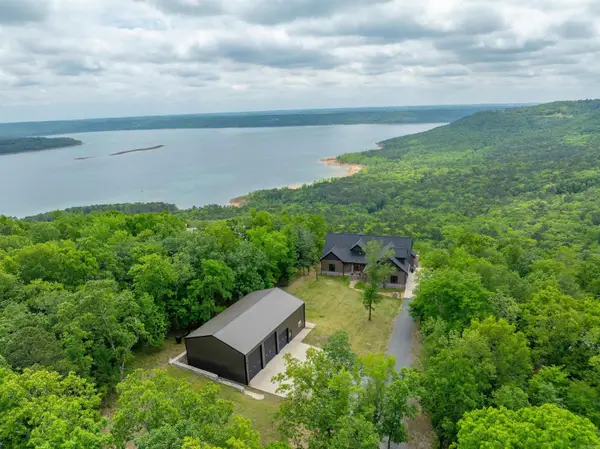 $1,259,900Active4 beds 3 baths2,912 sq. ft.
2560 Diamond Bluff Road, Quitman, AR 72131
MLS# 26038967Listed by: MCKENZIE REALTY GROUP - New
 $125,000Active2 beds 2 baths1,008 sq. ft.
80 Landrum Road, Quitman, AR 72131
MLS# 26038874Listed by: VARVIL REAL ESTATE - New
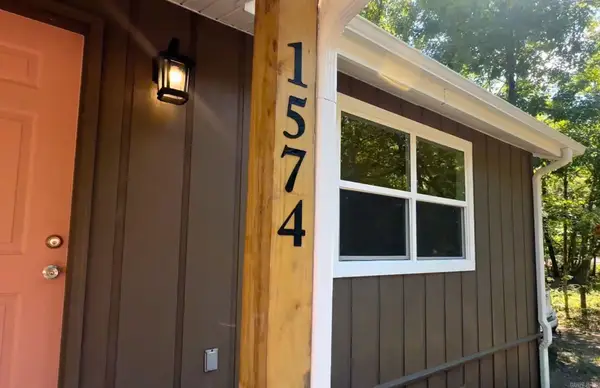 $205,000Active2 beds 1 baths1,040 sq. ft.
1574 Cove Creek Rd, Quitman, AR 72131
MLS# 26038641Listed by: REMAX ULTIMATE - New
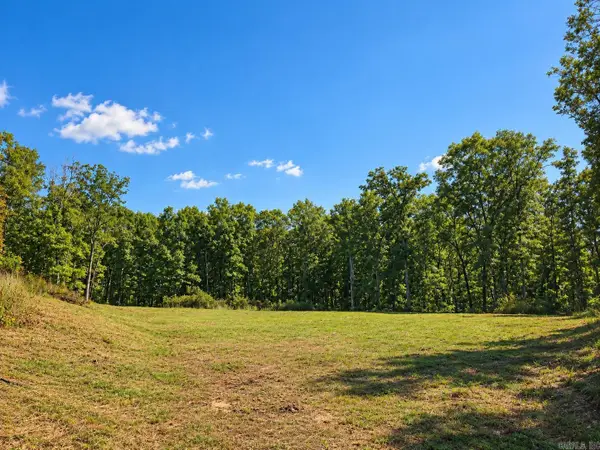 $39,900Active2.98 Acres
Address Withheld By Seller, Quitman, AR 72131
MLS# 26038099Listed by: RE/MAX ADVANTAGE HEBER SPRINGS - New
 $199,900Active3 beds 2 baths1,200 sq. ft.
59 Summerview Circle, Quitman, AR 72131
MLS# 26037881Listed by: CENTURY 21 PARKER & SCROGGINS REALTY - CONWAY - New
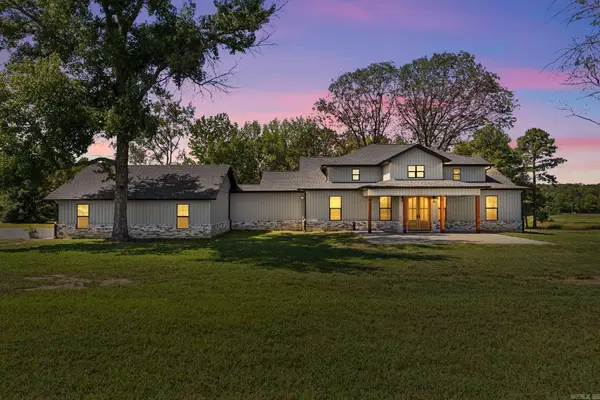 $550,000Active4 beds 3 baths2,440 sq. ft.
90 Bettis Spur Drive, Quitman, AR 72131
MLS# 26037767Listed by: MCKENZIE REALTY GROUP 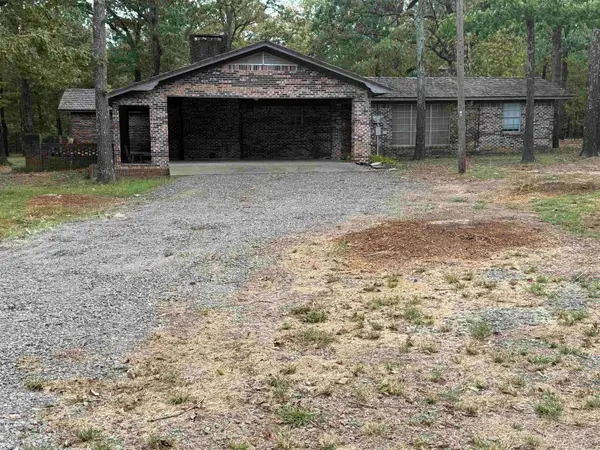 $499,000Active4 beds 5 baths2,786 sq. ft.
Address Withheld By Seller, Quitman, AR 72131
MLS# 26037104Listed by: RE/MAX ADVANTAGE HEBER SPRINGS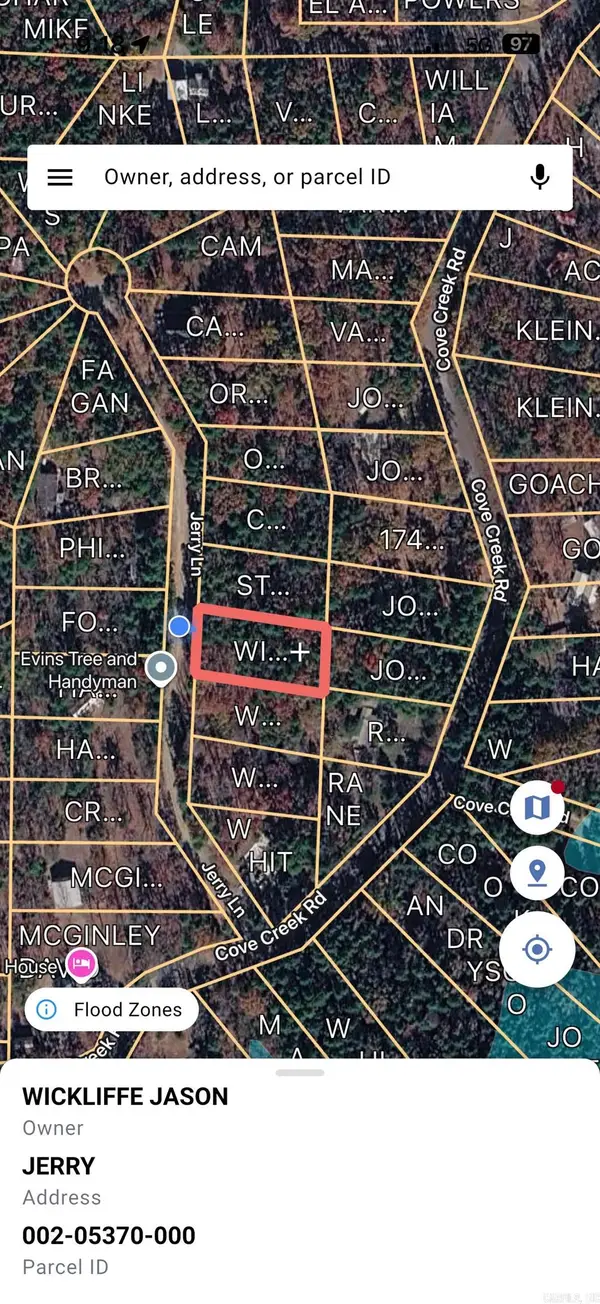 $15,000Active0.47 Acres
Lot 45 & n/2 46 Jerry Ln., Quitman, AR 72131
MLS# 26036688Listed by: DONHAM REALTY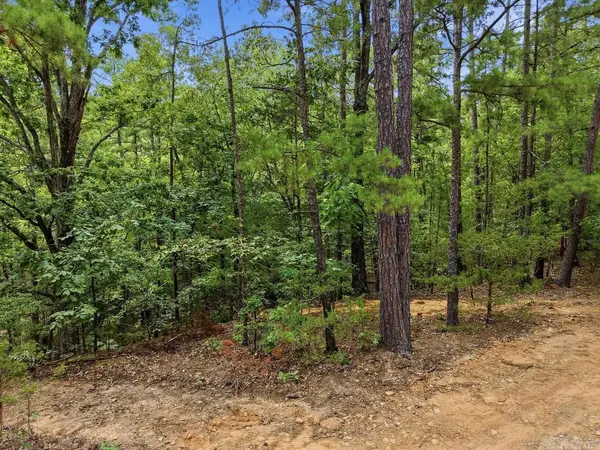 $14,000Active0.55 Acres
29 Jerry Lane, Quitman, AR 72131
MLS# 26036497Listed by: LISTWITHFREEDOM.COM, INC.


Protect your home and budget from life's surprises with an Assurant Home Warranty, backed by a partner that supports you through every step of homeownership. Explore Plans.
© 2023 - 2026 ERA Franchise Systems LLC. All rights reserved. ERA Franchise Systems LLC fully supports the principles of the Fair Housing Act and the Equal Opportunity Act. ERA, ERA Real Estate powered, and their respective logos are registered service marks of ERA Franchise Systems LLC. Each office is independently owned and operated.