
39 Buck Branch Road, Quitman, AR 72131
Local realty services provided by:ERA TEAM Real Estate
39 Buck Branch Road,Quitman, AR 72131
$109,900
- 3 Beds
- 2 Baths
- 1,216 sq. ft.
- Mobile / Manufactured
- Active
Listed by: lisa coleman, diana hilyard
Office: america's best realty
MLS#:26045916
Source:AR_CARMLS
Price summary
- Price:$109,900
- Price per sq. ft.:$90.38
About this home
Enjoy privacy and serene country living in this remodeled 3-bedroom 2-bath manufactured home nestled on 8 beautiful wooded acres just outside of Quitman. Custom kitchen details add character, while the spacious primary bath offers comfort and room to relax. If you're looking for a peaceful setting with room to spread out and enjoy nature, this property is worth a look! Explore the quaint town of Quitman or spend weekends on the water at Greers Ferry Lake, just 20 minutes away. Some home features have been updated.
Contact an agent
Home facts
- Year built:2009
- Subdivision & Development:Metes & Bounds
- Listing ID #:26045916
- Added:1 day(s) ago
- Updated:November 16, 2026 at 11:19 PM
Rooms and interior
- Bedrooms:3
- Total bathrooms:2
- Full bathrooms:2
- Flooring:Carpet, Vinyl
- Dining Description:Separate Dining Room
- Bedroom Description:3 Bedrooms Same Level
- Living area:1,216 sq. ft.
Structure and exterior
- Roof:3 Tab Shingles
- Year built:2009
- Building area:1,216 sq. ft.
- Lot area:8 Acres
- Lot Features:Wooded
- Architectural Style:Traditional
- Construction Materials:Metal/Vinyl Siding
- Foundation Description:Crawl Space
- Levels:1 Story
Utilities
- Water:Water-Public
- Sewer:Septic
Finances and disclosures
- Price:$109,900
- Price per sq. ft.:$90.38
- Tax amount:$328
Parking
- Parking description:Parking Pads
New listings near 39 Buck Branch Road
- New
 $110,000Active9.62 Acres
Address Withheld By Seller, Quitman, AR 72131
MLS# 26045875Listed by: THE REAL ESTATE CENTER LLC - New
 $199,000Active1.17 Acres
Lot 119 Lakefront Road, Quitman, AR 72131
MLS# 26045690Listed by: MCKENZIE REALTY GROUP - New
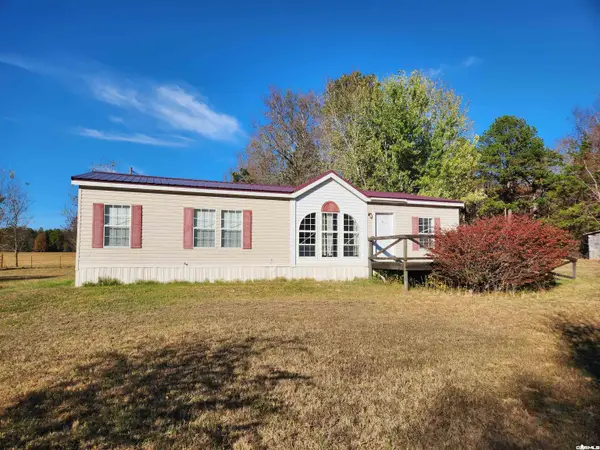 $145,000Active3 beds 2 baths1,308 sq. ft.
560 Firehouse Road, Quitman, AR 72131
MLS# 26045561Listed by: DALRYMPLE - New
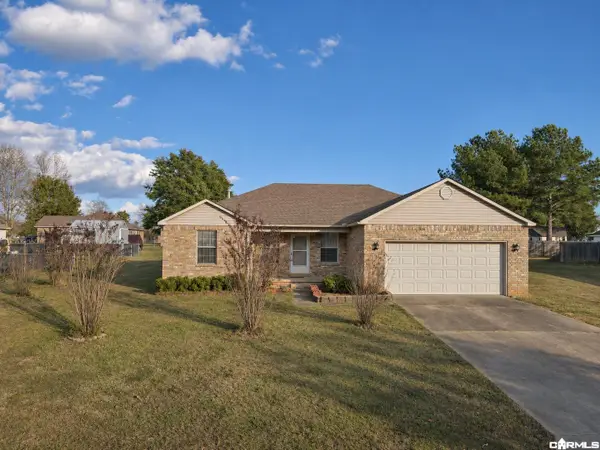 Listed by ERA$189,900Active3 beds 2 baths1,363 sq. ft.
28 Summerview Drive, Quitman, AR 72131
MLS# 26045504Listed by: ERA TEAM REAL ESTATE - New
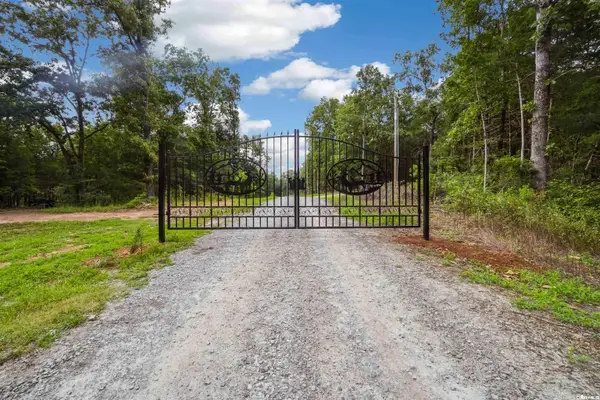 $596,900Active3 beds 3 baths3,403 sq. ft.
239 Buckeye Lane, Quitman, AR 72131
MLS# 26045116Listed by: MCKENZIE REALTY GROUP - New
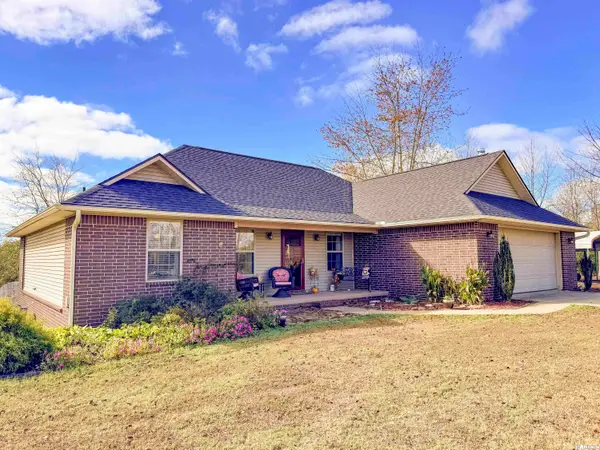 $299,000Active3 beds 2 baths1,668 sq. ft.
20 Jeffrey Scott Drive, Quitman, AR 72131
MLS# 26044922Listed by: VARVIL REAL ESTATE - New
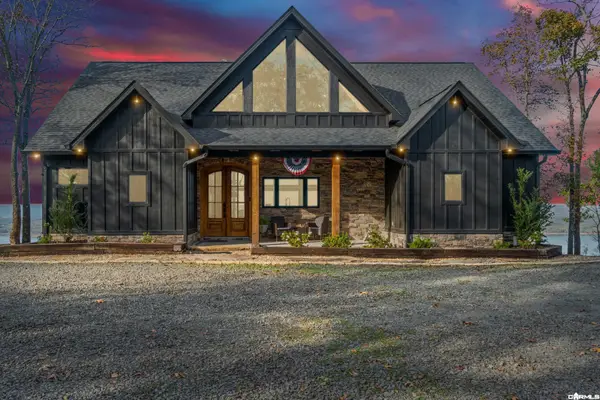 $895,000Active3 beds 2 baths2,455 sq. ft.
2489 Diamond Bluff Rd., Quitman, AR 72131
MLS# 26044893Listed by: CRYE*LEIKE BROCK REAL ESTATE 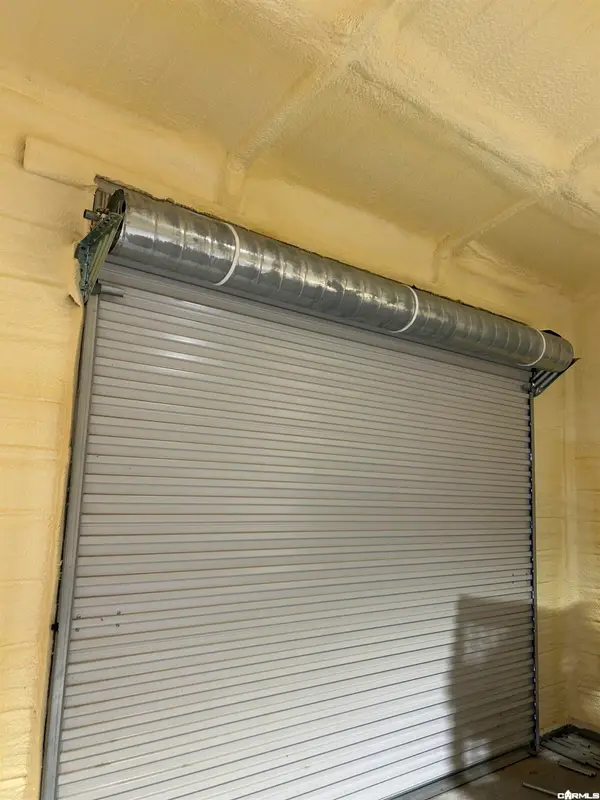 $184,900Active3 beds 2 baths1,200 sq. ft.
59 Summerview Circle, Quitman, AR 72131
MLS# 26044384Listed by: ADVANTAGE PROPERTY MANAGEMENT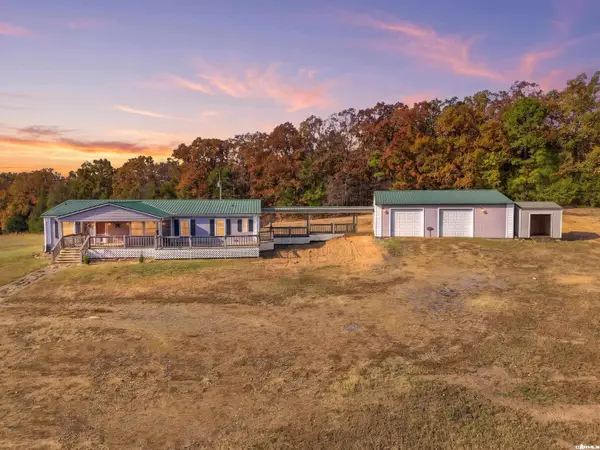 $275,000Active3 beds 2 baths1,710 sq. ft.
345 Nola Porter Rd., Quitman, AR 72131
MLS# 26044273Listed by: VARVIL REAL ESTATE


Protect your home and budget from life's surprises with an Assurant Home Warranty, backed by a partner that supports you through every step of homeownership. Explore Plans.
© 2023 - 2026 ERA Franchise Systems LLC. All rights reserved. ERA Franchise Systems LLC fully supports the principles of the Fair Housing Act and the Equal Opportunity Act. ERA, ERA Real Estate powered, and their respective logos are registered service marks of ERA Franchise Systems LLC. Each office is independently owned and operated.