
4 Jeffrey Scott Drive, Quitman, AR 72131
Local realty services provided by:ERA Doty Real Estate
Listed by: misty varvil
Office: mvp real estate
MLS#:26039649
Source:AR_CARMLS
Price summary
- Price:$380,000
- Price per sq. ft.:$198.54
About this home
Enjoy the best of country living with modern construction just outside the city limits of Quitman. Built in 2023, this thoughtfully designed home offers quality finishes, energy-efficient features, and exceptional flexibility with two purchase options: the home on approximately 1.63 acres (two lots) or the home on approximately .88 acres (one lot). See MLS #26039650 for the home on one lot. Inside, you’ll find luxury vinyl flooring throughout, granite countertops, a spacious pantry, and a large walk-in shower. The home was built with 2x6 exterior walls, spray foam insulation, insulated windows and doors, and ridge vent caps for added comfort and efficiency. Outside, relax on the porch or patio and take advantage of the 18' x 30' shop with electrical and an extended RV carport—ideal for storage, recreational vehicles, hobbies, or additional workspace. Gutters and other practical upgrades add to the home’s low-maintenance appeal. Located just 7 miles from Cove Creek Recreation Area on Greers Ferry Lake, this property offers a peaceful setting with convenient access to boating, fishing, and lake recreation while still being close to Quitman....
Contact an agent
Home facts
- Year built:2023
- Subdivision & Development:Mill Creek Properties Phase II
- Listing ID #:26039649
- Added:1 day(s) ago
- Updated:October 01, 2026 at 04:56 AM
Rooms and interior
- Bedrooms:3
- Total bathrooms:3
- Full bathrooms:2
- Half bathrooms:1
- Flooring:Luxury Vinyl
- Dining Description:Breakfast Bar, Kitchen/Dining Combo, Living/Dining Combo
- Kitchen Description:Dishwasher, Disposal, Free-Standing Stove, Microwave, Pantry
- Bedroom Description:3 Bedrooms Same Level
- Living area:1,914 sq. ft.
Heating and cooling
- Cooling:Central Cool-Electric
- Heating:Central Heat-Electric, Space Heater-Gas
Structure and exterior
- Roof:Architectural Shingle
- Year built:2023
- Building area:1,914 sq. ft.
- Lot area:1.63 Acres
- Lot Features:Cleared, Extra Landscaping, In Subdivision, Level
- Architectural Style:Traditional
- Construction Materials:Composition
- Exterior Features:Covered Patio, Guttering, Patio, Porch
- Foundation Description:Slab
- Levels:1 Story
Utilities
- Water:Water Heater-Electric, Water-Public
- Sewer:Septic
Finances and disclosures
- Price:$380,000
- Price per sq. ft.:$198.54
- Tax amount:$1,255
Features and amenities
- Appliances:Dishwasher, Disposal, Free-Standing Stove, Microwave
- Laundry features:Dryer Connection-Electric, Laundry Room, Washer Connection
- Amenities:Sheet Rock, Walk-In Closet(s), Walk-in Shower
Parking
- Parking description:Carport, RV Parking, Two Car
New listings near 4 Jeffrey Scott Drive
- New
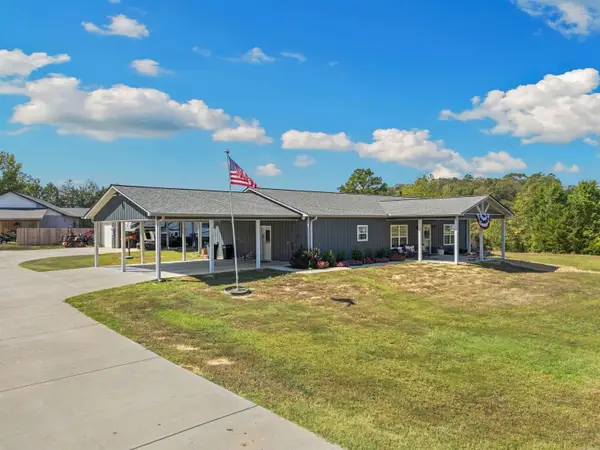 $365,000Active3 beds 3 baths1,914 sq. ft.
4 Jeffrey Scott Drive, Quitman, AR 72131
MLS# 26039650Listed by: MVP REAL ESTATE - New
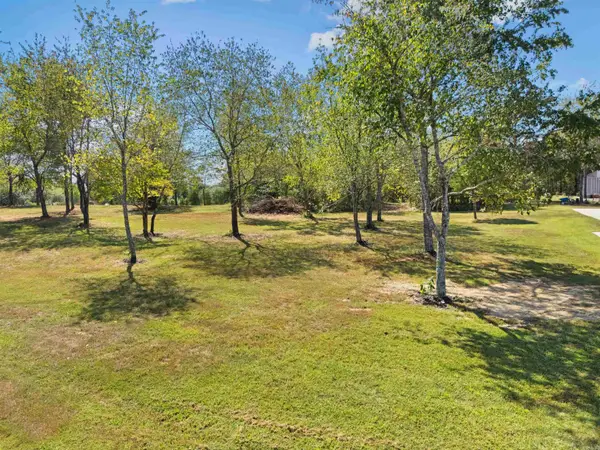 $20,000Active0.75 Acres
Lot 9 Jeffrey Scott Drive, Quitman, AR 72131
MLS# 26039648Listed by: MVP REAL ESTATE - New
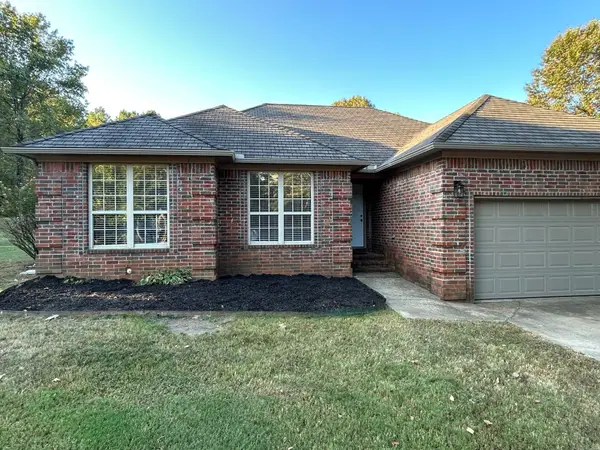 $240,000Active3 beds 2 baths1,417 sq. ft.
11 Margarita, Quitman, AR 72131
MLS# 26039306Listed by: NEXTHOME LOCAL REALTY GROUP - New
 $222,000Active3 beds 3 baths1,728 sq. ft.
1550 Quitman, Quitman, AR 72131
MLS# 26039126Listed by: ARNETT REALTY & INVESTMENTS - New
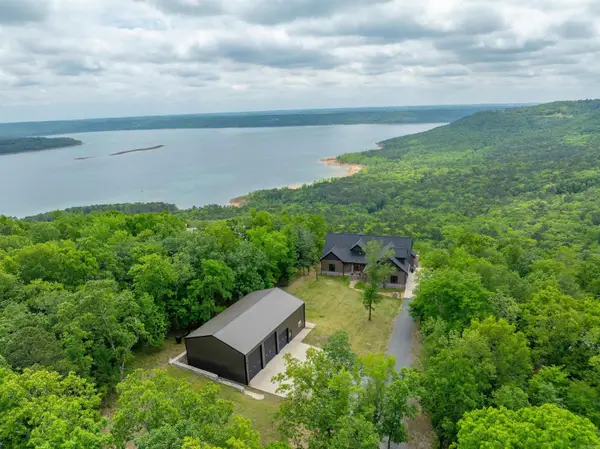 $1,259,900Active4 beds 3 baths2,912 sq. ft.
2560 Diamond Bluff Road, Quitman, AR 72131
MLS# 26038967Listed by: MCKENZIE REALTY GROUP - New
 $125,000Active2 beds 2 baths1,008 sq. ft.
80 Landrum Road, Quitman, AR 72131
MLS# 26038874Listed by: VARVIL REAL ESTATE - New
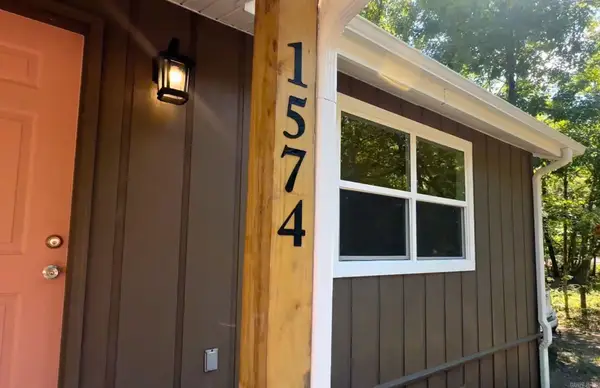 $205,000Active2 beds 1 baths1,040 sq. ft.
1574 Cove Creek Rd, Quitman, AR 72131
MLS# 26038641Listed by: REMAX ULTIMATE 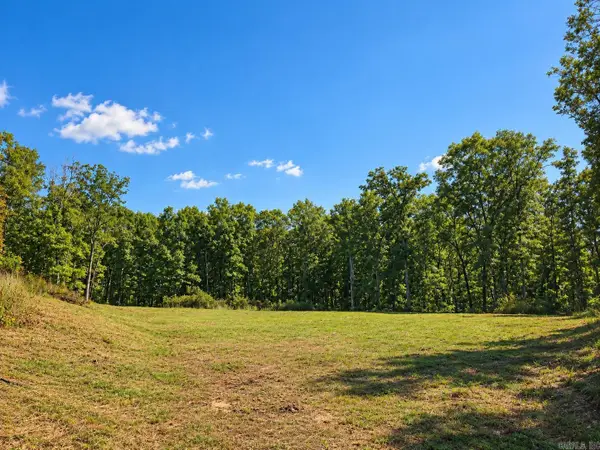 $39,900Active2.98 Acres
Address Withheld By Seller, Quitman, AR 72131
MLS# 26038099Listed by: RE/MAX ADVANTAGE HEBER SPRINGS $195,900Active3 beds 2 baths1,200 sq. ft.
59 Summerview Circle, Quitman, AR 72131
MLS# 26037881Listed by: CENTURY 21 PARKER & SCROGGINS REALTY - CONWAY


Protect your home and budget from life's surprises with an Assurant Home Warranty, backed by a partner that supports you through every step of homeownership. Explore Plans.
© 2023 - 2026 ERA Franchise Systems LLC. All rights reserved. ERA Franchise Systems LLC fully supports the principles of the Fair Housing Act and the Equal Opportunity Act. ERA, ERA Real Estate powered, and their respective logos are registered service marks of ERA Franchise Systems LLC. Each office is independently owned and operated.