
201 W 4th St, Rector, AR 72461
Local realty services provided by:ERA TEAM Real Estate
201 W 4th St,Rector, AR 72461
$77,500
- 2 Beds
- 2 Baths
- 1,512 sq. ft.
- Single family
- Active
Listed by: jasa haney-hollis
Office: united country rector realty and auction, inc.
MLS#:26029013
Source:AR_CARMLS
Price summary
- Price:$77,500
- Price per sq. ft.:$51.26
About this home
Brick home 2 bedroom 2 bath large corner lot 2 car carport This home has a great rear carport with extra storage which has access to the kitchen and the huge laundry room with 2 great family areas. front porch leads to a large living room area which leads to another large room in the rear of the home whish has sliding glass doors. Large bedroom with bathroom close at hand to both bedrooms. Property has a large rear yard area. Yard has access to both side street and 4th street.
Contact an agent
Home facts
- Year built:1975
- Subdivision & Development:OT Rector
- Listing ID #:26029013
- Added:96 day(s) ago
- Updated:October 22, 2026 at 10:31 AM
Rooms and interior
- Bedrooms:2
- Total bathrooms:2
- Full bathrooms:2
- Flooring:Carpet, Vinyl
- Dining Description:Eat-In Kitchen, Living/Dining Combo
- Kitchen Description:Electric Range, Free-Standing Stove
- Bedroom Description:2 Bedrooms Same Level
- Living area:1,512 sq. ft.
Structure and exterior
- Roof:Composition
- Year built:1975
- Building area:1,512 sq. ft.
- Lot area:0.32 Acres
- Lot Features:Cleared, Corner Lot
- Architectural Style:Ranch
- Construction Materials:Brick
- Exterior Features:Patio, Porch
- Foundation Description:Crawl Space
- Levels:1 Story
Utilities
- Water:Water-Public
- Sewer:Sewer-Public
Finances and disclosures
- Price:$77,500
- Price per sq. ft.:$51.26
- Tax amount:$534 (2025)
Features and amenities
- Appliances:Electric Range, Free-Standing Stove
- Laundry features:Laundry Room
- Amenities:Sheet Rock
Parking
- Parking description:Carport, Two Car
New listings near 201 W 4th St
- New
 $7,500Active0.17 Acres
210 S Woodland Heights Street, Rector, AR 72461
MLS# 26041587Listed by: RE/MAX REAL ESTATE RESULTS - New
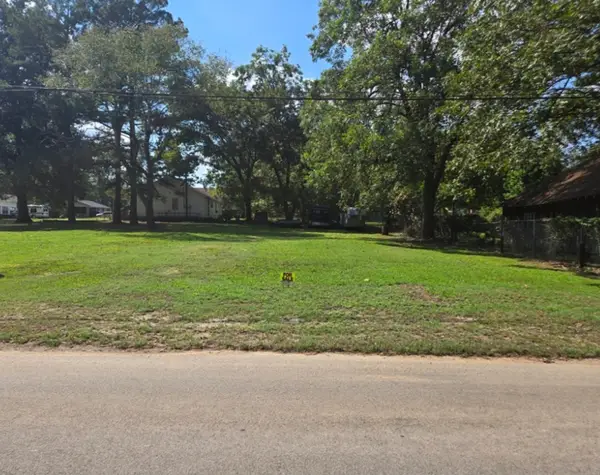 $7,500Active0.17 Acres
210 S Woodland Heights Street, Other AR, AR 72461
MLS# 1365190Listed by: REMAX REAL ESTATE RESULTS - New
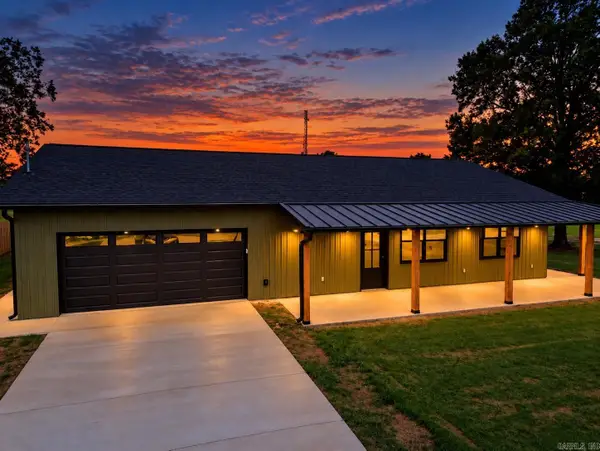 $250,000Active3 beds 2 baths1,550 sq. ft.
1108 S Dodd, Rector, AR 72461
MLS# 26041470Listed by: FORREST REALTY - New
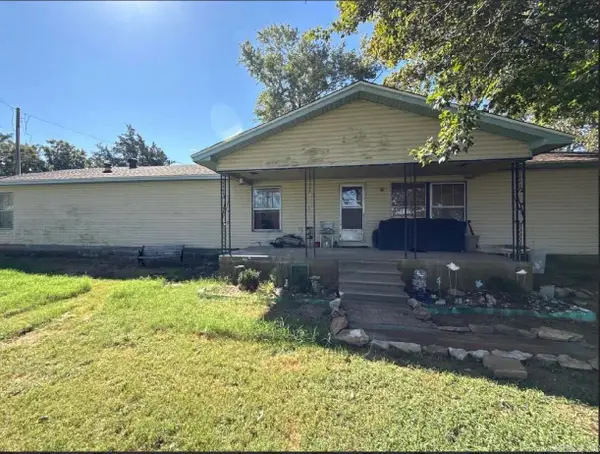 $94,000Active3 beds 2 baths1,918 sq. ft.
747 County Road 502, Rector, AR 72461
MLS# 26041358Listed by: KELLER WILLIAMS REALTY 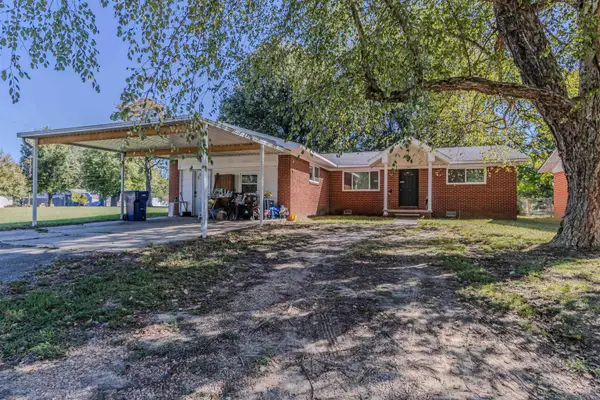 $139,900Active4 beds 2 baths1,580 sq. ft.
248 Velta Street, Rector, AR 72461
MLS# 26040738Listed by: IMAGE REALTY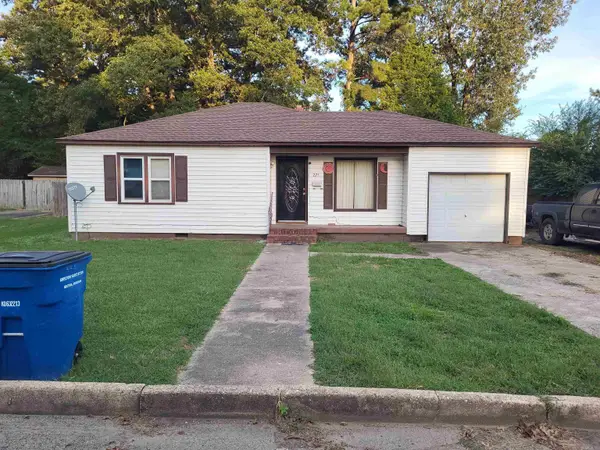 $75,000Active2 beds 1 baths1,062 sq. ft.
225 S Cagle St, Rector, AR 72461
MLS# 26040369Listed by: UNITED COUNTRY RECTOR REALTY AND AUCTION, INC.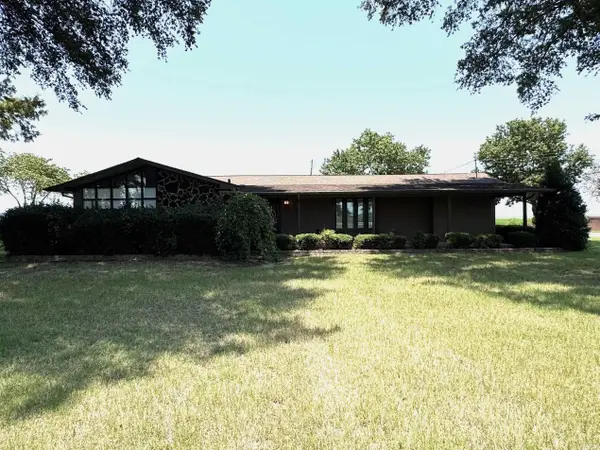 $265,000Active3 beds 2 baths1,616 sq. ft.
12695 Highway 90 Highway, Rector, AR 72461
MLS# 26037575Listed by: BLUE SKY REALTY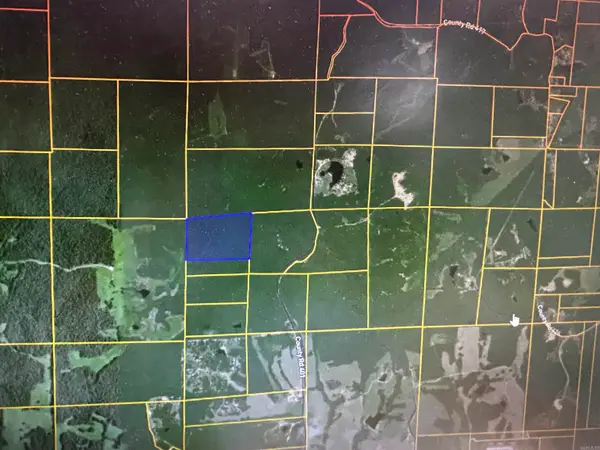 $135,000Active30 Acres
13-19-06 Dirt Road Land, Rector, AR 72461
MLS# 26035910Listed by: JIM WATSON REAL ESTATE $530,000Active3 beds 2 baths1,632 sq. ft.
303 County Road 401, Rector, AR 72461
MLS# 26034756Listed by: PRIME REAL ESTATE PARTNERS $33,000Active4 beds 2 baths2,274 sq. ft.
614 W 8th St, Rector, AR 72461
MLS# 26034685Listed by: UNITED COUNTRY RECTOR REALTY AND AUCTION, INC.


Protect your home and budget from life's surprises with an Assurant Home Warranty, backed by a partner that supports you through every step of homeownership. Explore Plans.
© 2023 - 2026 ERA Franchise Systems LLC. All rights reserved. ERA Franchise Systems LLC fully supports the principles of the Fair Housing Act and the Equal Opportunity Act. ERA, ERA Real Estate powered, and their respective logos are registered service marks of ERA Franchise Systems LLC. Each office is independently owned and operated.