
1001 Cara Jane Dr., Redfield, AR 72132
Local realty services provided by:ERA Doty Real Estate
1001 Cara Jane Dr.,Redfield, AR 72132
$235,000
- 3 Beds
- 3 Baths
- 2,368 sq. ft.
- Single family
- Active
Listed by: teresa lambert
Office: blue ink real estate
MLS#:26046093
Source:AR_CARMLS
Price summary
- Price:$235,000
- Price per sq. ft.:$99.24
About this home
1001 Cara Jane Dr. | Redfield, Arkansas | $235,000 Set on 0.76 acres with mature shade trees, this single-story brick home features 3 bedrooms, 2 full baths, and a half bath. A covered front porch welcomes you inside to a spacious living room with a brick fireplace and built-in bookshelves. The kitchen features granite countertops, generous cabinet space, and an adjoining dining area. Just off the dining area, a bright sunroom overlooks the backyard and offers a sunny spot for morning coffee or a home gym. A whole-house generator provides backup power, and the three-car carport includes a large workshop and storage area with plenty of room for tools, equipment, and weekend projects. Enjoy nearby parks, lakes, walking trails, and pickleball courts. Call me to set up your tour today.
Contact an agent
Home facts
- Year built:1981
- Subdivision & Development:RIVER ROAD ESTATES
- Listing ID #:26046093
- Added:2 day(s) ago
- Updated:November 19, 2026 at 03:28 PM
Rooms and interior
- Bedrooms:3
- Total bathrooms:3
- Full bathrooms:2
- Half bathrooms:1
- Flooring:Carpet, Tile
- Dining Description:Separate Dining Room
- Kitchen Description:Built-In Stove, Dishwasher, Ice Maker Connection, Refrigerator-Stays
- Bedroom Description:3 Bedrooms Same Level
- Living area:2,368 sq. ft.
Structure and exterior
- Roof:Architectural Shingle
- Year built:1981
- Building area:2,368 sq. ft.
- Lot area:0.76 Acres
- Lot Features:Level
- Architectural Style:Traditional
- Construction Materials:Brick & Frame Combo
- Foundation Description:Slab
- Levels:1 Story
Utilities
- Water:Water Heater-Gas, Water-Public
- Sewer:Sewer-Public
Finances and disclosures
- Price:$235,000
- Price per sq. ft.:$99.24
- Tax amount:$1,558
Features and amenities
- Appliances:Built-In Stove, Dishwasher, Ice Maker Connection
- Laundry features:Dryer Connection-Electric, Laundry Room, Washer Connection
- Amenities:Built-Ins, Fitness/Bike Trail, Picnic Area, Playground, Tennis Court(s)
Parking
- Parking description:Carport, Garage
New listings near 1001 Cara Jane Dr.
- New
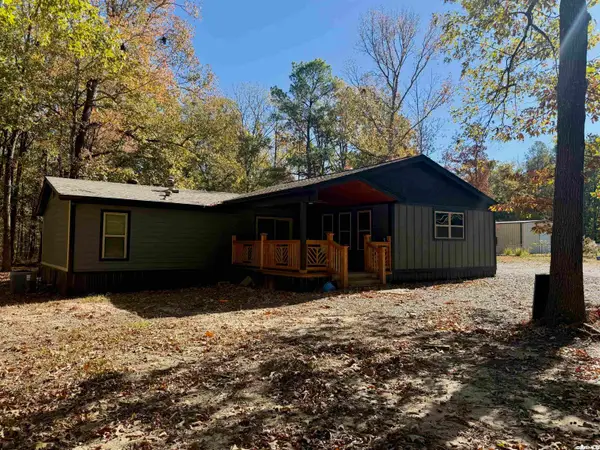 $186,900Active3 beds 2 baths1,900 sq. ft.
1507 Wilderness Road, Redfield, AR 72132
MLS# 26046041Listed by: PREMIER REAL ESTATE SERVICES - New
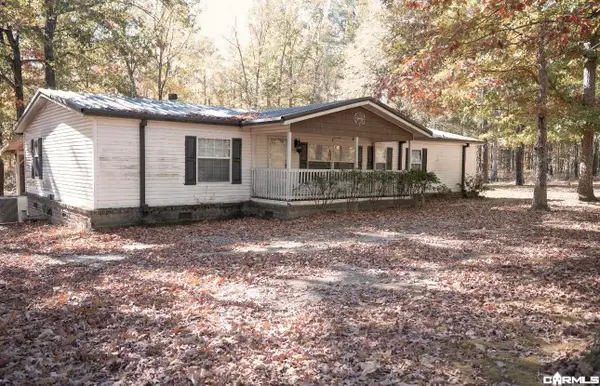 $189,000Active3 beds 2 baths1,971 sq. ft.
3088 Stoops Road, Redfield, AR 72132
MLS# 26046046Listed by: PREMIER REAL ESTATE SERVICES - New
 $259,900Active3 beds 3 baths1,990 sq. ft.
3 Cozy Ln, Redfield, AR 72132
MLS# 26045978Listed by: MCGRAW REALTORS - LITTLE ROCK - New
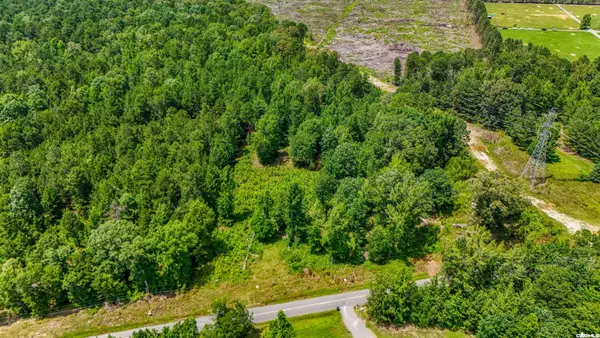 $52,000Active3.88 Acres
9214 Grant 58, Redfield, AR 72132
MLS# 26045532Listed by: ACTION REALTY 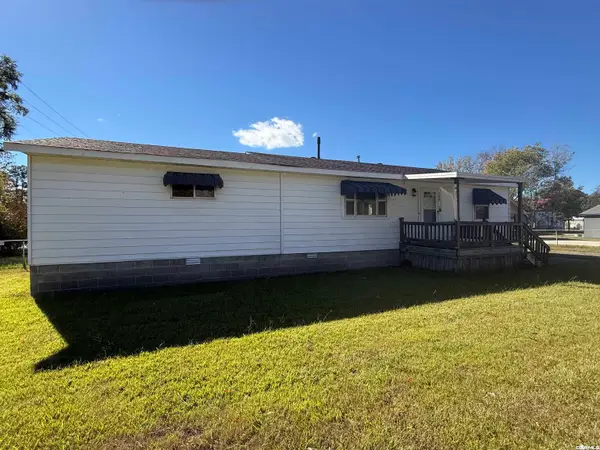 $139,900Active3 beds 2 baths1,424 sq. ft.
200 N Brodie, Redfield, AR 72132
MLS# 26044630Listed by: CBRPM BRYANT $55,000Active-- beds -- baths672 sq. ft.
3008 Brittany Road, Redfield, AR 72132
MLS# 26044143Listed by: LUNSFORD & ASSOCIATES REALTY CO. $49,900Active3.29 Acres
1031 Nctr Rd, Redfield, AR 72132
MLS# 26042690Listed by: BAXLEY-PENFIELD-MOUDY REALTORS $495,000Active5 beds 3 baths3,068 sq. ft.
8111 County Rd 58, Redfield, AR 72132
MLS# 26041309Listed by: JENICA CLEMENT PROPERTIES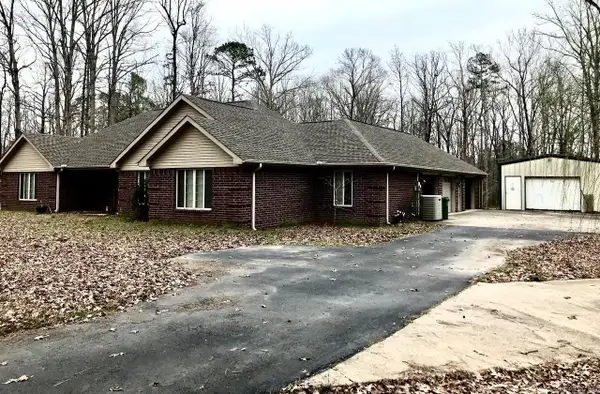 $330,000Active3 beds 2 baths2,165 sq. ft.
1301 Quapaw Drive, Redfield, AR 72132
MLS# 26029144Listed by: THE PROPERTY SHOP OF AR, INC.


Protect your home and budget from life's surprises with an Assurant Home Warranty, backed by a partner that supports you through every step of homeownership. Explore Plans.
© 2023 - 2026 ERA Franchise Systems LLC. All rights reserved. ERA Franchise Systems LLC fully supports the principles of the Fair Housing Act and the Equal Opportunity Act. ERA, ERA Real Estate powered, and their respective logos are registered service marks of ERA Franchise Systems LLC. Each office is independently owned and operated.