
770 S Highway 35, Rison, AR 71665
Local realty services provided by:ERA Doty Real Estate
770 S Highway 35,Rison, AR 71665
$179,900
- 3 Beds
- 2 Baths
- 1,400 sq. ft.
- Single family
- Active
Listed by: lynda jaggers
Office: re/max platinum
MLS#:26039168
Source:AR_CARMLS
Price summary
- Price:$179,900
- Price per sq. ft.:$128.5
About this home
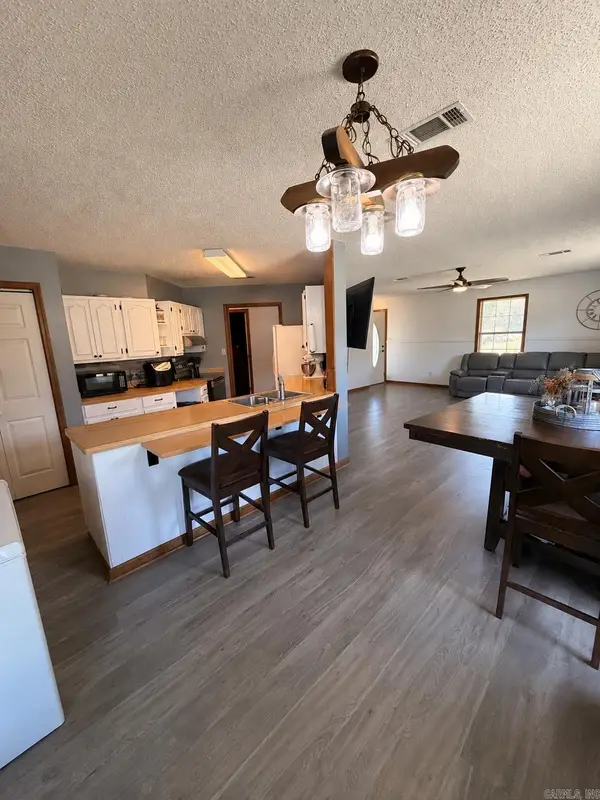
This charming 3 bedroom, 2 bath house sits on 2.5 acres inside the city limits of Rison. It offers a perfect blend of small town convenience and spacious country living. It is located a short distance from the Cleveland County School. The functional layout is designed for easy living. Hall bathroom has walkin shower. Large laundry room right off the carport. Refrigerator, washer and dryer all remain with the home. Call today to find out about no downpayment loans this home qualifies for.
Contact an agent
Home facts
- Year built:2013
- Subdivision & Development:RISON
- Listing ID #:26039168
- Added:1 day(s) ago
- Updated:September 28, 2026 at 03:00 PM
Rooms and interior
- Bedrooms:3
- Total bathrooms:2
- Full bathrooms:2
- Flooring:Vinyl
- Dining Description:Kitchen/Dining Combo
- Kitchen Description:Dishwasher, Free-Standing Stove, Gas Range, Refrigerator-Stays
- Bedroom Description:3 Bedrooms Same Level, Primary Bedroom Apart
- Living area:1,400 sq. ft.
Heating and cooling
- Cooling:Central Cool-Electric
- Heating:Central Heat-Electric
Structure and exterior
- Roof:Composition
- Year built:2013
- Building area:1,400 sq. ft.
- Lot area:2.5 Acres
- Lot Features:Level
- Architectural Style:Traditional
- Construction Materials:Brick, Metal/Vinyl Siding
- Foundation Description:Slab
- Levels:1 Story
Utilities
- Water:Water-Public
- Sewer:Sewer-Public
Finances and disclosures
- Price:$179,900
- Price per sq. ft.:$128.5
- Tax amount:$1,522
Features and amenities
- Appliances:Dishwasher, Free-Standing Stove, Gas Range
- Laundry features:Laundry Room
Parking
- Parking description:Carport, One Car
New listings near 770 S Highway 35
- New
 $249,000Active131 Acres
Address Withheld By Seller, Rison, AR 71665
MLS# 26038893Listed by: WHITETAIL PROPERTIES REAL ESTATE, LLC - New
 $189,900Active3 beds 2 baths1,450 sq. ft.
450 Pinewood Rd., Rison, AR 71665
MLS# 26038649Listed by: CENTURY 21 PARKER & SCROGGINS REALTY - SHERIDAN  $56,500Active11.9 Acres
00 Hwy 63 Highway, Rison, AR 71665
MLS# 26036500Listed by: RE/MAX PLATINUM $52,500Active1 beds 1 baths280 sq. ft.
3740 Hwy 63 Highway, Rison, AR 71665
MLS# 26036501Listed by: RE/MAX PLATINUM $149,900Active29.83 Acres
00 Highway 63 And Britt Road, Rison, AR 71665
MLS# 26036418Listed by: LUNSFORD & ASSOCIATES REALTY CO. $169,900Active3 beds 2 baths2,230 sq. ft.
150 Pine Lake Road, Rison, AR 71665
MLS# 26036334Listed by: RESOURCE REALTY $299,000Active3 beds 3 baths2,700 sq. ft.
5780 Rodgers Rd E, Rison, AR 71665
MLS# 26036207Listed by: RE/MAX PLATINUM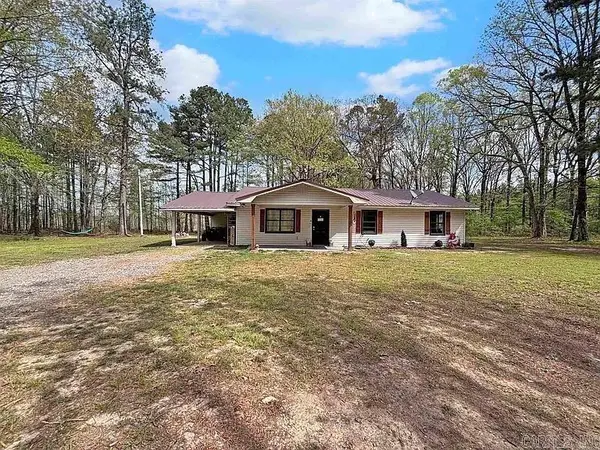 $245,000Active3 beds 2 baths1,416 sq. ft.
360 Rowell Rd, Rison, AR 71665
MLS# 26032668Listed by: WILKERSON REAL ESTATE COMPANY $95,000Active3 beds 2 baths1,752 sq. ft.
2790 W Rodgers Road, Rison, AR 71665
MLS# 26032164Listed by: LISTWITHFREEDOM.COM, INC.


Protect your home and budget from life's surprises with an Assurant Home Warranty, backed by a partner that supports you through every step of homeownership. Explore Plans.
© 2023 - 2026 ERA Franchise Systems LLC. All rights reserved. ERA Franchise Systems LLC fully supports the principles of the Fair Housing Act and the Equal Opportunity Act. ERA, ERA Real Estate powered, and their respective logos are registered service marks of ERA Franchise Systems LLC. Each office is independently owned and operated.