
640 Heritage Dr., Rison, AR 71665
Local realty services provided by:ERA Doty Real Estate
640 Heritage Dr.,Rison, AR 71665
$485,000
- 4 Beds
- 3 Baths
- 3,337 sq. ft.
- Single family
- Active
Listed by: brittney davis
Office: century 21 parker & scroggins realty - sheridan
MLS#:26040142
Source:AR_CARMLS
Price summary
- Price:$485,000
- Price per sq. ft.:$145.34
About this home
This newer home in Woodlawn school district offers 3,337 square feet, 4 bedrooms, 2 bathrooms, and 5 acres to enjoy. Want more land? An additional 15 wooded acres are available for purchase, giving you the opportunity to own up to 20 acres! Get ready to entertain in this home. The kitchen is appointed with quartz countertops and custom-built cabinetry throughout, with plenty of room for the holidays. The living area includes a gas log fireplace and luxury vinyl plank flooring throughout. There is also a home office on the main level. Upstairs offers two nonconforming rooms that may be used as a game room, storage, or additional flex space. Exterior features a full-length covered front porch with a porch swing bed. The back of the home includes an outdoor kitchen, a covered carport with an underground storm shelter, storage shed, above-ground pool, and back patio.
Contact an agent
Home facts
- Year built:2024
- Subdivision & Development:Heritage Estates
- Listing ID #:26040142
- Added:3 day(s) ago
- Updated:October 07, 2026 at 02:35 PM
Rooms and interior
- Bedrooms:4
- Total bathrooms:3
- Full bathrooms:2
- Half bathrooms:1
- Flooring:Carpet, Luxury Vinyl
- Dining Description:Breakfast Bar, Kitchen/Dining Combo
- Kitchen Description:Dishwasher, Free-Standing Stove, Gas Range, Microwave, Pantry, Refrigerator-Stays
- Bedroom Description:2 Bedrooms Same Level, 3 Bedrooms Same Level, 4 Bedrooms Same Level, Primary Bedroom/Main Level
- Living area:3,337 sq. ft.
Structure and exterior
- Roof:Architectural Shingle
- Year built:2024
- Building area:3,337 sq. ft.
- Lot area:5 Acres
- Lot Features:Level
- Architectural Style:Ranch
- Construction Materials:Brick, Metal/Vinyl Siding
- Foundation Description:Slab
- Levels:2 Stories
Utilities
- Water:Water-Public
- Sewer:Septic
Finances and disclosures
- Price:$485,000
- Price per sq. ft.:$145.34
- Tax amount:$3,060
Features and amenities
- Appliances:Dishwasher, Free-Standing Stove, Gas Range, Microwave
- Laundry features:Laundry Room
Parking
- Parking description:Carport, Two Car
New listings near 640 Heritage Dr.
- New
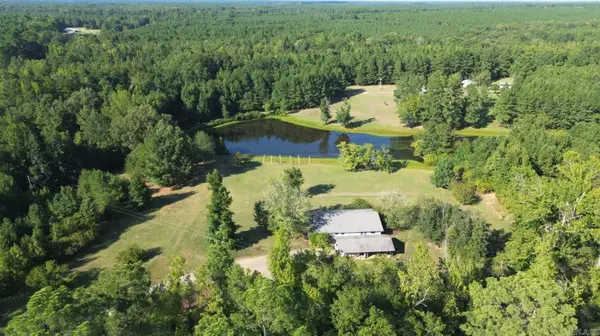 $499,900Active2 beds 2 baths2,200 sq. ft.
2640 Moores Church Rd, Rison, AR 71665
MLS# 26039707Listed by: CBRPM GROUP - New
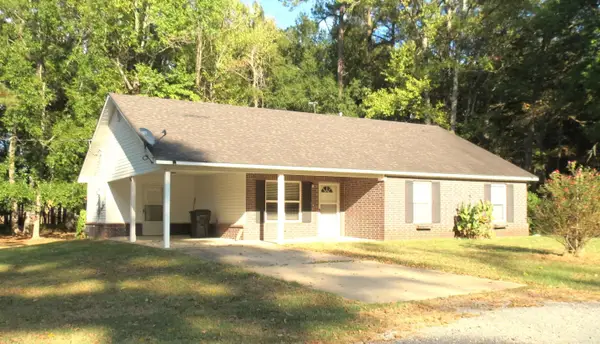 $179,900Active3 beds 2 baths1,400 sq. ft.
770 S Highway 35, Rison, AR 71665
MLS# 26039168Listed by: RE/MAX PLATINUM  $249,000Active131 Acres
Address Withheld By Seller, Rison, AR 71665
MLS# 26038893Listed by: WHITETAIL PROPERTIES REAL ESTATE, LLC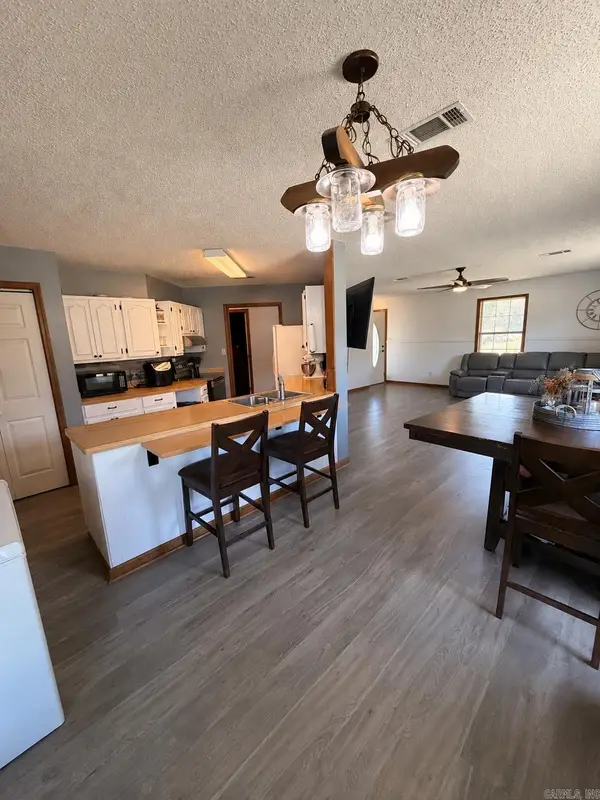 $189,900Active3 beds 2 baths1,450 sq. ft.
450 Pinewood Rd., Rison, AR 71665
MLS# 26038649Listed by: CENTURY 21 PARKER & SCROGGINS REALTY - SHERIDAN $56,500Active11.9 Acres
00 Hwy 63 Highway, Rison, AR 71665
MLS# 26036500Listed by: RE/MAX PLATINUM $52,500Active1 beds 1 baths280 sq. ft.
3740 Hwy 63 Highway, Rison, AR 71665
MLS# 26036501Listed by: RE/MAX PLATINUM $149,900Active29.83 Acres
00 Highway 63 And Britt Road, Rison, AR 71665
MLS# 26036418Listed by: LUNSFORD & ASSOCIATES REALTY CO. $169,900Active3 beds 2 baths2,230 sq. ft.
150 Pine Lake Road, Rison, AR 71665
MLS# 26036334Listed by: RESOURCE REALTY $299,000Active3 beds 3 baths2,700 sq. ft.
5780 Rodgers Rd E, Rison, AR 71665
MLS# 26036207Listed by: RE/MAX PLATINUM


Protect your home and budget from life's surprises with an Assurant Home Warranty, backed by a partner that supports you through every step of homeownership. Explore Plans.
© 2023 - 2026 ERA Franchise Systems LLC. All rights reserved. ERA Franchise Systems LLC fully supports the principles of the Fair Housing Act and the Equal Opportunity Act. ERA, ERA Real Estate powered, and their respective logos are registered service marks of ERA Franchise Systems LLC. Each office is independently owned and operated.