
1102 N 15th Street, Rogers, AR 72756
Local realty services provided by:Collier & Associates
Upcoming open houses
- Sat, Oct 1001:00 pm - 03:00 pm
Listed by: mayer team
Office: better homes and gardens real estate journey bento
MLS#:1364318
Source:AR_NWAR
Price summary
- Price:$225,000
- Price per sq. ft.:$228.66
About this home
Well loved 3 bedroom, 1.5 bath home offers 984 square feet of comfortable living with practical features throughout. A large set of living room windows provides a welcoming view, while the kitchen includes a pantry for extra storage. The fenced backyard backs with covered patio offers space to relax or enjoy the outdoors. A storage shed with a garage door and electricity adds room for tools, hobbies, or lawn equipment. Located directly across from Northwest Park and within walking distance of Greer Middle School, this inviting home is ready for its next chapter.
Contact an agent
Home facts
- Year built:1978
- Subdivision & Development:Bishop Manor Rogers
- Listing ID #:1364318
- Added:1 day(s) ago
- Updated:October 09, 2026 at 09:52 PM
Rooms and interior
- Bedrooms:3
- Total bathrooms:2
- Full bathrooms:1
- Half bathrooms:1
- Kitchen Description:Dishwasher, Garbage Disposal, Gas Water Heater, Pantry, Refrigerator
- Living area:984 sq. ft.
Heating and cooling
- Cooling:Electric
- Heating:Central
Structure and exterior
- Roof:Architectural, Shingle
- Year built:1978
- Building area:984 sq. ft.
- Lot area:0.21 Acres
- Lot Features:City Lot
- Exterior Features:Covered, Patio, Porch
Utilities
- Water:Public, Water Available
- Sewer:Public Sewer, Sewer Available
Finances and disclosures
- Price:$225,000
- Price per sq. ft.:$228.66
- Tax amount:$1,568
Features and amenities
- Appliances:Dishwasher, Disposal, Dryer, Gas Water Heater, Refrigerator, Washer
- Laundry features:Dryer, Washer
- Amenities:Ceiling Fans, Pantry, Window Blinds, Window Treatments
Parking
- Parking description:Attached, Garage
- Garage:Yes
New listings near 1102 N 15th Street
- Open Sun, 2 to 4pmNew
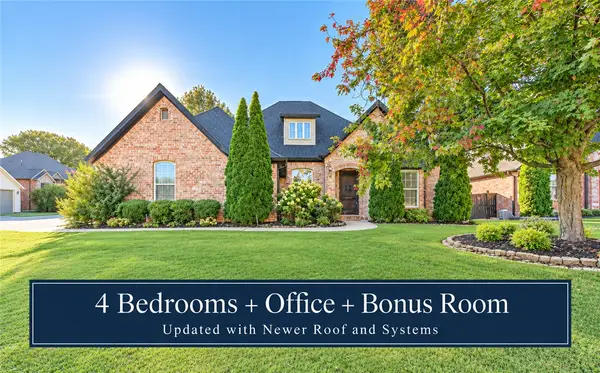 $650,000Active4 beds 4 baths3,030 sq. ft.
6401 S 44th Street, Rogers, AR 72758
MLS# 1364605Listed by: KELLER WILLIAMS MARKET PRO REALTY BRANCH OFFICE - New
 $350,000Active0.54 Acres
TBD Dixieland Road, Rogers, AR 72758
MLS# 1364694Listed by: WEICHERT REALTORS - THE GRIFFIN COMPANY SPRINGDALE - New
 $285,000Active3 beds 1 baths1,400 sq. ft.
305 S Dixieland Road, Rogers, AR 72758
MLS# 1364532Listed by: WEICHERT REALTORS - THE GRIFFIN COMPANY SPRINGDALE - New
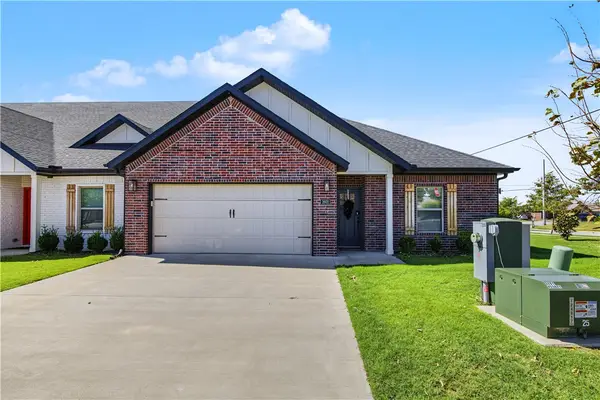 $384,000Active2 beds 2 baths1,547 sq. ft.
1602 S 17th Place, Rogers, AR 72758
MLS# 1363837Listed by: KELLER WILLIAMS MARKET PRO REALTY BRANCH OFFICE - New
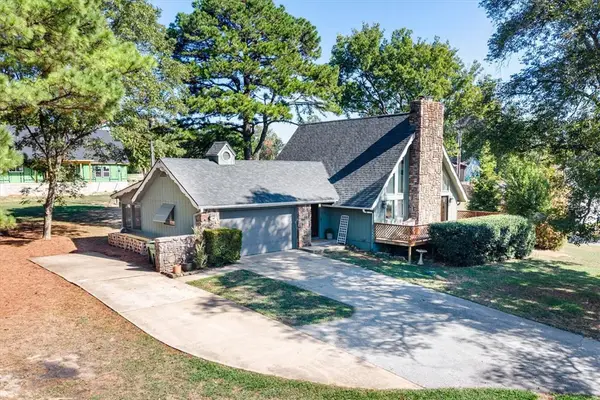 $550,000Active3 beds 3 baths1,503 sq. ft.
3701 W Seneca Court, Rogers, AR 72758
MLS# 1364181Listed by: KELLER WILLIAMS MARKET PRO REALTY BRANCH OFFICE - New
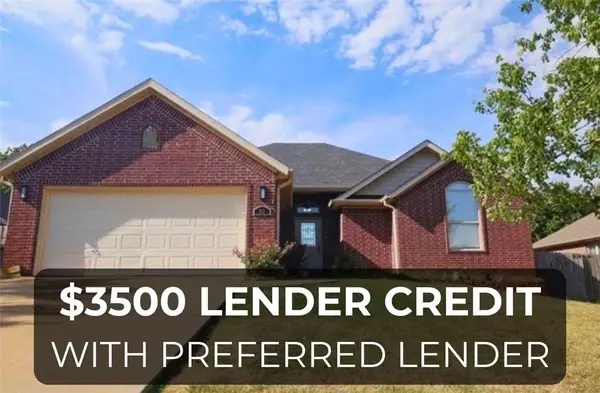 $335,000Active3 beds 2 baths1,581 sq. ft.
211 Necessary Drive, Rogers, AR 72758
MLS# 1364755Listed by: AXEN REALTY - New
 $289,900Active3 beds 2 baths1,250 sq. ft.
2015 W Sycamore Street, Rogers, AR 72758
MLS# 1364707Listed by: R&R PROPERTY & REALTY GROUP - New
 $699,900Active4 beds 3 baths2,800 sq. ft.
6607 S 60th Street, Rogers, AR 72758
MLS# 1364714Listed by: CRYE-LEIKE REALTORS ROGERS - Open Sat, 2 to 4pmNew
 $690,000Active4 beds 3 baths2,880 sq. ft.
6103 W Star Light Drive, Rogers, AR 72758
MLS# 1364681Listed by: BETTER HOMES AND GARDENS REAL ESTATE JOURNEY - New
 $370,000Active3 beds 2 baths1,900 sq. ft.
8765 Haven Drive, Rogers, AR 72756
MLS# 1364648Listed by: LINDSEY & ASSOC INC BRANCH


Protect your home and budget from life's surprises with an Assurant Home Warranty, backed by a partner that supports you through every step of homeownership. Explore Plans.
© 2023 - 2026 ERA Franchise Systems LLC. All rights reserved. ERA Franchise Systems LLC fully supports the principles of the Fair Housing Act and the Equal Opportunity Act. ERA, ERA Real Estate powered, and their respective logos are registered service marks of ERA Franchise Systems LLC. Each office is independently owned and operated.