
1205 E Hilltop Drive, Rogers, AR 72756
Local realty services provided by:Collier & Associates
Listed by: sergio cabrera
Office: 1031 legacy exchange realty
MLS#:1358173
Source:AR_NWAR
Price summary
- Price:$1,550,000
- Price per sq. ft.:$398.05
About this home
Rare find! PEACEFUL, FUN, SECLUDED, CLOSE TO EVERYTHING, RELAXING, MINI RANCH-HOMESTEAD. This exclusive 4BR/3BA, 4,214-sf home on 17 acres (wooded and pastures) is a premium lifestyle estate just 5 mins from Beaver Lake & downtown Rogers. Over the last 5 years, Hawk's Nest Ranch has been completely transformed. The main home boasts dramatic vaulted wood-beam ceilings, a soaring stone fireplace with new premium insert, and a chef's kitchen with large Wolf range. Recent upgrades include a new roof, fresh exterior paint, and a private wellness oasis featuring a new pool, expansive decking, bistro lighting, an 8-person hot tub, and infrared sauna. A separate 320 S.F. tiny home ADU generates about $30K/yr in rental income, and a portion of the property has been approved for two additional homes sites, a great investment too! Ready for hobby farming with a 24x15 barn, new white pasture fencing, an artisan chicken coop, fenced garden, and raised beds.
Contact an agent
Home facts
- Year built:1993
- Subdivision & Development:Twin Lake Estates
- Listing ID #:1358173
- Added:36 day(s) ago
- Updated:October 09, 2026 at 07:01 PM
Rooms and interior
- Bedrooms:3
- Total bathrooms:3
- Full bathrooms:3
- Rooms Total:9
- Flooring:Carpet, Tile, Wood
- Kitchen Description:Dishwasher, Electric Range, Exhaust Fan, Garbage Disposal, Gas Water Heater, Granite Counters, Microwave, Range Hood, Refrigerator, Self Cleaning Oven
- Basement:Yes
- Living area:3,894 sq. ft.
Heating and cooling
- Cooling:Electric
- Heating:Gas
Structure and exterior
- Roof:Architectural, Shingle
- Year built:1993
- Building area:3,894 sq. ft.
- Lot area:16.86 Acres
- Lot Features:Landscaped, Open Lot, Outside City Limits, Rolling Slope, Split Possible, Views, Wooded
- Construction Materials:Brick
- Exterior Features:Patio
- Foundation Description:Block
- Levels:2 Story
Utilities
- Water:Public, Water Available
- Sewer:Septic Available, Septic Tank
Finances and disclosures
- Price:$1,550,000
- Price per sq. ft.:$398.05
- Tax amount:$7,078
Features and amenities
- Appliances:Dishwasher, Disposal, Electric Range, Exhaust Fan, Gas Cooktop, Gas Water Heater, Microwave, Range Hood, Refrigerator, Self Cleaning Oven, Trash Compactor
- Laundry features:Dryer Hookup, Washer Hookup
- Amenities:Cathedral Ceilings, Double Pane Windows, Fire Alarm, Fire Sprinkler System, Granite Counters, Security System, Smoke Detectors, Walk-In Closets, Window Blinds, Window Treatments, Wood Frames
- Pool features:In Ground, Pool, Private Pool
Parking
- Parking description:Asphalt, Attached, Garage, Garage Door Opener
- Garage:Yes
New listings near 1205 E Hilltop Drive
- New
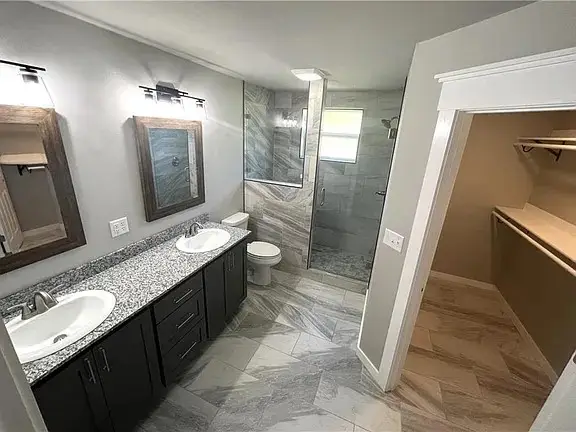 $289,900Active3 beds 2 baths1,250 sq. ft.
2015 W Sycamore Street, Rogers, AR 72758
MLS# 1364707Listed by: R&R PROPERTY & REALTY GROUP - New
 $699,900Active4 beds 3 baths2,800 sq. ft.
6607 S 60th Street, Rogers, AR 72758
MLS# 1364714Listed by: CRYE-LEIKE REALTORS ROGERS - New
 $690,000Active4 beds 3 baths2,880 sq. ft.
6103 W Star Light Drive, Rogers, AR 72758
MLS# 1364681Listed by: BETTER HOMES AND GARDENS REAL ESTATE JOURNEY - New
 $370,000Active3 beds 2 baths1,900 sq. ft.
8765 Haven Drive, Rogers, AR 72756
MLS# 1364648Listed by: LINDSEY & ASSOC INC BRANCH - Open Sat, 2 to 4pmNew
 $425,000Active3 beds 3 baths2,088 sq. ft.
1 Puckett Road, Rogers, AR 72756
MLS# 1364152Listed by: KELLER WILLIAMS MARKET PRO REALTY - Open Sat, 1 to 3pmNew
 $225,000Active3 beds 2 baths984 sq. ft.
1102 N 15th Street, Rogers, AR 72756
MLS# 1364318Listed by: BETTER HOMES AND GARDENS REAL ESTATE JOURNEY BENTO - New
 $315,000Active3 beds 2 baths1,594 sq. ft.
17970 Wild Rose Lane, Rogers, AR 72756
MLS# 1364630Listed by: KAUFMANN REALTY, LLC - New
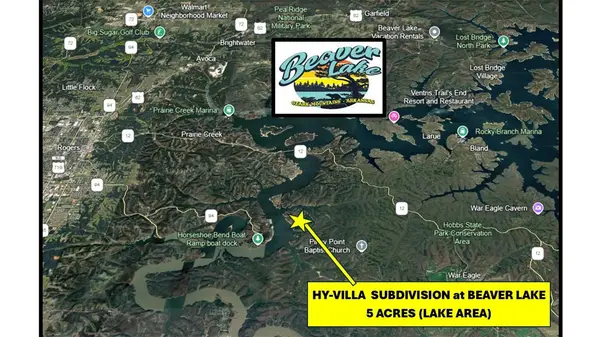 $100,000Active5.07 Acres
Pullum Place, Rogers, AR 72756
MLS# 1364418Listed by: THE GRIFFIN COMPANY COMMERCIAL DIVISION-SPRINGDALE - New
 $1,075,000Active5 beds 4 baths3,398 sq. ft.
4304 S 87th Place, Bentonville, AR 72713
MLS# 1364445Listed by: COLDWELL BANKER HARRIS MCHANEY & FAUCETTE-BENTONVI - New
 $419,900Active3 beds 2 baths2,015 sq. ft.
3907 W Easy Street, Rogers, AR 72756
MLS# 1364507Listed by: EXP REALTY NWA BRANCH


Protect your home and budget from life's surprises with an Assurant Home Warranty, backed by a partner that supports you through every step of homeownership. Explore Plans.
© 2023 - 2026 ERA Franchise Systems LLC. All rights reserved. ERA Franchise Systems LLC fully supports the principles of the Fair Housing Act and the Equal Opportunity Act. ERA, ERA Real Estate powered, and their respective logos are registered service marks of ERA Franchise Systems LLC. Each office is independently owned and operated.