
12593 Scenic Drive, Rogers, AR 72756
Local realty services provided by:Collier & Associates
Listed by: donna bermingham
Office: coldwell banker harris mchaney & faucette-rogers
MLS#:1368424
Source:AR_NWAR
Price summary
- Price:$55,000
- Price per sq. ft.:$33.05
About this home
This 1664 sq ft doublewide on a .79 acre lot needs to be either fixed up or removed as the value is in the land. The floor plan is actually nice and it looks like the only floor that has a hole in it is in the laundry room area. But, do to it being in its present condition pretty much everything would have to be removed. AC/heat doesn't work, and foundation needs work. This could be a project or removed entirely. No seller disclosure as owner has never lived in it.
Contact an agent
Home facts
- Year built:2004
- Subdivision & Development:Red Oak Hills
- Listing ID #:1368424
- Added:1 day(s) ago
- Updated:November 20, 2026 at 12:50 AM
Rooms and interior
- Bedrooms:3
- Total bathrooms:2
- Full bathrooms:2
- Rooms Total:9
- Flooring:Carpet, Vinyl
- Kitchen Description:Electric Range, Electric Water Heater, Plumbed For Ice Maker, Refrigerator
- Living area:1,664 sq. ft.
Heating and cooling
- Cooling:Central Air, Electric
- Heating:Electric
- Central air:Yes
Structure and exterior
- Roof:Asphalt, Shingle
- Year built:2004
- Building area:1,664 sq. ft.
- Lot area:0.79 Acres
- Lot Features:Level
- Architectural Style:Mobile Home
- Construction Materials:Vinyl Siding
- Exterior Features:Porch
- Foundation Description:Block
- Levels:1 Story
Utilities
- Water:Public, Water Available
- Sewer:Septic Available, Septic Tank
Finances and disclosures
- Price:$55,000
- Price per sq. ft.:$33.05
- Tax amount:$69
Features and amenities
- Appliances:Electric Range, Electric Water Heater, Plumbed For Ice Maker, Refrigerator
- Laundry features:Dryer Hookup, Washer Hookup
- Amenities:Walk-In Closets
Parking
- Parking description:Circular Driveway
New listings near 12593 Scenic Drive
- New
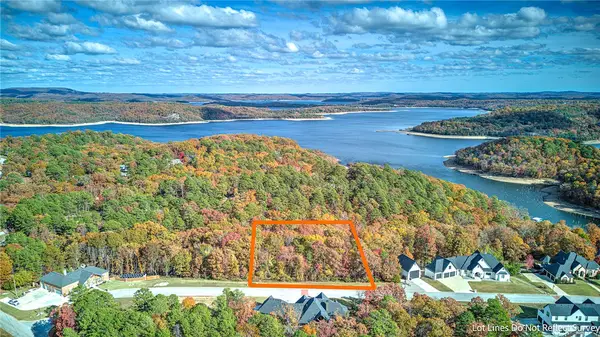 $130,000Active1.49 Acres
Edgewater Road, Rogers, AR 72756
MLS# 1368288Listed by: KELLER WILLIAMS MARKET PRO REALTY - New
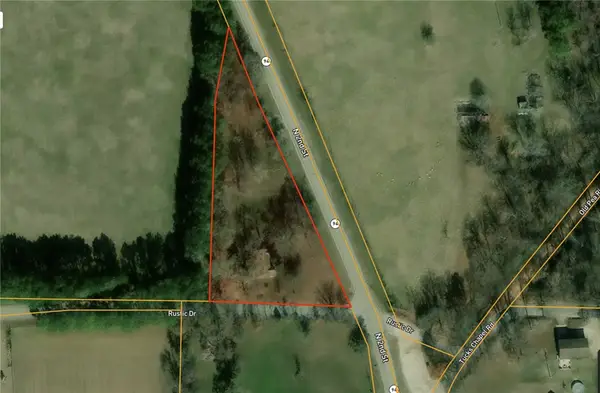 $200,000Active4 beds 2 baths1,208 sq. ft.
407 Rustic Drive, Rogers, AR 72756
MLS# 1368474Listed by: KELLER WILLIAMS MARKET PRO REALTY - ROGERS BRANCH - New
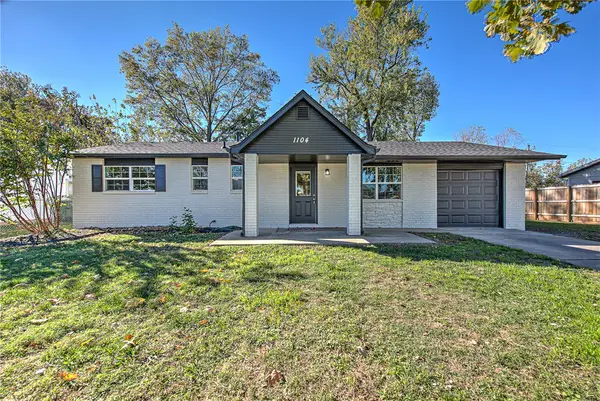 $350,000Active5 beds 3 baths1,824 sq. ft.
1104 N 15th Street, Rogers, AR 72756
MLS# 1367963Listed by: KELLER WILLIAMS MARKET PRO REALTY BRANCH OFFICE - New
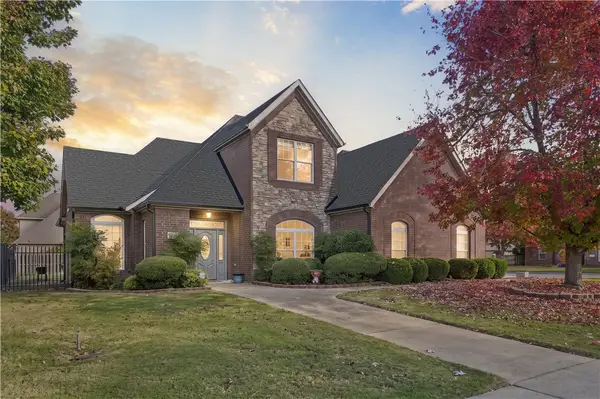 $545,000Active4 beds 3 baths2,397 sq. ft.
6509 W Stone Lake Drive, Rogers, AR 72758
MLS# 1368489Listed by: COLDWELL BANKER HARRIS MCHANEY & FAUCETTE-ROGERS - New
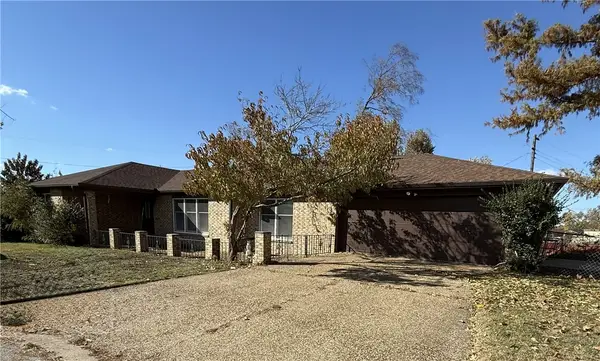 $427,000Active4 beds 3 baths2,135 sq. ft.
914 S San Jose Drive, Rogers, AR 72758
MLS# 1368458Listed by: REAL ESTATE SOLUTIONS - New
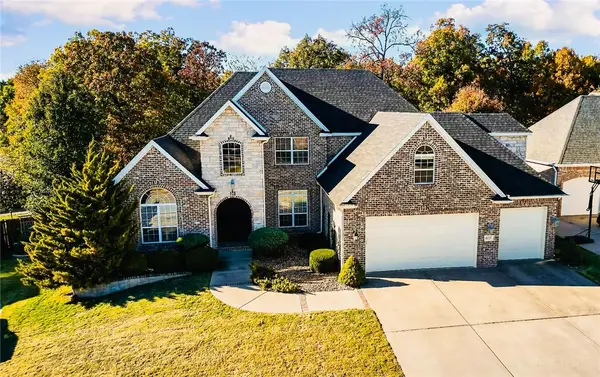 $875,000Active4 beds 3 baths3,114 sq. ft.
6717 W Shadow Valley Road, Rogers, AR 72758
MLS# 1367925Listed by: GIBSON REAL ESTATE - Open Sun, 2 to 4pmNew
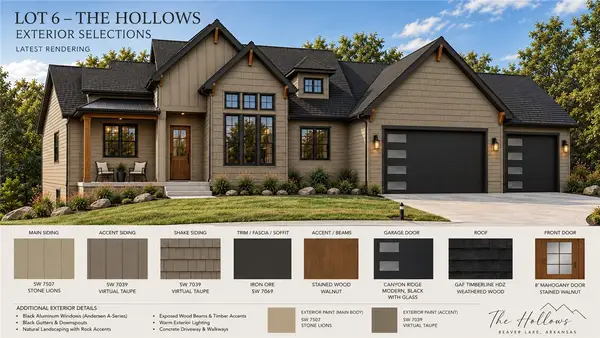 $998,500Active4 beds 5 baths3,000 sq. ft.
8925 Anew Road, Rogers, AR 72756
MLS# 1368456Listed by: SUDAR GROUP- FAYETTEVILLE - New
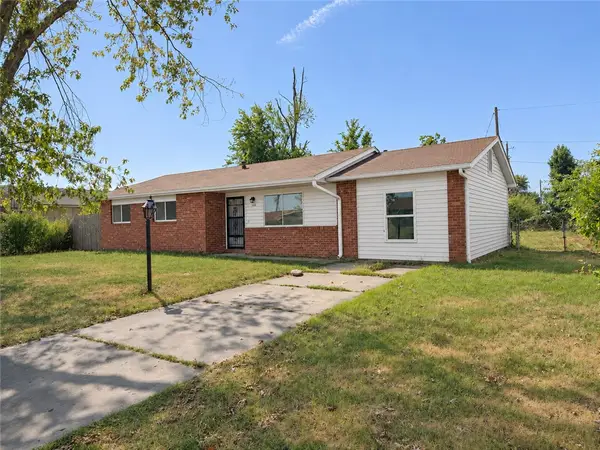 $245,000Active4 beds 2 baths1,230 sq. ft.
1404 W Beech Drive, Rogers, AR 72756
MLS# 1368408Listed by: TRELORA REALTY, INC - New
 Listed by ERA$974,999Active4 beds 4 baths2,635 sq. ft.
4625 S 47th Street, Rogers, AR 72758
MLS# 1368448Listed by: COLLIER & ASSOCIATES- ROGERS BRANCH


Protect your home and budget from life's surprises with an Assurant Home Warranty, backed by a partner that supports you through every step of homeownership. Explore Plans.
© 2023 - 2026 ERA Franchise Systems LLC. All rights reserved. ERA Franchise Systems LLC fully supports the principles of the Fair Housing Act and the Equal Opportunity Act. ERA, ERA Real Estate powered, and their respective logos are registered service marks of ERA Franchise Systems LLC. Each office is independently owned and operated.