
4625 S 47th Street, Rogers, AR 72758
Local realty services provided by:Collier & Associates
4625 S 47th Street,Rogers, AR 72758
$974,999
- 4 Beds
- 4 Baths
- 2,635 sq. ft.
- Single family
- Active
Listed by:
 Collier & Associates
Office: collier & associates- rogers branch
MLS#:1368448
Source:AR_NWAR
Price summary
- Price:$974,999
- Price per sq. ft.:$370.02
About this home
Enjoy upscale living in the heart of Pinnacle Hills at the desirable Pinnacle Village Development, conveniently located just off Pinnacle Hills Parkway behind Walmart Neighborhood Market. These beautifully appointed homes feature hardwood floors, 10' ceilings, 8' interior solid core doors, designer lighting, and programmable thermostats. The kitchen boasts quartz countertops, premium stainless-steel appliances, and a gas range. An option to add an elevator provides easy access to all levels, while the lower-level bedroom offers flexibility for guests or extended family with lower level wash & dryer connection. Additional features include a spacious 2-car garage with EV outlet. Enjoy walking distance to the Walmart AMP, Topgolf, restaurants, shopping, and entertainment. Ideal as a primary residence, second home, or investment property. Designer selected furnishings are also available for purchase, offering a convenient turnkey opportunity!
Contact an agent
Home facts
- Year built:2025
- Subdivision & Development:Pinnacle Village
- Listing ID #:1368448
- Added:1 day(s) ago
- Updated:November 20, 2026 at 12:50 AM
Rooms and interior
- Bedrooms:4
- Total bathrooms:4
- Full bathrooms:3
- Half bathrooms:1
- Rooms Total:7
- Flooring:Wood
- Kitchen Description:Dishwasher, Garbage Disposal, Gas Oven, Microwave, Pantry, Refrigerator
- Basement:Yes
- Living area:2,635 sq. ft.
Heating and cooling
- Cooling:Central Air
- Heating:Central
- Central air:Yes
Structure and exterior
- Roof:Asphalt, Shingle
- Year built:2025
- Building area:2,635 sq. ft.
- Lot area:0.2 Acres
- Lot Features:Central Business District, City Lot, Cleared, Corner Lot, Level, Zero Lot Line
- Construction Materials:Brick
- Exterior Features:Covered, Deck
- Foundation Description:Slab
- Levels:3 Story
Utilities
- Water:Public, Water Available
- Sewer:Public Sewer, Sewer Available
Finances and disclosures
- Price:$974,999
- Price per sq. ft.:$370.02
- Tax amount:$100
Features and amenities
- Appliances:Dishwasher, Disposal, ENERGY STAR Qualified Appliances, Gas Cooktop, Gas Oven, Microwave, Refrigerator, Satellite Dish, Tankless Water Heater
- Laundry features:Dryer Hookup, Washer Hookup
- Amenities:Fire Alarm, Fire Sprinkler System, Pantry, Programmable Thermostat, Quartz Counters, Smoke Detectors, Walk-In Closets
Parking
- Parking description:Attached, Concrete Driveway, Garage, Garage Door Opener
- Garage:Yes
New listings near 4625 S 47th Street
- New
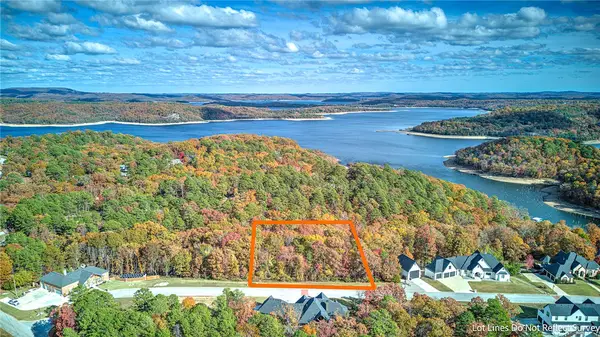 $130,000Active1.49 Acres
Edgewater Road, Rogers, AR 72756
MLS# 1368288Listed by: KELLER WILLIAMS MARKET PRO REALTY - New
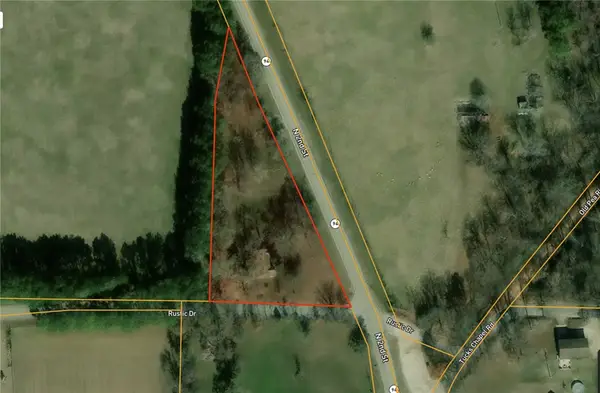 $200,000Active4 beds 2 baths1,208 sq. ft.
407 Rustic Drive, Rogers, AR 72756
MLS# 1368474Listed by: KELLER WILLIAMS MARKET PRO REALTY - ROGERS BRANCH - New
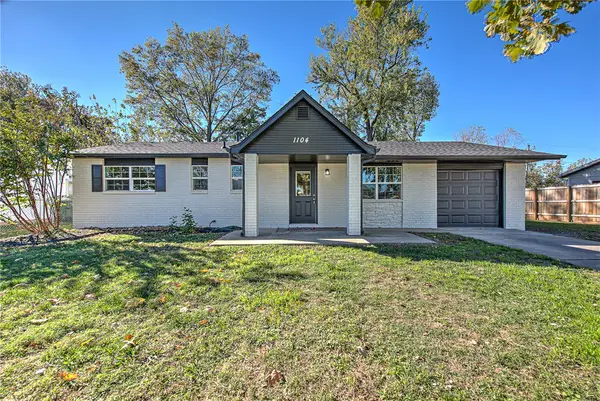 $350,000Active5 beds 3 baths1,824 sq. ft.
1104 N 15th Street, Rogers, AR 72756
MLS# 1367963Listed by: KELLER WILLIAMS MARKET PRO REALTY BRANCH OFFICE - New
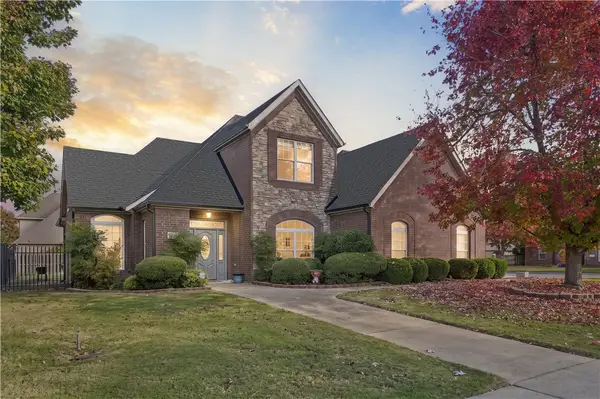 $545,000Active4 beds 3 baths2,397 sq. ft.
6509 W Stone Lake Drive, Rogers, AR 72758
MLS# 1368489Listed by: COLDWELL BANKER HARRIS MCHANEY & FAUCETTE-ROGERS - New
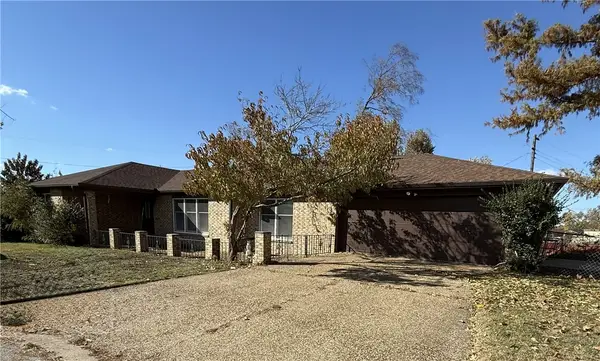 $427,000Active4 beds 3 baths2,135 sq. ft.
914 S San Jose Drive, Rogers, AR 72758
MLS# 1368458Listed by: REAL ESTATE SOLUTIONS - New
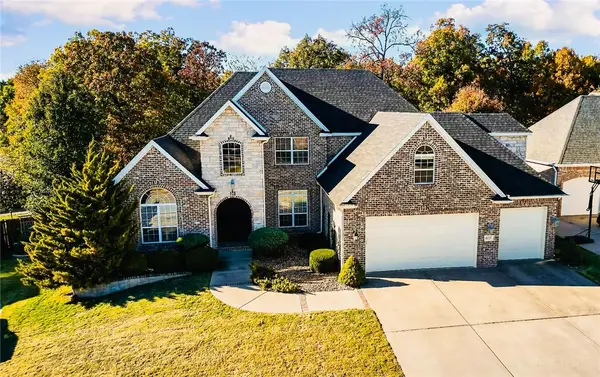 $875,000Active4 beds 3 baths3,114 sq. ft.
6717 W Shadow Valley Road, Rogers, AR 72758
MLS# 1367925Listed by: GIBSON REAL ESTATE - New
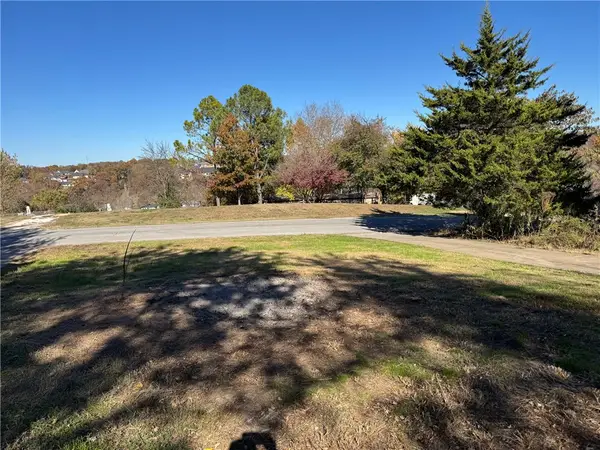 $55,000Active3 beds 2 baths1,664 sq. ft.
12593 Scenic Drive, Rogers, AR 72756
MLS# 1368424Listed by: COLDWELL BANKER HARRIS MCHANEY & FAUCETTE-ROGERS - Open Sun, 2 to 4pmNew
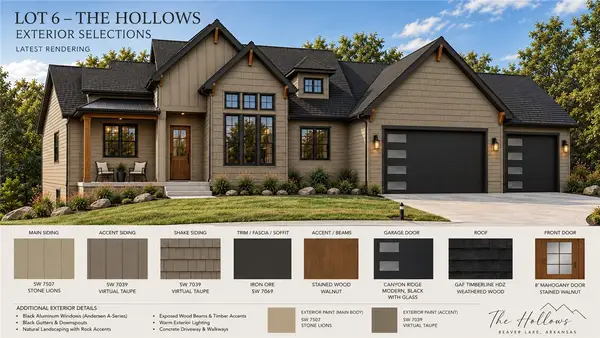 $998,500Active4 beds 5 baths3,000 sq. ft.
8925 Anew Road, Rogers, AR 72756
MLS# 1368456Listed by: SUDAR GROUP- FAYETTEVILLE - New
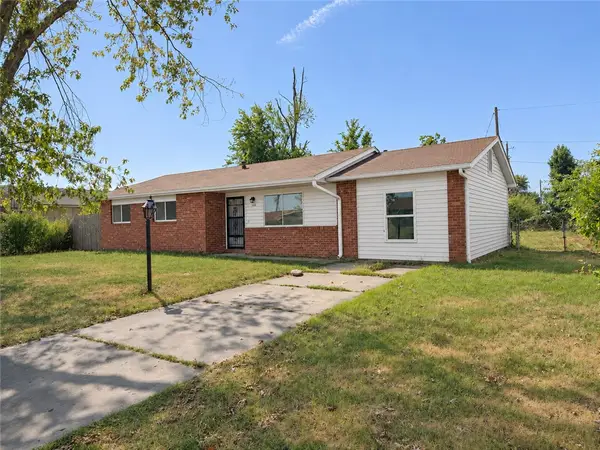 $245,000Active4 beds 2 baths1,230 sq. ft.
1404 W Beech Drive, Rogers, AR 72756
MLS# 1368408Listed by: TRELORA REALTY, INC - New
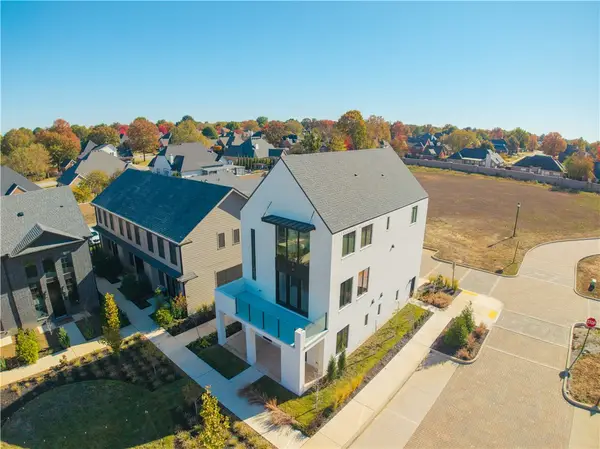 Listed by ERA$974,999Active4 beds 4 baths2,635 sq. ft.
4625 S 47th Street, Rogers, AR 72758
MLS# 1368448Listed by: COLLIER & ASSOCIATES- ROGERS BRANCH


Protect your home and budget from life's surprises with an Assurant Home Warranty, backed by a partner that supports you through every step of homeownership. Explore Plans.
© 2023 - 2026 ERA Franchise Systems LLC. All rights reserved. ERA Franchise Systems LLC fully supports the principles of the Fair Housing Act and the Equal Opportunity Act. ERA, ERA Real Estate powered, and their respective logos are registered service marks of ERA Franchise Systems LLC. Each office is independently owned and operated.