
39 Village Road, Rogers, AR 72756
Local realty services provided by:Collier & Associates
Listed by: danielle richardson
Office: nwa residential real estate
MLS#:1364262
Source:AR_NWAR
Price summary
- Price:$995,000
- Price per sq. ft.:$298.98
About this home
Stunning new construction on 1.82 acres offering an incredible Beaver Lake lifestyle! This beautifully crafted home features tile & LVP flooring, split floor plan, 3-car garage with gorgeous custom doors, & exceptional indoor/outdoor living. The main living room boasts a cathedral ceiling, wood beams, & floor-to-ceiling fireplace. A secondary living room with fireplace & kitchen area offers an ideal space for entertaining or guests. A versatile bonus room provides additional living space. The primary suite is a true retreat with custom fireplace, wood-beamed ceiling, private deck access, custom-tiled shower with built-in bench, soaking tub, & walk-in closet. Enjoy a spectacular covered deck & covered patio spanning the entire back of the home. The partially cleared lot extends to the Beaver Lake Core Line. An included slip in a 3-boat dock on Beaver Lake makes boating & lake recreation convenient.
Contact an agent
Home facts
- Year built:2026
- Subdivision & Development:Runnymede Rev Sub Rurban
- Listing ID #:1364262
- Added:3 day(s) ago
- Updated:October 09, 2026 at 02:26 PM
Rooms and interior
- Bedrooms:4
- Total bathrooms:3
- Full bathrooms:3
- Flooring:Luxury Vinyl Plank, Tile
- Kitchen Description:Dishwasher, Electric Cooktop, Electric Oven, Electric Water Heater, Garbage Disposal, Microwave, Plumbed For Ice Maker, Range Hood
- Bedroom Description:Split Bedrooms
- Living area:3,328 sq. ft.
Heating and cooling
- Cooling:Central Air
- Heating:Central
- Central air:Yes
Structure and exterior
- Roof:Architectural, Shingle
- Year built:2026
- Building area:3,328 sq. ft.
- Lot area:1.82 Acres
- Lot Features:Outside City Limits, Sloped, Subdivision, Views, Wooded
- Construction Materials:Brick, Vinyl Siding
- Exterior Features:Covered, Deck, Patio
- Foundation Description:Slab
- Levels:2 Story
Utilities
- Water:Public, Water Available
- Sewer:Sewer Available
Finances and disclosures
- Price:$995,000
- Price per sq. ft.:$298.98
Features and amenities
- Appliances:Dishwasher, Disposal, ENERGY STAR Qualified Appliances, Electric Oven, Electric Water Heater, Microwave, Plumbed For Ice Maker, Range Hood
- Laundry features:Dryer Hookup, Washer Hookup
- Amenities:Attic, Cathedral Ceilings, Ceiling Fans, Multiple Living Areas, Programmable Thermostat, Quartz Counters, Smoke Detectors, Split Bedrooms, Storage, Walk-In Closets
Parking
- Parking description:Attached, Concrete Driveway, Garage, Garage Door Opener
- Garage:Yes
New listings near 39 Village Road
- New
 $690,000Active4 beds 3 baths2,880 sq. ft.
6103 W Star Light Drive, Rogers, AR 72758
MLS# 1364681Listed by: BETTER HOMES AND GARDENS REAL ESTATE JOURNEY - New
 $370,000Active3 beds 2 baths1,900 sq. ft.
8765 Haven Drive, Rogers, AR 72756
MLS# 1364648Listed by: LINDSEY & ASSOC INC BRANCH - Open Sat, 2 to 4pmNew
 $425,000Active3 beds 3 baths2,088 sq. ft.
1 Puckett Road, Rogers, AR 72756
MLS# 1364152Listed by: KELLER WILLIAMS MARKET PRO REALTY - Open Sat, 1 to 3pmNew
 $225,000Active3 beds 2 baths984 sq. ft.
1102 N 15th Street, Rogers, AR 72756
MLS# 1364318Listed by: BETTER HOMES AND GARDENS REAL ESTATE JOURNEY BENTO - New
 $315,000Active3 beds 2 baths1,594 sq. ft.
17970 Wild Rose Lane, Rogers, AR 72756
MLS# 1364630Listed by: KAUFMANN REALTY, LLC - New
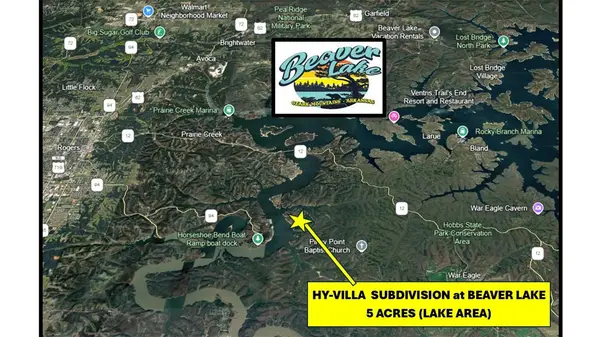 $100,000Active5.07 Acres
Pullum Place, Rogers, AR 72756
MLS# 1364418Listed by: THE GRIFFIN COMPANY COMMERCIAL DIVISION-SPRINGDALE - New
 $1,075,000Active5 beds 4 baths3,398 sq. ft.
4304 S 87th Place, Bentonville, AR 72713
MLS# 1364445Listed by: COLDWELL BANKER HARRIS MCHANEY & FAUCETTE-BENTONVI - New
 $419,900Active3 beds 2 baths2,015 sq. ft.
3907 W Easy Street, Rogers, AR 72756
MLS# 1364507Listed by: EXP REALTY NWA BRANCH - New
 $639,900Active4 beds 4 baths2,600 sq. ft.
6009 S 41st Street, Rogers, AR 72758
MLS# 1364588Listed by: CRYE-LEIKE REALTORS ROGERS - New
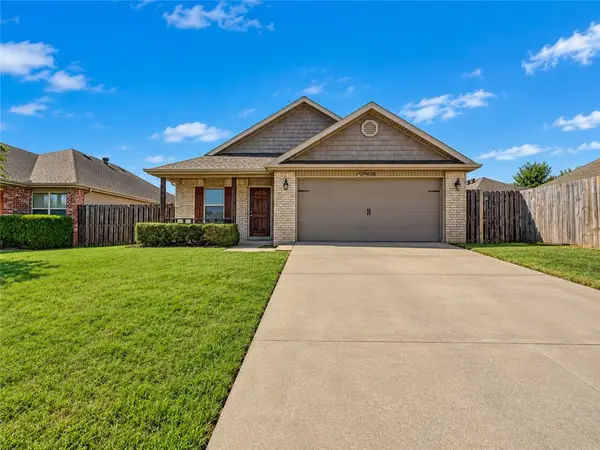 $305,000Active3 beds 2 baths1,316 sq. ft.
2406 S 11th Place, Rogers, AR 72758
MLS# 1364525Listed by: PAK HOME REALTY


Protect your home and budget from life's surprises with an Assurant Home Warranty, backed by a partner that supports you through every step of homeownership. Explore Plans.
© 2023 - 2026 ERA Franchise Systems LLC. All rights reserved. ERA Franchise Systems LLC fully supports the principles of the Fair Housing Act and the Equal Opportunity Act. ERA, ERA Real Estate powered, and their respective logos are registered service marks of ERA Franchise Systems LLC. Each office is independently owned and operated.