
8662 Woods Road, Rogers, AR 72756
Local realty services provided by:Collier & Associates
Listed by:
 Jackson Hogue(501) 514 - 0492Collier & Associates
Office: collier & associates
MLS#:1358045
Source:AR_NWAR
Price summary
- Price:$1,150,000
- Price per sq. ft.:$419.1
About this home
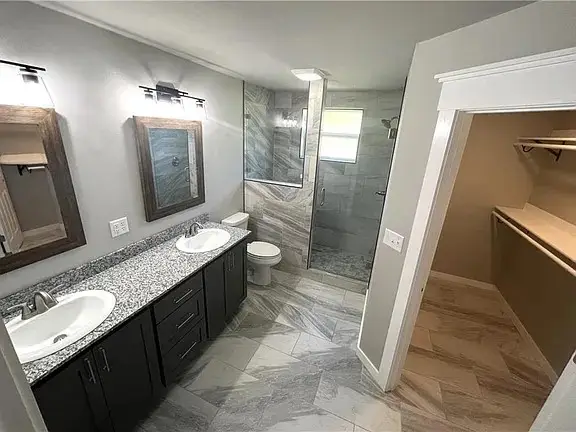
RATES STARTING AT 5.25% OR UP TO $55,000 IN BUYER INCENTIVES! Includes up to $50,000 in seller credits toward closing costs, rate buydown, or negotiated improvements, plus a $5,000 preferred lender credit for qualified buyers. Lake days, pool nights, and memories start here. Tucked away on Beaver Lake with a cabin feel, this lakefront home is perfect for unwinding or entertaining. Spend mornings on the deck overlooking the water, cool off in the saltwater pool, or relax in the hot tub. Inside, enjoy an open floor plan with the primary suite on the main level and plenty of space downstairs for guests. Built-in Sonos sound throughout sets the mood for entertaining. Whether you're looking for a full time residence, weekend getaway, or high-performing Airbnb, this property checks all the boxes. All furnishings convey with a full-price offer, making it move in or rental ready. If you've dreamed of a place where every weekend feels like vacation, this is it.
Contact an agent
Home facts
- Year built:2015
- Subdivision & Development:Point At Sugar Hollow Sub Rurban
- Listing ID #:1358045
- Added:63 day(s) ago
- Updated:October 10, 2026 at 02:32 AM
Rooms and interior
- Bedrooms:4
- Total bathrooms:4
- Full bathrooms:3
- Half bathrooms:1
- Flooring:Carpet, Luxury Vinyl Plank, Tile
- Kitchen Description:Dishwasher, Electric Cooktop, Electric Oven, Garbage Disposal, Granite Counters, Microwave, Propane Water Heater, Range Hood
- Basement:Yes
- Basement Description:Full, Walk-Out Access
- Living area:2,744 sq. ft.
Heating and cooling
- Cooling:Central Air, Electric
- Heating:Central, Propane
- Central air:Yes
Structure and exterior
- Roof:Architectural, Shingle
- Year built:2015
- Building area:2,744 sq. ft.
- Lot area:5.23 Acres
- Lot Features:Hardwood Trees, Outside City Limits, Rural Lot, Sloped, Views, Wooded
- Construction Materials:Brick
- Exterior Features:Deck, Patio
- Foundation Description:Slab
- Levels:2 Story
Utilities
- Water:Water Available, Well
- Sewer:Septic Available, Septic Tank
Finances and disclosures
- Price:$1,150,000
- Price per sq. ft.:$419.1
- Tax amount:$6,124
Features and amenities
- Appliances:Dishwasher, Disposal, Electric Oven, Microwave, Propane Water Heater, Range Hood, Tankless Water Heater
- Amenities:Attic, Central Vacuum, Double Pane Windows, Granite Counters, Smoke Detectors, Storage, Vinyl Windows
- Pool features:In Ground, Pool, Private Pool
Parking
- Parking description:Attached, Garage, Garage Door Opener, Gravel Driveway
- Garage:Yes
New listings near 8662 Woods Road
- Open Sun, 2 to 4pmNew
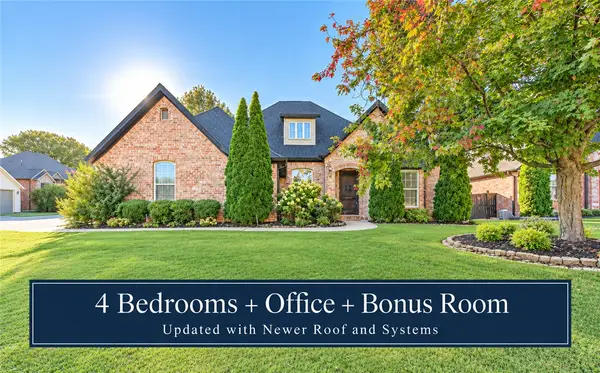 $650,000Active4 beds 4 baths3,030 sq. ft.
6401 S 44th Street, Rogers, AR 72758
MLS# 1364605Listed by: KELLER WILLIAMS MARKET PRO REALTY BRANCH OFFICE - New
 $350,000Active0.54 Acres
TBD Dixieland Road, Rogers, AR 72758
MLS# 1364694Listed by: WEICHERT REALTORS - THE GRIFFIN COMPANY SPRINGDALE - New
 $285,000Active3 beds 1 baths1,400 sq. ft.
305 S Dixieland Road, Rogers, AR 72758
MLS# 1364532Listed by: WEICHERT REALTORS - THE GRIFFIN COMPANY SPRINGDALE - New
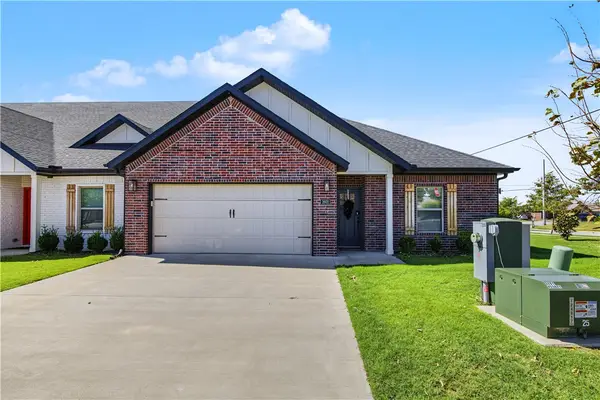 $384,000Active2 beds 2 baths1,547 sq. ft.
1602 S 17th Place, Rogers, AR 72758
MLS# 1363837Listed by: KELLER WILLIAMS MARKET PRO REALTY BRANCH OFFICE - New
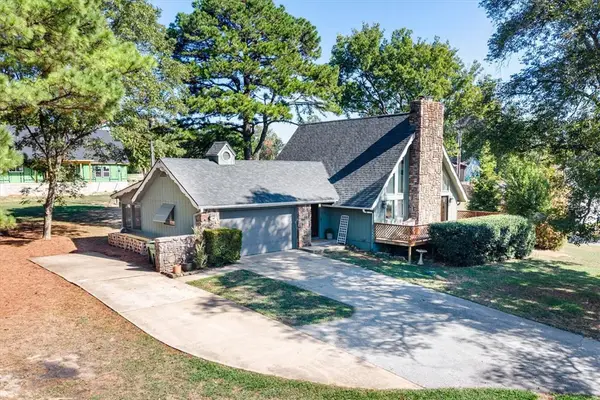 $550,000Active3 beds 3 baths1,503 sq. ft.
3701 W Seneca Court, Rogers, AR 72758
MLS# 1364181Listed by: KELLER WILLIAMS MARKET PRO REALTY BRANCH OFFICE - New
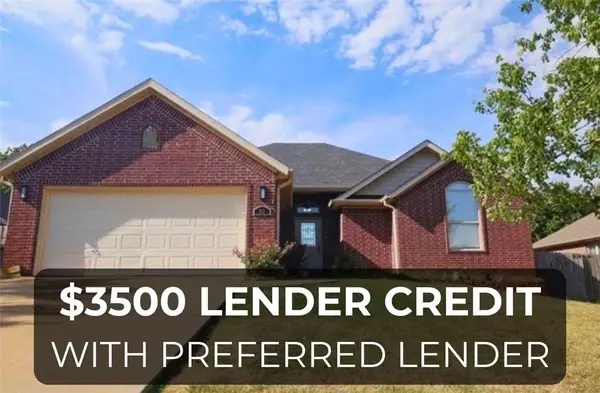 $335,000Active3 beds 2 baths1,581 sq. ft.
211 Necessary Drive, Rogers, AR 72758
MLS# 1364755Listed by: AXEN REALTY - New
 $289,900Active3 beds 2 baths1,250 sq. ft.
2015 W Sycamore Street, Rogers, AR 72758
MLS# 1364707Listed by: R&R PROPERTY & REALTY GROUP - New
 $699,900Active4 beds 3 baths2,800 sq. ft.
6607 S 60th Street, Rogers, AR 72758
MLS# 1364714Listed by: CRYE-LEIKE REALTORS ROGERS - Open Sat, 2 to 4pmNew
 $690,000Active4 beds 3 baths2,880 sq. ft.
6103 W Star Light Drive, Rogers, AR 72758
MLS# 1364681Listed by: BETTER HOMES AND GARDENS REAL ESTATE JOURNEY - New
 $370,000Active3 beds 2 baths1,900 sq. ft.
8765 Haven Drive, Rogers, AR 72756
MLS# 1364648Listed by: LINDSEY & ASSOC INC BRANCH


Protect your home and budget from life's surprises with an Assurant Home Warranty, backed by a partner that supports you through every step of homeownership. Explore Plans.
© 2023 - 2026 ERA Franchise Systems LLC. All rights reserved. ERA Franchise Systems LLC fully supports the principles of the Fair Housing Act and the Equal Opportunity Act. ERA, ERA Real Estate powered, and their respective logos are registered service marks of ERA Franchise Systems LLC. Each office is independently owned and operated.