
119 Overbeck Road, Romance, AR 72136
Local realty services provided by:ERA TEAM Real Estate
119 Overbeck Road,Romance, AR 72136
$109,900
- 3 Beds
- 1 Baths
- 907 sq. ft.
- Single family
- Active
Listed by: robin standridge
Office: asap realty
MLS#:26032003
Source:AR_CARMLS
Price summary
- Price:$109,900
- Price per sq. ft.:$121.17
About this home
Cute little farm house on approx 4 acres. Has 3bdrms or 2bdrms & bonus room, 1 bath, separate laundry room. Living area & kitchen/dining area are open to each other. Sit on your covered front porch and drink your coffee! This home is SOLD AS IS! 2 new mini split hvac units being installed!
Contact an agent
Home facts
- Year built:1978
- Subdivision & Development:Metes & Bounds
- Listing ID #:26032003
- Added:51 day(s) ago
- Updated:September 26, 2026 at 02:55 PM
Rooms and interior
- Bedrooms:3
- Total bathrooms:1
- Full bathrooms:1
- Flooring:Laminate
- Dining Description:Eat-In Kitchen, Kitchen/Dining Combo, Living/Dining Combo
- Kitchen Description:Free-Standing Stove, Ice Maker Connection, Refrigerator-Stays
- Bedroom Description:All Bedrooms Down, Guest Bedroom on Main Level, Primary Bedroom/Main Level
- Living area:907 sq. ft.
Heating and cooling
- Cooling:Window Units
- Heating:Window Units
Structure and exterior
- Roof:Metal
- Year built:1978
- Building area:907 sq. ft.
- Lot area:4 Acres
- Lot Features:Cleared, Level, Not in Subdivision, Rural Property
- Architectural Style:Country
- Construction Materials:Metal/Vinyl Siding
- Exterior Features:Porch
- Foundation Description:Crawl Space
- Levels:1 Story
Utilities
- Water:Water Heater-Electric
- Sewer:Septic
Finances and disclosures
- Price:$109,900
- Price per sq. ft.:$121.17
- Tax amount:$755
Features and amenities
- Appliances:Free-Standing Stove, Ice Maker Connection
- Laundry features:Dryer Connection-Electric, Laundry Room, Washer Connection
- Amenities:Sheet Rock
New listings near 119 Overbeck Road
- New
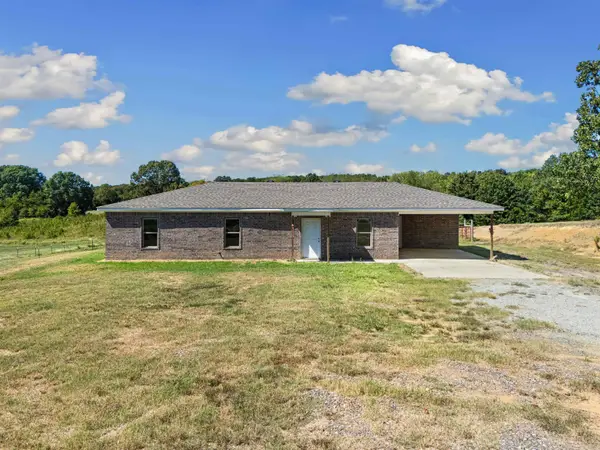 $225,000Active3 beds 2 baths1,565 sq. ft.
760 Gravel Hill Road, Romance, AR 72136
MLS# 26039106Listed by: MVP REAL ESTATE - New
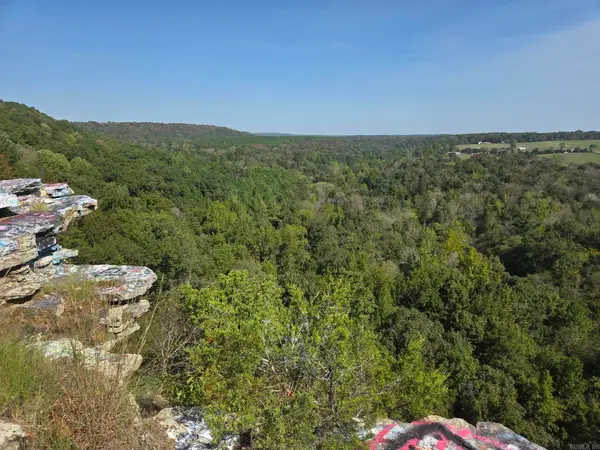 $85,000Active34.14 Acres
34.14 acres off Hwy 31 N, Romance, AR 72136
MLS# 26038765Listed by: SEARCY HOMETOWN REALTY - New
 $217,500Active30 Acres
000 Hwy. 31, Romance, AR 72136
MLS# 26038002Listed by: HABITAT LAND COMPANY - New
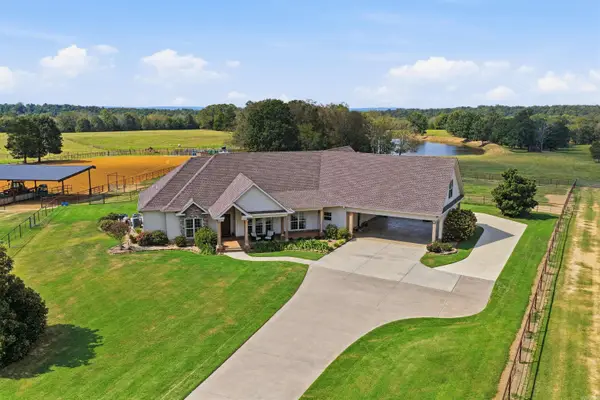 $2,500,000Active5 beds 4 baths4,200 sq. ft.
340 Harvey Jobe, Romance, AR 72136
MLS# 26037691Listed by: KELLER WILLIAMS REALTY CENTRAL 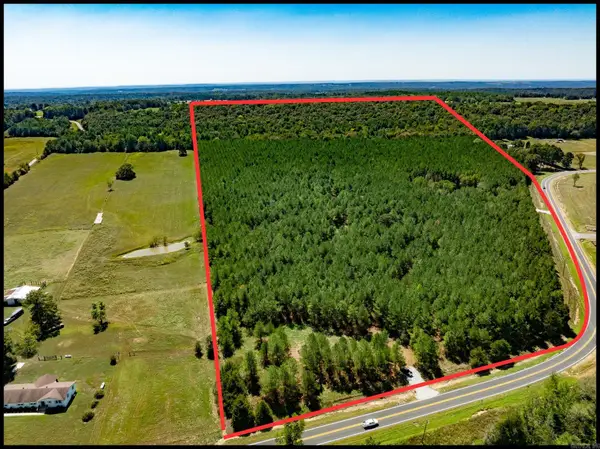 $455,880Active62.88 Acres
000 Hwy. 31, Romance, AR 72136
MLS# 26037381Listed by: HABITAT LAND COMPANY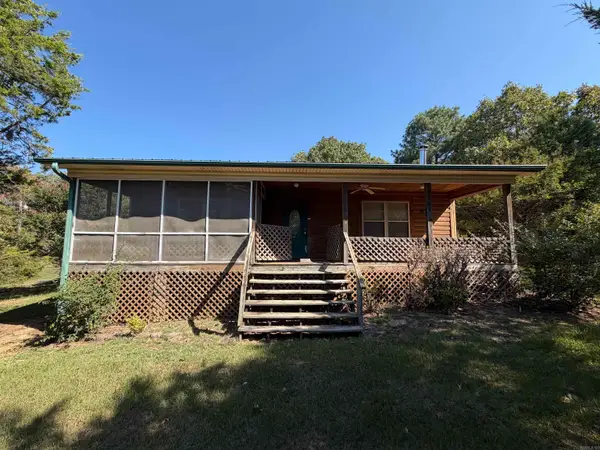 $145,000Active1 beds 1 baths1,140 sq. ft.
140 Janel Court, Romance, AR 72136
MLS# 26036430Listed by: KELLER WILLIAMS REALTY CENTRAL $560,000Active3 beds 3 baths3,563 sq. ft.
161 Hill Top Acres Road, Romance, AR 72136
MLS# 26033909Listed by: RE/MAX ADVANTAGE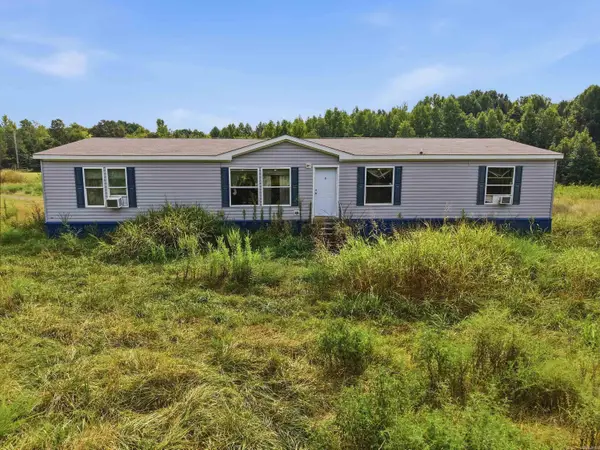 $160,000Active5 beds 4 baths2,560 sq. ft.
563 Daffodil Rd Road, Romance, AR 72136
MLS# 26033391Listed by: KELLER WILLIAMS REALTY MENA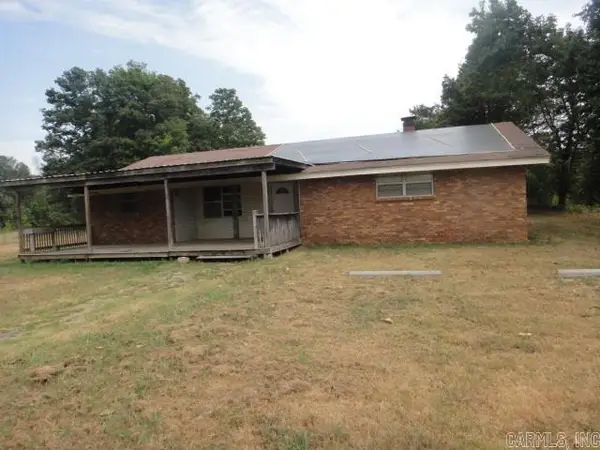 $114,900Active3 beds 1 baths1,579 sq. ft.
509 Daffodil Road, Romance, AR 72136
MLS# 26032825Listed by: RE/MAX ADVANTAGE


Protect your home and budget from life's surprises with an Assurant Home Warranty, backed by a partner that supports you through every step of homeownership. Explore Plans.
© 2023 - 2026 ERA Franchise Systems LLC. All rights reserved. ERA Franchise Systems LLC fully supports the principles of the Fair Housing Act and the Equal Opportunity Act. ERA, ERA Real Estate powered, and their respective logos are registered service marks of ERA Franchise Systems LLC. Each office is independently owned and operated.