
161 Hill Top Acres Road, Romance, AR 72136
Local realty services provided by:ERA Doty Real Estate
161 Hill Top Acres Road,Romance, AR 72136
$560,000
- 3 Beds
- 3 Baths
- 3,563 sq. ft.
- Single family
- Active
Listed by: judith rodgers
Office: re/max advantage
MLS#:26033909
Source:AR_CARMLS
Price summary
- Price:$560,000
- Price per sq. ft.:$157.17
About this home
This Property in Romance Has it All !! Large Beautiful Home with Mother-In-law quarters / Apartment with a separate entrance. The In-law quarters / Apartment has a living room, bathroom with walk in shower, washer dryer and Full kitchen and walk in Closet. The Home Features 2 living spaces one with a Gas Fireplace and another feature is a Large beautiful screened in porch. In Ground Pool and a Large Shop 30X60 With Electricity and A lean to at the end. Behind the Shop is a 7 Dog Kennels on concrete that are all divided. You will love sitting on the screened porch watching all the deer that play in the yard. Land also features a fully stock pond with catfish and Bass and also there is blueberry & Blackberry bushes. The Master Bath Feature a Walk In Shower and Walk in Tub with Door. The Refrigerator, washer and dryer convey with the home. All of this sitting on 17.50 Acres just a couple minutes off of Hwy 5. This One Is a Must see Give me A Call !! See Agent Remarks
Contact an agent
Home facts
- Year built:1980
- Subdivision & Development:Metes & Bounds
- Listing ID #:26033909
- Added:46 day(s) ago
- Updated:October 05, 2026 at 02:37 PM
Rooms and interior
- Bedrooms:3
- Total bathrooms:3
- Full bathrooms:3
- Flooring:Carpet, Luxury Vinyl, Tile
- Dining Description:Breakfast Bar, Separate Dining Room
- Kitchen Description:Dishwasher, Electric Range, Free-Standing Stove, Ice Maker Connection, Microwave, Pantry, Refrigerator-Stays
- Bedroom Description:3 Bedrooms Same Level
- Living area:3,563 sq. ft.
Structure and exterior
- Roof:Metal
- Year built:1980
- Building area:3,563 sq. ft.
- Lot area:17.5 Acres
- Lot Features:Level, Not in Subdivision, Pond, Rural Property
- Architectural Style:Traditional
- Construction Materials:Brick
- Exterior Features:Screened Porch
- Foundation Description:Slab
- Levels:1 Story
Schools
- Elementary school:Rosebud
Utilities
- Water:Water Heater-Electric
- Sewer:Septic
Finances and disclosures
- Price:$560,000
- Price per sq. ft.:$157.17
- Tax amount:$1,153 (2026)
Features and amenities
- Appliances:Dishwasher, Electric Range, Free-Standing Stove, Ice Maker Connection, Microwave
- Laundry features:Dryer Connection-Electric, Dryer-Stays, Laundry Room, Washer-Stays
- Amenities:Sheet Rock, Walk-In Closet(s), Walk-in Shower
- Pool features:Inground Pool
Parking
- Parking description:Carport, Two Car
New listings near 161 Hill Top Acres Road
- New
 $45,000Active3 beds 2 baths1,792 sq. ft.
345 Dick Finch Road, Romance, AR 72136
MLS# 26040037Listed by: AMERICA'S BEST REALTY - New
 $300,000Active25 Acres
Address Withheld By Seller, Romance, AR 72136
MLS# 26040017Listed by: EDGE REALTY - New
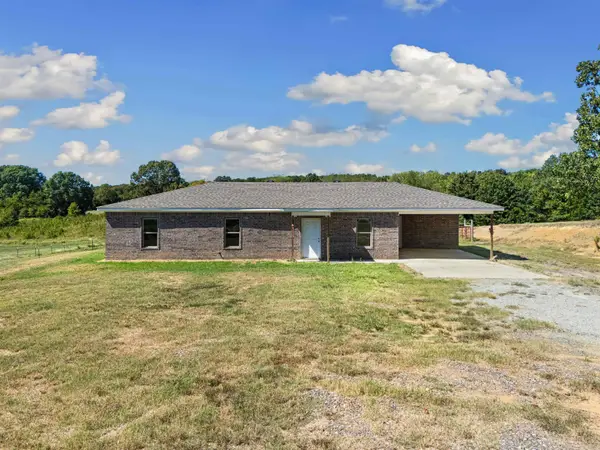 $225,000Active3 beds 2 baths1,565 sq. ft.
760 Gravel Hill Road, Romance, AR 72136
MLS# 26039106Listed by: MVP REAL ESTATE 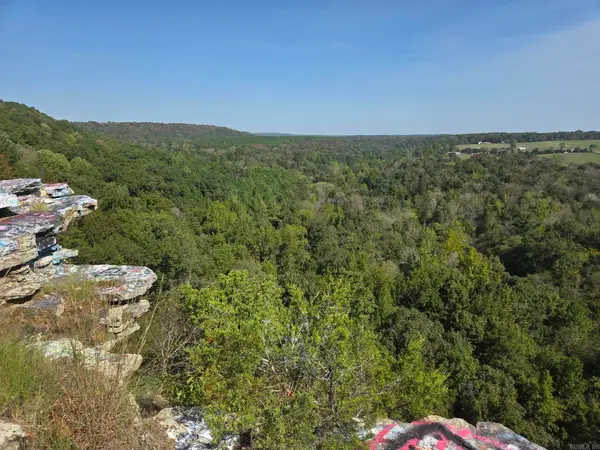 $85,000Active34.14 Acres
34.14 acres off Hwy 31 N, Romance, AR 72136
MLS# 26038765Listed by: SEARCY HOMETOWN REALTY $217,500Active30 Acres
000 Hwy. 31, Romance, AR 72136
MLS# 26038002Listed by: HABITAT LAND COMPANY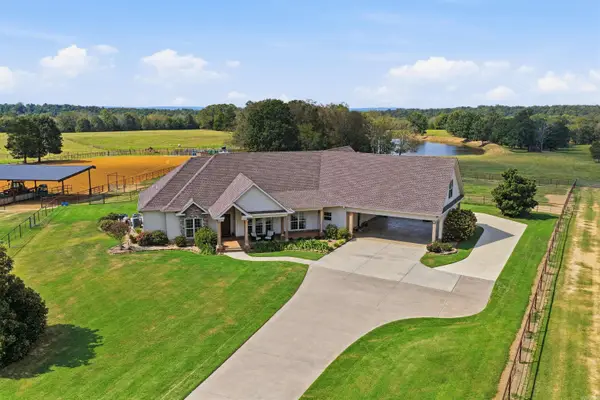 $2,500,000Active5 beds 4 baths4,200 sq. ft.
340 Harvey Jobe, Romance, AR 72136
MLS# 26037691Listed by: KELLER WILLIAMS REALTY CENTRAL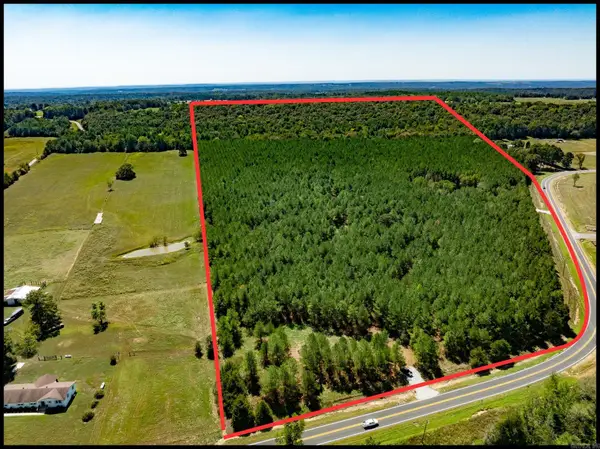 $455,880Active62.88 Acres
000 Hwy. 31, Romance, AR 72136
MLS# 26037381Listed by: HABITAT LAND COMPANY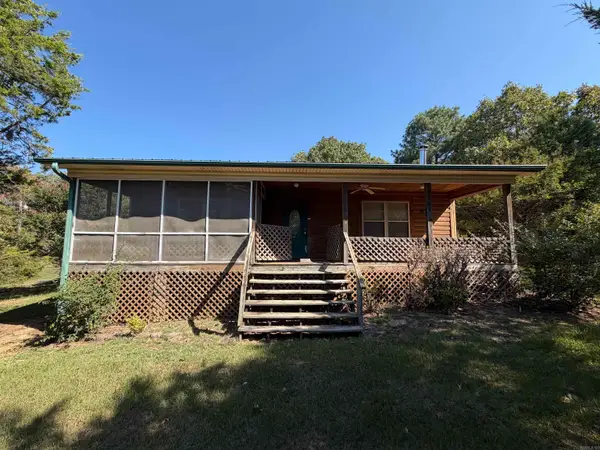 $145,000Active1 beds 1 baths1,140 sq. ft.
140 Janel Court, Romance, AR 72136
MLS# 26036430Listed by: KELLER WILLIAMS REALTY CENTRAL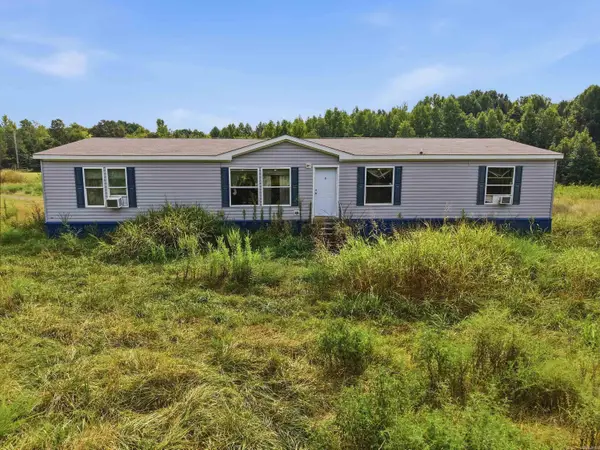 $160,000Active5 beds 4 baths2,560 sq. ft.
563 Daffodil Rd Road, Romance, AR 72136
MLS# 26033391Listed by: KELLER WILLIAMS REALTY MENA


Protect your home and budget from life's surprises with an Assurant Home Warranty, backed by a partner that supports you through every step of homeownership. Explore Plans.
© 2023 - 2026 ERA Franchise Systems LLC. All rights reserved. ERA Franchise Systems LLC fully supports the principles of the Fair Housing Act and the Equal Opportunity Act. ERA, ERA Real Estate powered, and their respective logos are registered service marks of ERA Franchise Systems LLC. Each office is independently owned and operated.