
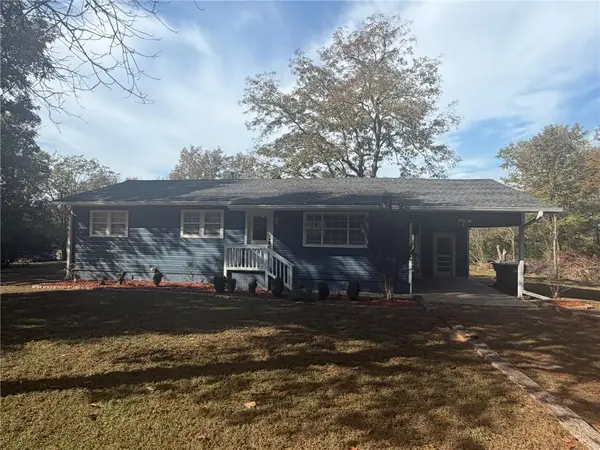
358 Patton Lane, Russellville, AR 72802
Local realty services provided by:Collier & Associates
Listed by: nicole miller
Office: small fee realty
MLS#:1368335
Source:AR_NWAR
Price summary
- Price:$195,000
- Price per sq. ft.:$134.67
About this home
Imagine having 3 beautiful, usable acres to call your own, surrounded by towering hardwoods with a peaceful creek winding along the property! There’s room for kids to explore, pets to roam, gardens to grow, and evenings spent roasting marshmallows around a campfire. This 4-bedroom, 2-bath home offers 1,450 sq. ft. of comfortable living space, including an enormous living room anchored by a stunning stone fireplace with a wood-burning insert to keep you cozy all winter. Enjoy morning coffee on the inviting front porch or unwind on the private back patio. Inside, you’ll find a separate dining room, pantry, laundry room, and kitchen with a new stainless range and dishwasher. Recent improvements include replacement double-hung vinyl windows and a newer central HVAC system. Outside, two storage buildings and a covered lean-to provide plenty of space for tools, toys, and equipment. A circular driveway and drive-around access add convenience. A wonderful place to slow down, spread out, and enjoy country living!...
Contact an agent
Home facts
- Year built:1978
- Subdivision & Development:none
- Listing ID #:1368335
- Added:1 day(s) ago
- Updated:November 18, 2026 at 07:41 PM
Rooms and interior
- Bedrooms:4
- Total bathrooms:2
- Full bathrooms:2
- Flooring:Carpet, Laminate
- Kitchen Description:Dishwasher, Electric Range, Electric Water Heater, Microwave, Microwave Hood Fan, Pantry, Plumbed For Ice Maker
- Bedroom Description:Split Bedrooms
- Living area:1,448 sq. ft.
Heating and cooling
- Cooling:Central Air, Heat Pump
- Heating:Central, Heat Pump
- Central air:Yes
Structure and exterior
- Roof:Architectural, Shingle
- Year built:1978
- Building area:1,448 sq. ft.
- Lot area:3 Acres
- Lot Features:Hardwood Trees, Level, Not In Subdivision, Outside City Limits, Rural Lot
- Construction Materials:Rock, Vinyl Siding
- Exterior Features:Covered, Patio, Porch
- Foundation Description:Slab
- Levels:1 Story
Utilities
- Water:Public, Water Available
- Sewer:Septic Available, Septic Tank
Finances and disclosures
- Price:$195,000
- Price per sq. ft.:$134.67
- Tax amount:$532
Features and amenities
- Appliances:Dishwasher, ENERGY STAR Qualified Appliances, Electric Range, Electric Water Heater, Microwave, Microwave Hood Fan, Plumbed For Ice Maker
- Laundry features:Dryer Hookup, Washer Hookup
- Amenities:Ceiling Fans, Pantry, Split Bedrooms, Window Blinds, Window Treatments
Parking
- Parking description:Circular Driveway, Detached Carport, Gravel Driveway
New listings near 358 Patton Lane
- New
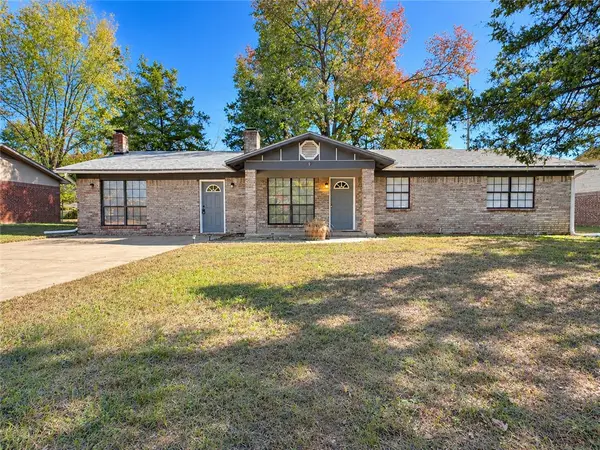 $205,000Active3 beds 2 baths1,827 sq. ft.
3 Monroe Court, Russellville, AR 72802
MLS# 1368338Listed by: SMALL FEE REALTY - New
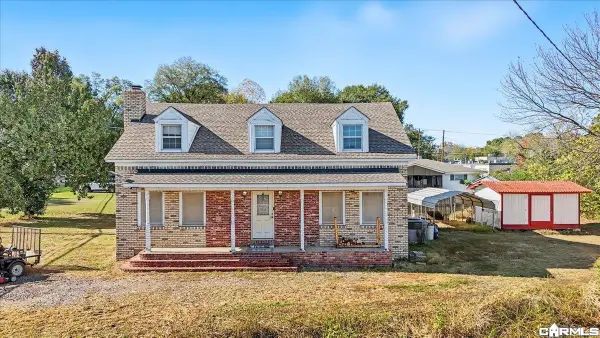 $185,000Active3 beds 2 baths2,200 sq. ft.
1114 Bradley Lane, Russellville, AR 72801
MLS# 26046212Listed by: GOOD VIBES REALTY - New
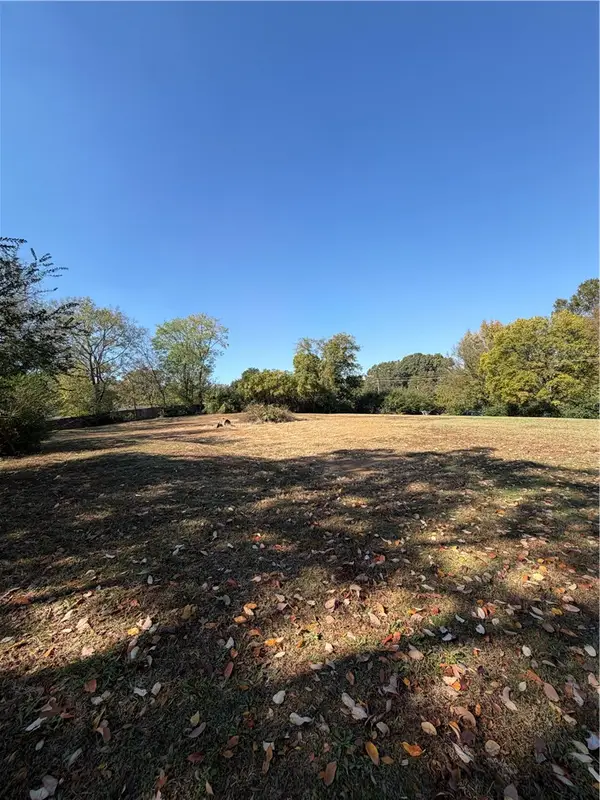 $80,000Active1.5 Acres
1904 S Arkansas Avenue, Russellville, AR 72801
MLS# 1368169Listed by: LIVE. LOVE. ARKANSAS - New
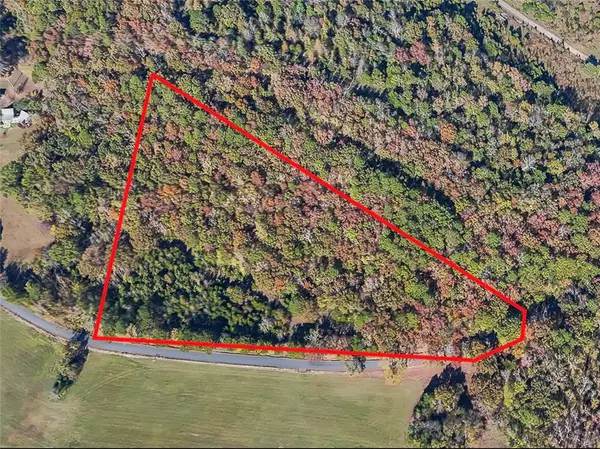 $75,000Active8 Acres
505 Davie Road, Russellville, AR 72802
MLS# 1367923Listed by: RIVER VALLEY REALTY, INC - New
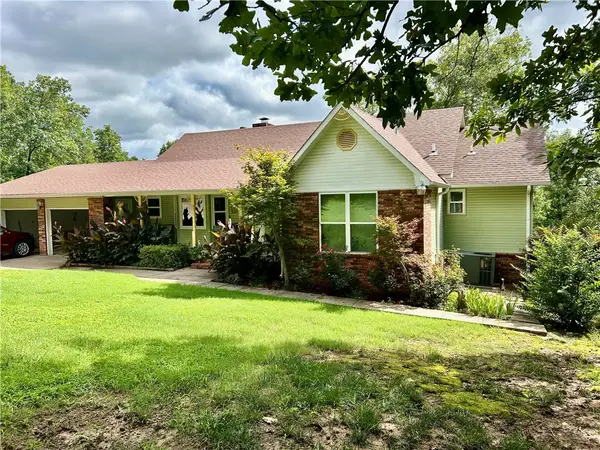 $334,900Active4 beds 3 baths2,354 sq. ft.
105 Cambridge Court, Russellville, AR 72802
MLS# 1368007Listed by: LIVE. LOVE. ARKANSAS - New
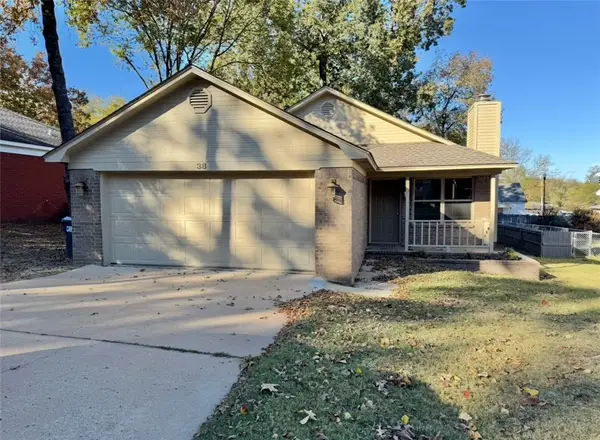 $199,000Active3 beds 2 baths1,254 sq. ft.
38 W 16th Place, Russellville, AR 72801
MLS# 1367914Listed by: RIVER VALLEY REALTY, INC - New
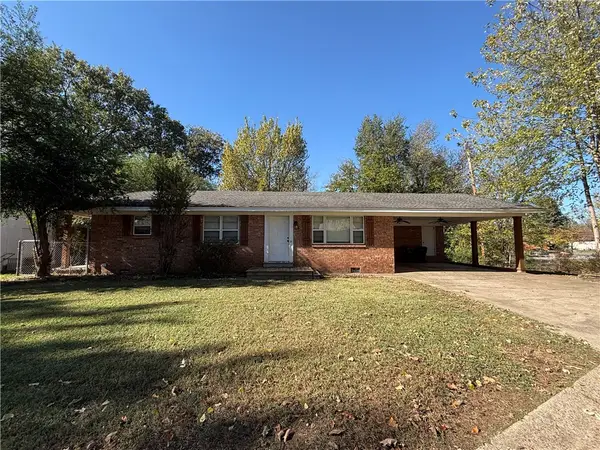 $185,000Active3 beds 2 baths1,400 sq. ft.
1011 N. Ithaca, Russellville, AR 72801
MLS# 1367318Listed by: RIVER VALLEY REALTY, INC 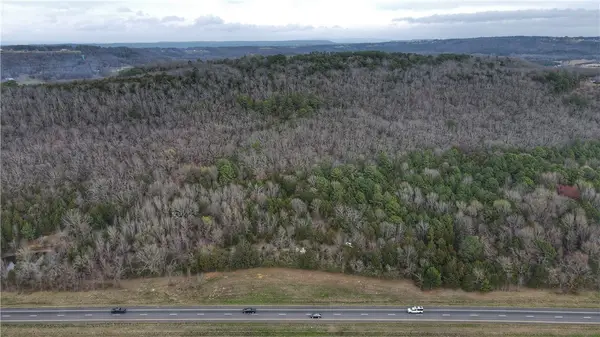 $225,000Active20 Acres
SEC 12 Furniture Road, Russellville, AR 72802
MLS# 1338543Listed by: NWA REAL ESTATE- New
 $169,900Active3 beds 1 baths1,170 sq. ft.
1006 Dowdy Loop, Russellville, AR 72802
MLS# 1367633Listed by: ARKANSAS REAL ESTATE COLLECTIVE


Protect your home and budget from life's surprises with an Assurant Home Warranty, backed by a partner that supports you through every step of homeownership. Explore Plans.
© 2023 - 2026 ERA Franchise Systems LLC. All rights reserved. ERA Franchise Systems LLC fully supports the principles of the Fair Housing Act and the Equal Opportunity Act. ERA, ERA Real Estate powered, and their respective logos are registered service marks of ERA Franchise Systems LLC. Each office is independently owned and operated.