
1006 Dowdy Loop, Russellville, AR 72802
Local realty services provided by:Collier & Associates
Listed by: kyle hood
Office: arkansas real estate collective
MLS#:1367633
Source:AR_NWAR
Price summary
- Price:$169,900
- Price per sq. ft.:$145.21
About this home
Discover the timeless appeal of 1006 Dowdy Loop in Russellville, Arkansas. This inviting 1960 single-family ranch residence has been maintained to be move-in ready, offering a grounded, classic aesthetic that stands the test of time. The kitchen serves as the heart of the home, equipped with modern stainless steel appliances that simplify daily meal preparation and provide a polished, functional workspace for your culinary pursuits. The home’s bathroom is designed for relaxation, featuring a jetted bathtub that provides a dedicated space to unwind after a long day. Outside, the property maximizes its footprint with thoughtful additions for convenience and leisure. The attached carport offers seamless entry into the home, protecting your vehicle from the elements. Meanwhile, the covered deck extends your living space into the fresh air, providing a versatile area to enjoy the outdoors regardless of the weather.
Contact an agent
Home facts
- Year built:1960
- Subdivision & Development:None
- Listing ID #:1367633
- Added:1 day(s) ago
- Updated:November 11, 2026 at 03:33 AM
Rooms and interior
- Bedrooms:3
- Total bathrooms:1
- Full bathrooms:1
- Flooring:Carpet, Tile
- Kitchen Description:Dishwasher, Electric Range, Electric Water Heater, Microwave, Refrigerator
- Basement:Yes
- Basement Description:Crawl Space
- Living area:1,170 sq. ft.
Heating and cooling
- Cooling:Central Air, Electric
- Heating:Central, Electric
- Central air:Yes
Structure and exterior
- Roof:Asphalt, Shingle
- Year built:1960
- Building area:1,170 sq. ft.
- Lot area:0.5 Acres
- Lot Features:Cleared, Landscaped
- Architectural Style:Ranch
- Construction Materials:Frame
- Exterior Features:Porch
- Foundation Description:Crawlspace
- Levels:1 Story
Utilities
- Water:Public, Water Available
Finances and disclosures
- Price:$169,900
- Price per sq. ft.:$145.21
- Tax amount:$626
Features and amenities
- Appliances:Dishwasher, Electric Range, Electric Water Heater, Microwave, Refrigerator
- Amenities:Smoke Detectors, Window Blinds, Window Treatments
Parking
- Parking description:Attached Carport, Concrete Driveway
New listings near 1006 Dowdy Loop
- New
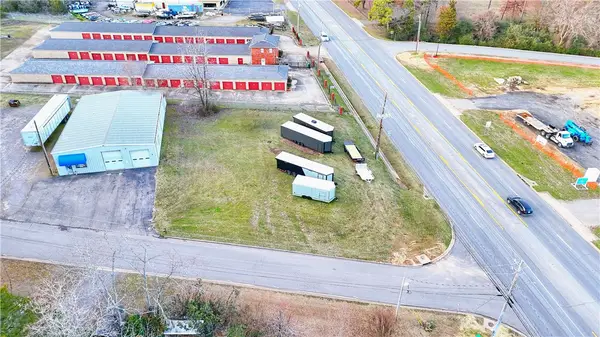 $115,000Active0.48 Acres
4205 W Main Street, Russellville, AR 72801
MLS# 1367618Listed by: LIVE. LOVE. ARKANSAS - New
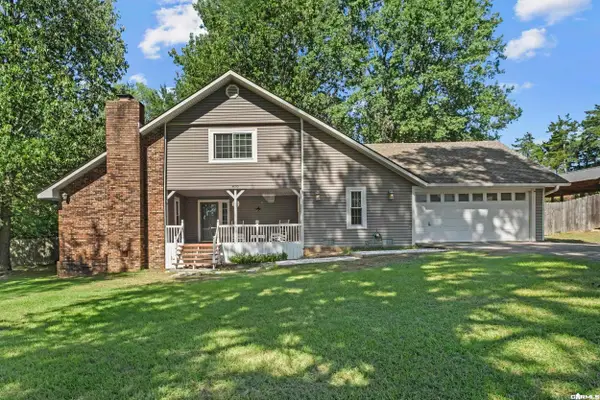 $319,900Active4 beds 2 baths2,081 sq. ft.
410 Mountain View Court, Russellville, AR 72802
MLS# 26045086Listed by: FATHOM REALTY CENTRAL - New
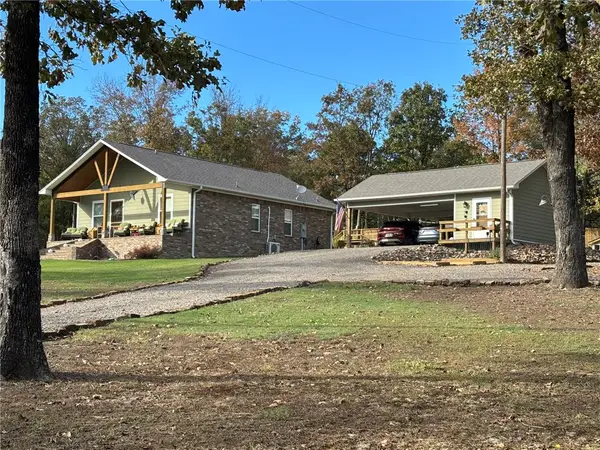 $239,000Active2 beds 2 baths1,064 sq. ft.
8720 E Sr 164, Russellville, AR 72802
MLS# 1367477Listed by: RIVER VALLEY REALTY, INC - New
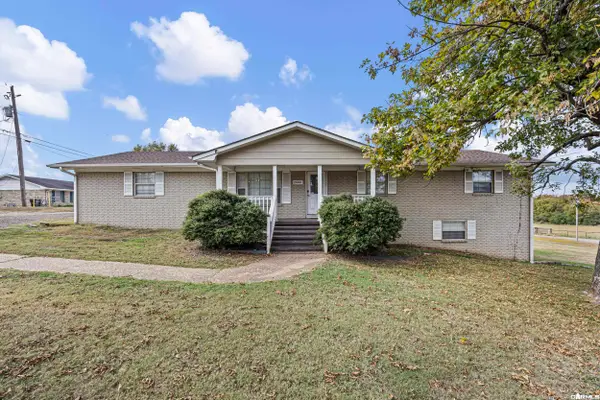 $445,000Active4 beds 6 baths2,030 sq. ft.
Address Withheld By Seller, Russellville, AR 72802
MLS# 26044675Listed by: MOORE AND CO. REALTORS - New
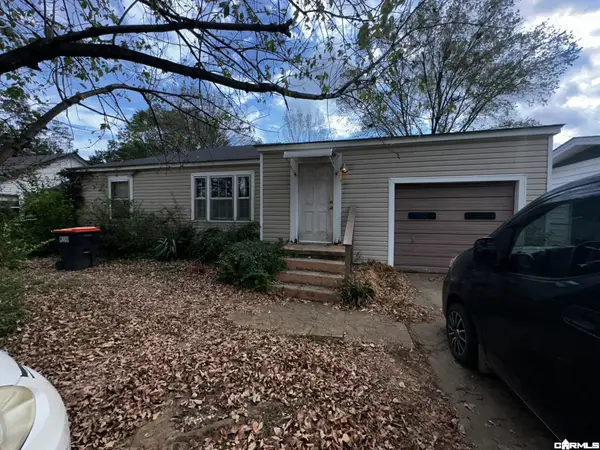 $109,000Active2 beds 1 baths1,005 sq. ft.
219 W Circle Dr Drive, Russellville, AR 72801
MLS# 26044594Listed by: KELLER WILLIAMS REALTY MENA - New
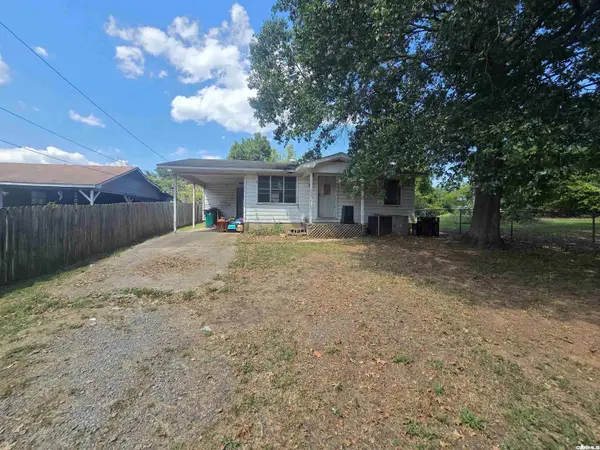 $89,900Active2 beds 1 baths808 sq. ft.
904 W 14th St Street, Russellville, AR 72801
MLS# 26044282Listed by: KELLER WILLIAMS REALTY MENA - New
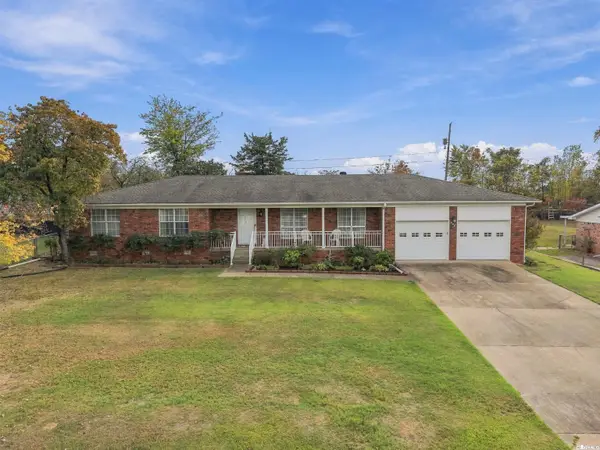 $214,900Active3 beds 3 baths1,692 sq. ft.
300 E Date St, Russellville, AR 72802
MLS# 26044110Listed by: CBRPM RUSSELLVILLE - New
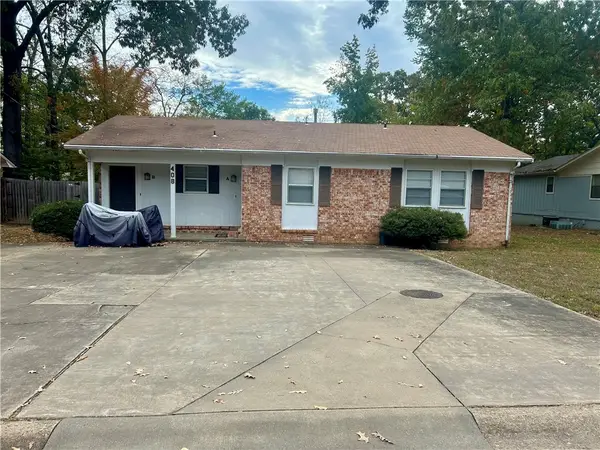 $191,000Active-- beds -- baths1,796 sq. ft.
408 Joplin Place #A & B, Russellville, AR 72801
MLS# 1366632Listed by: RIVER VALLEY REALTY, INC 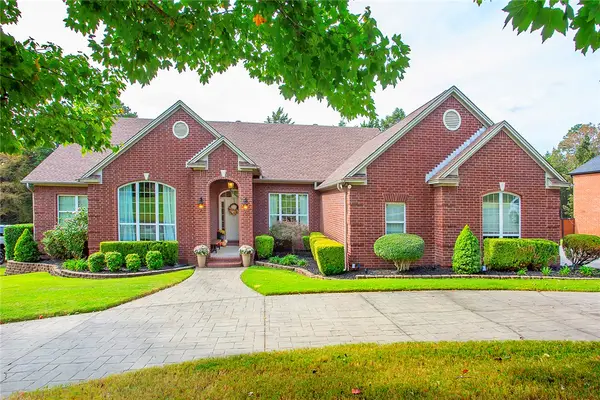 $530,000Pending4 beds 3 baths3,055 sq. ft.
411 Autumnwood Drive, Russellville, AR 72802
MLS# 1366791Listed by: RIVER VALLEY REALTY, INC


Protect your home and budget from life's surprises with an Assurant Home Warranty, backed by a partner that supports you through every step of homeownership. Explore Plans.
© 2023 - 2026 ERA Franchise Systems LLC. All rights reserved. ERA Franchise Systems LLC fully supports the principles of the Fair Housing Act and the Equal Opportunity Act. ERA, ERA Real Estate powered, and their respective logos are registered service marks of ERA Franchise Systems LLC. Each office is independently owned and operated.