
3958 Hemlock, Russellville, AR 72802
Local realty services provided by:ERA TEAM Real Estate
3958 Hemlock,Russellville, AR 72802
$265,000
- 3 Beds
- 2 Baths
- 1,502 sq. ft.
- Single family
- Active
Listed by: stephanie schanink
Office: cbrpm russellville
MLS#:26027324
Source:AR_CARMLS
Price summary
- Price:$265,000
- Price per sq. ft.:$176.43
About this home
Some homes just feel right the moment you arrive, and 3958 Hemlock Lane is one of them! Located in Shiloh Manor, this charming brick home offers 3 bedrooms, 2 bathrooms, and an open living area designed for both everyday living and entertaining. **With fresh interior paint throughout, this spacious layout feels bright and inviting, while the generously sized bedrooms offer comfort and flexibility.** Step outside and discover a backyard made to be enjoyed. The oversized porch features both covered and uncovered spaces, giving you the perfect spot for morning coffee in the shade, weekend cookouts, or evenings under the stars. The large fenced backyard offers room for kids, pets, and play, while the storage shed provides extra space for tools and equipment. With beautiful landscaping, great curb appeal, and a location in the sought-after Center Valley School District, this home is one you won't want to miss. Make your appointment today and come explore your future home!
Contact an agent
Home facts
- Year built:2010
- Subdivision & Development:SHILOH MANOR
- Listing ID #:26027324
- Added:60 day(s) ago
- Updated:September 06, 2026 at 02:44 PM
Rooms and interior
- Bedrooms:3
- Total bathrooms:2
- Full bathrooms:2
- Flooring:Tile, Wood
- Dining Description:Breakfast Bar, Kitchen/Dining Combo, Living/Dining Combo
- Kitchen Description:Dishwasher, Disposal, Electric Range, Microwave, Refrigerator-Stays
- Bedroom Description:Primary Bedroom/Main Level
- Living area:1,502 sq. ft.
Heating and cooling
- Cooling:Central Cool-Electric
- Heating:Central Heat-Electric
Structure and exterior
- Roof:Architectural Shingle
- Year built:2010
- Building area:1,502 sq. ft.
- Lot area:0.22 Acres
- Lot Features:In Subdivision, Sloped
- Architectural Style:Traditional
- Construction Materials:Brick
- Exterior Features:Deck
- Foundation Description:Slab
- Levels:1 Story
Utilities
- Water:Water-Public
- Sewer:Sewer-Public
Finances and disclosures
- Price:$265,000
- Price per sq. ft.:$176.43
- Tax amount:$877
Features and amenities
- Appliances:Dishwasher, Disposal, Electric Range, Microwave
- Laundry features:Dryer Connection-Electric, Laundry Room, Washer Connection
- Amenities:Floored Attic, Picnic Area, Playground, Walk-In Closet(s)
Parking
- Parking description:Garage, Two Car
New listings near 3958 Hemlock
- New
 $299,900Active3 beds 2 baths1,640 sq. ft.
316 Promenade Cir, Russellville, AR 72801
MLS# 26036341Listed by: LIVE.LOVE.ARKANSAS REALTY GROUP - New
 $250,000Active4 beds 2 baths1,957 sq. ft.
57 Pike Ln, Russellville, AR 72802
MLS# 26036193Listed by: CBRPM RUSSELLVILLE - New
 $219,900Active3 beds 2 baths1,376 sq. ft.
2111 S Ithaca Ave, Russellville, AR 72802
MLS# 26036030Listed by: CBRPM RUSSELLVILLE - New
 $687,900Active4 beds 3 baths2,012 sq. ft.
107 Pine Shore Ln, Russellville, AR 72802
MLS# 26036031Listed by: MOORE AND CO. REALTORS - New
 $219,999Active3 beds 2 baths1,244 sq. ft.
2102 14th Street, Russellville, AR 72802
MLS# 26035992Listed by: LIVE.LOVE.ARKANSAS REALTY GROUP - New
 $339,900Active3 beds 2 baths1,804 sq. ft.
222 Promenade Cir, Russellville, AR 72801
MLS# 26035925Listed by: CBRPM RUSSELLVILLE  $339,999Active3 beds 2 baths1,894 sq. ft.
Address Withheld By Seller, Russellville, AR 72802
MLS# 26034660Listed by: ALL AROUND REAL ESTATE $239,900Active3 beds 2 baths1,458 sq. ft.
135 High Acres Dr, Russellville, AR 72802
MLS# 26034156Listed by: CBRPM RUSSELLVILLE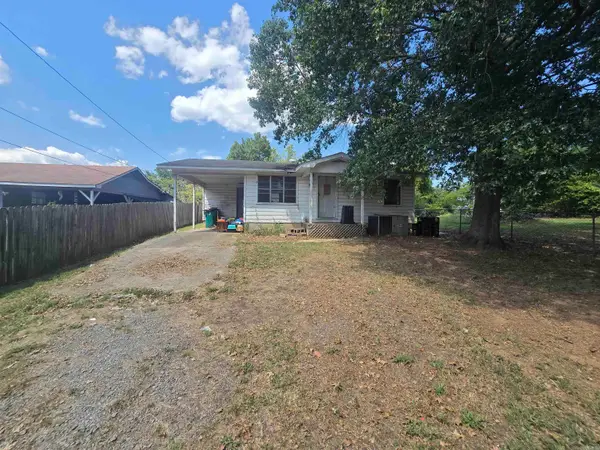 $99,900Active2 beds 1 baths808 sq. ft.
904 W 14th Street, Russellville, AR 72801
MLS# 26033721Listed by: EXP REALTY $1,150,000Active4 beds 4 baths3,800 sq. ft.
3419 Bailey Loop Road, Russellville, AR 72802
MLS# 26033307Listed by: MOORE AND CO. REALTORS - CLARKSVILLE


Protect your home and budget from life's surprises with an Assurant Home Warranty, backed by a partner that supports you through every step of homeownership. Explore Plans.
© 2023 - 2026 ERA Franchise Systems LLC. All rights reserved. ERA Franchise Systems LLC fully supports the principles of the Fair Housing Act and the Equal Opportunity Act. ERA, ERA Real Estate powered, and their respective logos are registered service marks of ERA Franchise Systems LLC. Each office is independently owned and operated.