
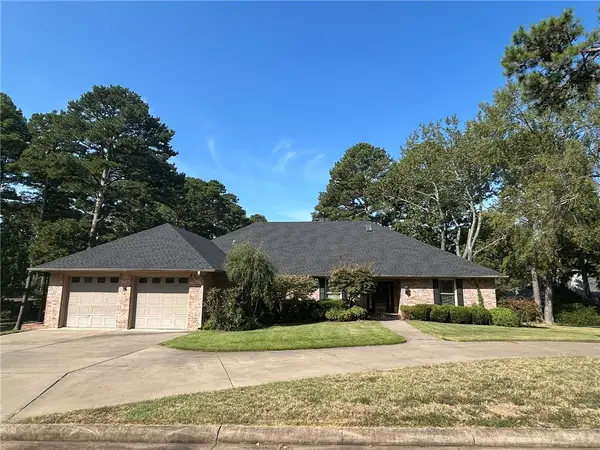
3419 Bailey Loop Road, Russellville, AR 72802
Local realty services provided by:Collier & Associates
Listed by: gina wilkins
Office: moore and company realtors-clarksville
MLS#:1358482
Source:AR_NWAR
Price summary
- Price:$1,150,000
- Price per sq. ft.:$302.63
About this home
Luxury, privacy, and 35 acres +/- of stunning Arkansas scenery await at this secluded country estate. This custom-designed, 4-bedroom, 3.5-bath home offers approximately 3,800 sq. ft. with a split, open-concept floor plan, two living areas, beautiful windows, natural light, and a private owner’s suite. The chef’s kitchen boasts high-end Thermador appliances, including double ovens, a professional-style 6-burner stove, refrigerator & dishwasher, plus a KitchenAid ice maker, walk-in pantry & large center island. The upstairs game room makes entertaining a breeze. Enjoy gorgeous sunrise views, mature trees, professionally landscaped grounds, a pond, gazebo, greenhouse & raised garden. A chip-and-seal driveway with paved approach welcomes you home. Security cameras & a Briggs & Stratton whole home generator provide added peace of mind. The impressive 40x40 insulated, heated & air-conditioned shop with three bays completes this exceptional country estate.
Contact an agent
Home facts
- Year built:2021
- Subdivision & Development:none
- Listing ID #:1358482
- Added:48 day(s) ago
- Updated:October 01, 2026 at 03:01 PM
Rooms and interior
- Bedrooms:4
- Total bathrooms:4
- Full bathrooms:3
- Half bathrooms:1
- Flooring:Luxury Vinyl Plank
- Kitchen Description:Dishwasher, Double Oven, Electric Water Heater, Gas Range, Ice Maker, Refrigerator
- Living area:3,800 sq. ft.
Heating and cooling
- Cooling:Central Air
- Heating:Central
- Central air:Yes
Structure and exterior
- Roof:Architectural, Shingle
- Year built:2021
- Building area:3,800 sq. ft.
- Lot area:35.47 Acres
- Lot Features:Rural Lot, Wooded
- Construction Materials:Masonite
- Exterior Features:Covered, Patio
- Foundation Description:Slab
- Levels:2 Story
Utilities
- Water:Public, Water Available
- Sewer:Septic Available, Septic Tank
Finances and disclosures
- Price:$1,150,000
- Price per sq. ft.:$302.63
- Tax amount:$4,892
Features and amenities
- Appliances:Dishwasher, Double Oven, Electric Water Heater, Gas Range, Ice Maker, Refrigerator
- Laundry features:Dryer Hookup, Washer Hookup
- Amenities:Cathedral Ceilings, Ceiling Fans, Security System, Walk-In Closets
Parking
- Parking description:Attached, Concrete Driveway, Garage
- Garage:Yes
New listings near 3419 Bailey Loop Road
- New
 $175,000Active3 beds 2 baths1,396 sq. ft.
212 E E Street, Russellville, AR 72801
MLS# 1363757Listed by: SMALL FEE REALTY - New
 $575,000Active4 beds 5 baths3,778 sq. ft.
10 Pinewood Drive, Russellville, AR 72801
MLS# 1363553Listed by: ARKANSAS REAL ESTATE COLLECTIVE - New
 $94,000Active3 beds 2 baths1,331 sq. ft.
1702 S Detroit Avenue, Russellville, AR 72801
MLS# 1363604Listed by: LIVE. LOVE. ARKANSAS - New
 $279,900Active3 beds 3 baths2,776 sq. ft.
242 S Cumberland, Russellville, AR 72801
MLS# 1362731Listed by: EPIQUE REALTY - New
 $464,000Active4 beds 3 baths3,079 sq. ft.
143 Ridgeview Lane, Russellville, AR 72802
MLS# 1363233Listed by: PATRIOT COMPANY REAL ESTATE  $299,000Pending4 beds 2 baths1,834 sq. ft.
136 Swordfish Drive, Russellville, AR 72802
MLS# 1363250Listed by: RIVER VALLEY REALTY, INC- New
 $300,000Active3 beds 4 baths2,554 sq. ft.
307 S Phoenix Avenue, Russellville, AR 72801
MLS# 1363114Listed by: ARKANSAS REAL ESTATE COLLECTIVE  $115,000Pending3 beds 1 baths920 sq. ft.
1414 S Boston Place, Russellville, AR 72801
MLS# 1363150Listed by: RIVER VALLEY REALTY, INC- New
 $389,900Active5 beds 3 baths2,931 sq. ft.
909 Kings Court, Russellville, AR 72801
MLS# 1362980Listed by: ARKANSAS REAL ESTATE COLLECTIVE - New
 $590,000Active4 beds 3 baths2,741 sq. ft.
284 Apple Lane, Russellville, AR 72802
MLS# 1362701Listed by: THE LIGHTHOUSE REALTY COMPANY


Protect your home and budget from life's surprises with an Assurant Home Warranty, backed by a partner that supports you through every step of homeownership. Explore Plans.
© 2023 - 2026 ERA Franchise Systems LLC. All rights reserved. ERA Franchise Systems LLC fully supports the principles of the Fair Housing Act and the Equal Opportunity Act. ERA, ERA Real Estate powered, and their respective logos are registered service marks of ERA Franchise Systems LLC. Each office is independently owned and operated.