
6316 Lena Drive, Salem Township, AR 72022
Local realty services provided by:ERA Doty Real Estate
6316 Lena Drive,Alexander, AR 72022
$215,000
- 4 Beds
- 2 Baths
- 1,440 sq. ft.
- Single family
- Active
Listed by: lane cowart, john criss
Office: hometown investments & realty
MLS#:26027296
Source:AR_CARMLS
Price summary
- Price:$215,000
- Price per sq. ft.:$149.31
- Monthly HOA dues:$10
About this home
Located in a great neighborhood just minutes from Bethel Middle School, this well-maintained 4 bedroom, 2 bathroom home offers a functional layout with thoughtful features throughout. The living area features raised 9-foot ceilings that continue into the kitchen and primary suite, creating an open and inviting atmosphere. The kitchen provides a comfortable space for everyday living and entertaining, while the bathrooms feature durable cultured marble countertops. The private primary suite offers a relaxing retreat, with three additional bedrooms providing flexibility for family, guests, or a home office. Step outside to enjoy the fenced backyard and back deck, perfect for outdoor gatherings, grilling, or relaxing evenings at home. With a desirable location, great neighborhood, convenient access to schools, and features like a two-car garage, raised ceilings, and private outdoor space, 6316 Lena Dr is ready to welcome you home!
Contact an agent
Home facts
- Year built:2017
- Subdivision & Development:BENJAMIN GROVE
- Listing ID #:26027296
- Added:62 day(s) ago
- Updated:September 07, 2026 at 02:43 PM
Rooms and interior
- Bedrooms:4
- Total bathrooms:2
- Full bathrooms:2
- Flooring:Carpet, Laminate, Tile
- Dining Description:Breakfast Bar, Eat-In Kitchen
- Kitchen Description:Dishwasher, Electric Range, Microwave
- Bedroom Description:All Bedrooms Down
- Living area:1,440 sq. ft.
Heating and cooling
- Cooling:Central Cool-Electric
- Heating:Central Heat-Electric
Structure and exterior
- Roof:Architectural Shingle
- Year built:2017
- Building area:1,440 sq. ft.
- Lot area:0.23 Acres
- Lot Features:Sloped
- Architectural Style:Traditional
- Construction Materials:Brick & Frame Combo
- Foundation Description:Slab
- Levels:1 Story
Utilities
- Water:Water-Public
- Sewer:Sewer-Public
Finances and disclosures
- Price:$215,000
- Price per sq. ft.:$149.31
- Tax amount:$2,316
Features and amenities
- Appliances:Dishwasher, Electric Range, Microwave
Parking
- Parking description:Garage
New listings near 6316 Lena Drive
- New
 $299,900Active2 beds 3 baths1,999 sq. ft.
8205 & 8219 Codie Lane, Benton, AR 72019
MLS# 26036037Listed by: KELLER WILLIAMS REALTY PREMIER - New
 $385,000Active4 beds 2 baths2,337 sq. ft.
5709 Red Leaf Drive, Benton, AR 72019
MLS# 26035970Listed by: CLARK & CO. REALTY - New
 $345,000Active3 beds 2 baths1,824 sq. ft.
3871 Spencer Crossing Dr, Benton, AR 72019
MLS# 26035798Listed by: CENTURY 21 PARKER & SCROGGINS REALTY - BRYANT - New
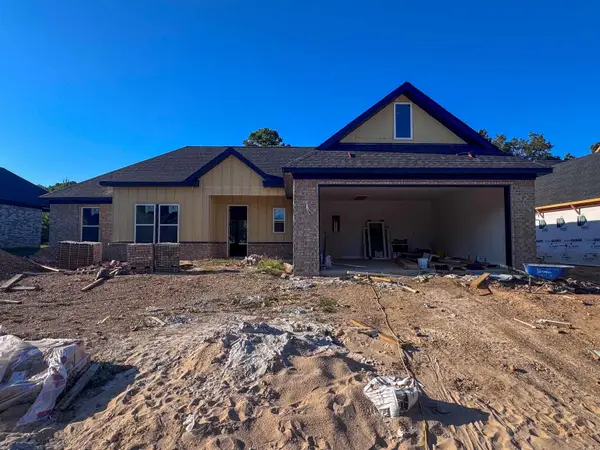 $385,000Active4 beds 2 baths2,070 sq. ft.
4845 Coronell Way, Alexander, AR 72002
MLS# 26035724Listed by: REALTY ONE GROUP - PINNACLE - New
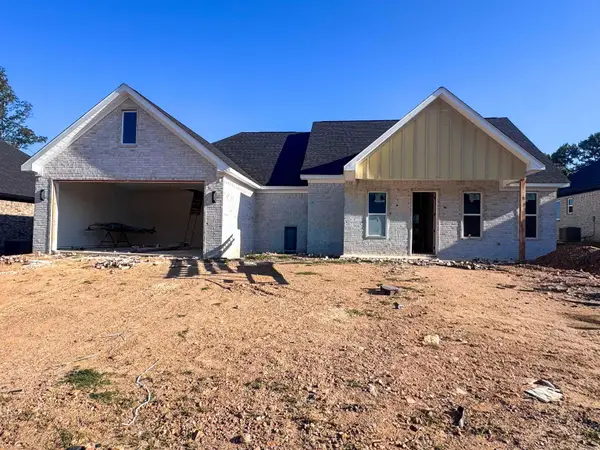 $350,000Active3 beds 2 baths1,865 sq. ft.
4846 Coronell Way, Alexander, AR 72002
MLS# 26035721Listed by: REALTY ONE GROUP - PINNACLE - New
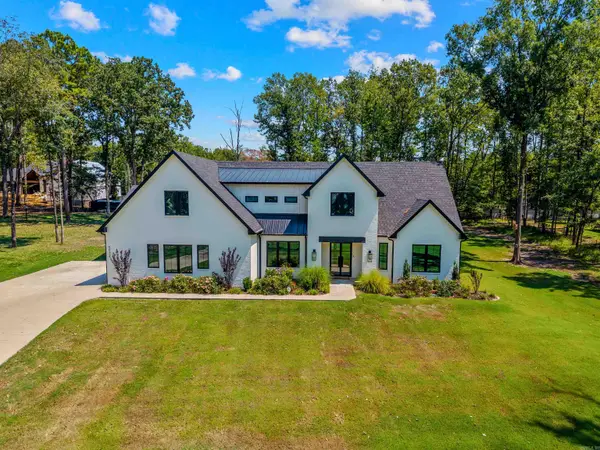 $749,900Active4 beds 4 baths3,595 sq. ft.
6032 Charley Place, Benton, AR 72019
MLS# 26035392Listed by: BAXLEY-PENFIELD-MOUDY REALTORS - New
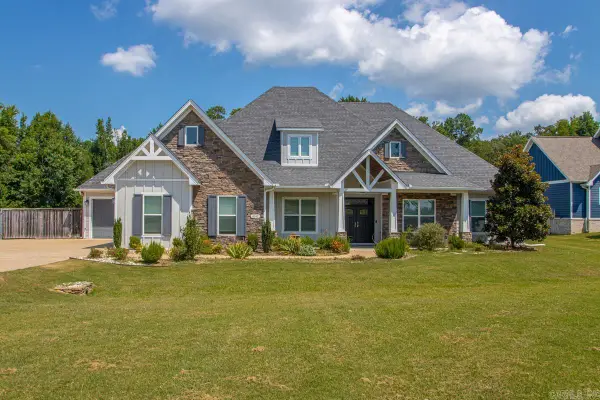 $625,000Active4 beds 3 baths3,261 sq. ft.
4040 Vineyard Way, Alexander, AR 72002
MLS# 26035246Listed by: BAXLEY-PENFIELD-MOUDY REALTORS  $200,000Active3 beds 1 baths1,188 sq. ft.
391 Ballard Drive, Benton, AR 72019
MLS# 26034613Listed by: HALSEY REAL ESTATE - BENTON $255,000Active4 beds 2 baths1,596 sq. ft.
9705 Zuber Road, Alexander, AR 72002
MLS# 26034444Listed by: THE SUMBLES TEAM KELLER WILLIAMS REALTY $228,500Active3 beds 2 baths1,422 sq. ft.
6496 Amalie Drive, Alexander, AR 72002
MLS# 26034365Listed by: ACCESS REALTY, INC.


Protect your home and budget from life's surprises with an Assurant Home Warranty, backed by a partner that supports you through every step of homeownership. Explore Plans.
© 2023 - 2026 ERA Franchise Systems LLC. All rights reserved. ERA Franchise Systems LLC fully supports the principles of the Fair Housing Act and the Equal Opportunity Act. ERA, ERA Real Estate powered, and their respective logos are registered service marks of ERA Franchise Systems LLC. Each office is independently owned and operated.