
125 N Birch Street, Salem, AR 72576
Local realty services provided by:ERA TEAM Real Estate
125 N Birch Street,Salem, AR 72576
$215,000
- 2 Beds
- 2 Baths
- 1,856 sq. ft.
- Single family
- Active
Listed by: kevin grooms
Office: united country - cozort realty, inc.
MLS#:26036082
Source:AR_CARMLS
Price summary
- Price:$215,000
- Price per sq. ft.:$115.84
About this home
Country Home in Town Enjoy privacy and space while staying close to town with this 2-bedroom, 2-bath home on approximately 1.5 acres in Salem, Arkansas. Offering approximately 1,326 sq ft plus a partial unfinished basement, the home features hardwood flooring throughout much of the interior, a spacious living room, kitchen with appliances, and a large utility/guest bathroom. A newer front porch and spacious back deck, partially covered, provide plenty of room for relaxing or entertaining while overlooking the deep backyard with several varieties of trees. Located near the end of a dead-end street, the property offers a surprisingly secluded feel with the convenience of town amenities. A concrete driveway leads to a detached garage/carport with one enclosed and one covered parking space. The garage also includes a partially insulated lean-to ideal for a workshop, plus additional rear storage currently used in part as a kennel. A metal roof and additional street access complete this versatile property....
Contact an agent
Home facts
- Year built:1968
- Subdivision & Development:Not In List
- Listing ID #:26036082
- Added:2 day(s) ago
- Updated:September 06, 2026 at 02:44 PM
Rooms and interior
- Bedrooms:2
- Total bathrooms:2
- Full bathrooms:2
- Flooring:Vinyl, Wood
- Dining Description:Kitchen/Dining Combo
- Kitchen Description:Dishwasher, Free-Standing Stove, Microwave, Refrigerator-Stays
- Bedroom Description:2 Bedrooms Same Level, Guest Bedroom on Main Level, Primary Bedroom/Main Level
- Basement Description:Unfinished
- Living area:1,856 sq. ft.
Heating and cooling
- Cooling:Central Cool-Electric
- Heating:Central Heat-Electric
Structure and exterior
- Roof:Metal
- Year built:1968
- Building area:1,856 sq. ft.
- Lot area:1.5 Acres
- Lot Features:Cleared, Level
- Architectural Style:Traditional
- Construction Materials:Metal/Vinyl Siding
- Exterior Features:Deck, Porch
- Levels:1 Story
Schools
- High school:Salem
- Middle school:Salem
- Elementary school:Salem
Utilities
- Water:Water Heater-Electric, Water-Public
- Sewer:Sewer-Public
Finances and disclosures
- Price:$215,000
- Price per sq. ft.:$115.84
- Tax amount:$140 (2025)
Features and amenities
- Appliances:Dishwasher, Free-Standing Stove, Microwave
- Amenities:Paneling, Walk-in Shower
Parking
- Parking description:Carport, Detached, Garage, Two Car
New listings near 125 N Birch Street
 $475,000Active3 beds 2 baths1,800 sq. ft.
5618 Byron Road, Salem, AR 72576
MLS# 26033988Listed by: WESTGATE REALTY, INC. $110,000Active3 beds 1 baths888 sq. ft.
632 Us-62, Salem, AR 72576
MLS# 26028552Listed by: COMPASS ROSE REALTY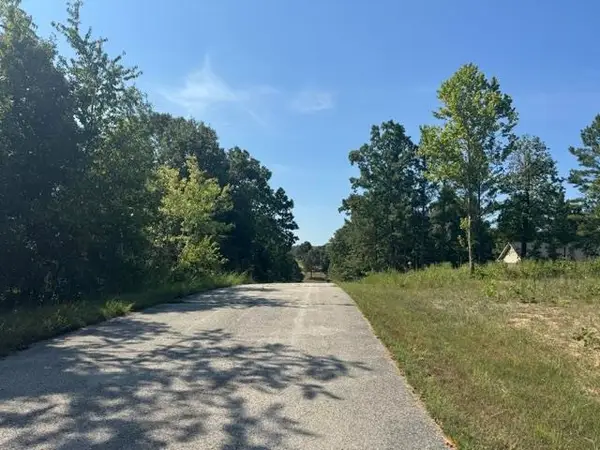 $30,000Active1.79 Acres
TBD Morgan Trl, Salem, AR 72576
MLS# 26033095Listed by: UNITED COUNTRY MOODY REALTY, INC.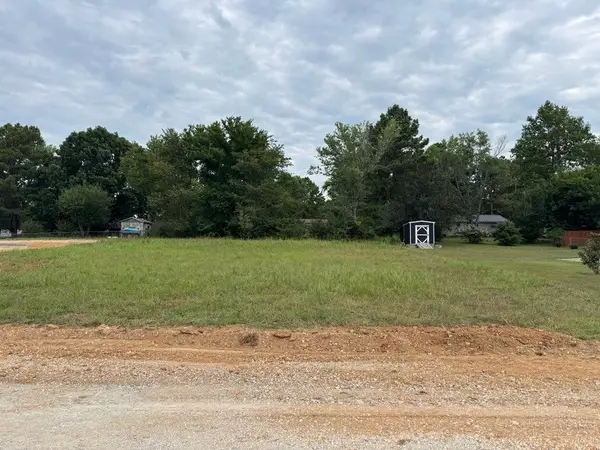 $16,500Active0.34 Acres
TBD Pinedale Dr, Salem, AR 72576
MLS# 26029871Listed by: UNITED COUNTRY MOODY REALTY, INC. $75,000Active2 beds 1 baths560 sq. ft.
743 S 289 Highway, Salem, AR 72576
MLS# 26028049Listed by: OZARK GATEWAY REALTY OGW LLC $599,900Active128 Acres
128 Republican Road, Salem, AR 72576
MLS# 26027537Listed by: UNITED COUNTRY OZARK REALTY Listed by ERA$450,000Active120 Acres
001-06623-000 BYRON ROAD, Salem, AR 72576
MLS# 134643Listed by: ERA DOTY REAL ESTATE MOUNTAIN HOME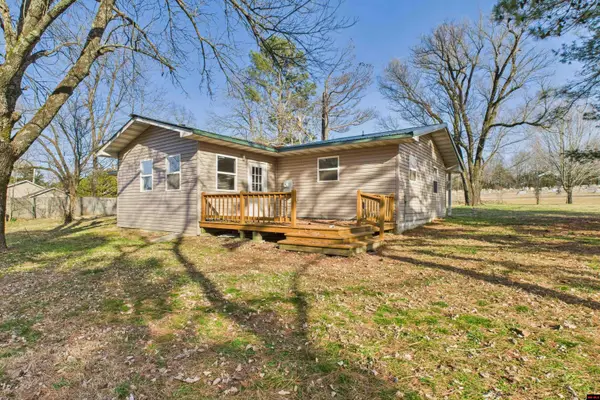 $169,000Active4 beds 2 baths1,700 sq. ft.
9249 HWY 9 SOUTH, Salem, AR 72576
MLS# 134414Listed by: PEGLAR REAL ESTATE GROUP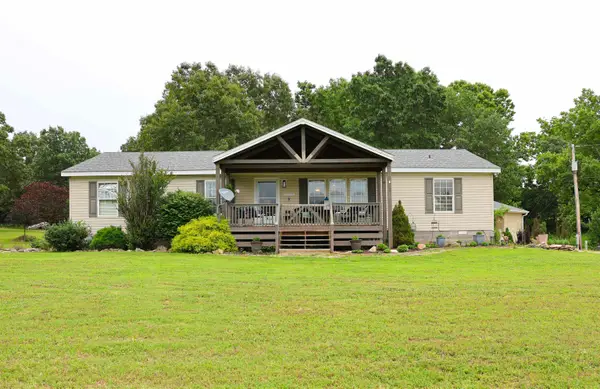 $449,900Active3 beds 2 baths1,860 sq. ft.
126 Mustang Trail, Salem, AR 72576
MLS# 26023481Listed by: UNITED COUNTRY MOODY REALTY, INC.


Protect your home and budget from life's surprises with an Assurant Home Warranty, backed by a partner that supports you through every step of homeownership. Explore Plans.
© 2023 - 2026 ERA Franchise Systems LLC. All rights reserved. ERA Franchise Systems LLC fully supports the principles of the Fair Housing Act and the Equal Opportunity Act. ERA, ERA Real Estate powered, and their respective logos are registered service marks of ERA Franchise Systems LLC. Each office is independently owned and operated.