
1586 Highway 62/412 East, Salem, AR 72576
Local realty services provided by:ERA TEAM Real Estate
1586 Highway 62/412 East,Salem, AR 72576
$399,900
- 4 Beds
- 3 Baths
- 2,436 sq. ft.
- Single family
- Active
Listed by: derek ford
Office: king-rhodes & associates, inc.
MLS#:26039843
Source:AR_CARMLS
Price summary
- Price:$399,900
- Price per sq. ft.:$164.16
About this home
1586 Highway 62 East, Salem, Arkansas - An updated 4 bedroom, 3 bathroom home offering 2,436 sq ft on 10.5 +/- acres of usable, well-improved land. The property features horse fencing, a pond, multiple sheds, and a 30 x 60 shop with three bays plus an implement cover on one end - served by its own asphalt driveway, creating a prime setup for a home-based business. Metal roofing on both the house and shop add long-term peace of mind. Located directly on Highway 62, you’re minutes from Salem and Ash Flat while enjoying space, privacy, and versatility. A rare opportunity to own so much potential all in one address.
Contact an agent
Home facts
- Year built:1975
- Subdivision & Development:Metes & Bounds
- Listing ID #:26039843
- Added:1 day(s) ago
- Updated:October 03, 2026 at 03:06 PM
Rooms and interior
- Bedrooms:4
- Total bathrooms:3
- Full bathrooms:3
- Flooring:Luxury Vinyl, Wood
- Dining Description:Separate Dining Room
- Kitchen Description:Dishwasher, Disposal, Electric Range, Free-Standing Stove, Microwave, Refrigerator-Stays, Water Softener
- Bedroom Description:Guest Bedroom on Main Level, Primary Bedroom/Main Level
- Living area:2,436 sq. ft.
Structure and exterior
- Roof:Metal
- Year built:1975
- Building area:2,436 sq. ft.
- Lot area:10.5 Acres
- Lot Features:Cleared, Level, Not in Subdivision, Pond, Rural Property, Sloped, Wooded
- Architectural Style:Ranch
- Construction Materials:Brick & Frame Combo, Wood
- Exterior Features:Patio
- Foundation Description:Slab/Crawl Combination
- Levels:2 Stories
Schools
- High school:Salem
- Middle school:Salem
- Elementary school:Salem
Utilities
- Water:Water Heater-Electric, Water-Public, Well
- Sewer:Septic
Finances and disclosures
- Price:$399,900
- Price per sq. ft.:$164.16
- Tax amount:$1,440
Features and amenities
- Appliances:Dishwasher, Disposal, Electric Range, Free-Standing Stove, Microwave
- Laundry features:Dryer Connection-Electric, Dryer-Stays, Washer Connection, Washer-Stays
- Amenities:Fitness/Bike Trail, Picnic Area, Playground, Security, Sheet Rock, TV-Satellite Dish, Telephone-Private, Window Treatments
Parking
- Parking description:Carport, Two Car
New listings near 1586 Highway 62/412 East
 $174,900Active3 beds 2 baths1,112 sq. ft.
439 S Main St, Salem, AR 72576
MLS# 26038101Listed by: WESTGATE REALTY, INC. $350,000Active3 beds 3 baths1,772 sq. ft.
3169 Fairview Road, Salem, AR 72576
MLS# 26036572Listed by: UNITED COUNTRY COTHAM & CO. $499,000Active4 beds 3 baths3,552 sq. ft.
2778 Hwy 9, Salem, AR 72576
MLS# 26036472Listed by: WESTGATE REALTY, INC. $215,000Active2 beds 2 baths1,856 sq. ft.
125 N Birch Street, Salem, AR 72576
MLS# 26036082Listed by: UNITED COUNTRY - COZORT REALTY, INC. $475,000Active3 beds 2 baths1,800 sq. ft.
5618 Byron Road, Salem, AR 72576
MLS# 26033988Listed by: WESTGATE REALTY, INC.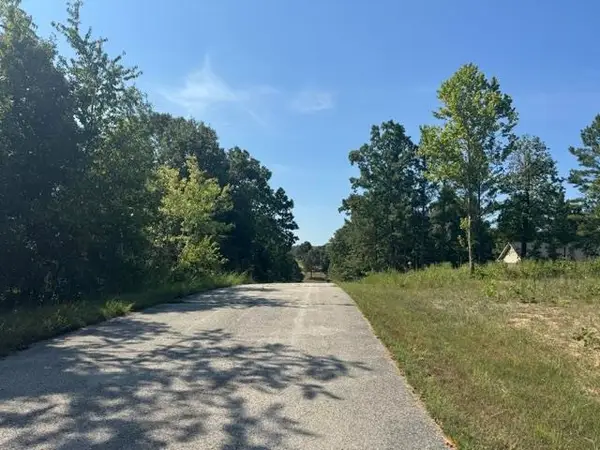 $30,000Active1.79 Acres
TBD Morgan Trl, Salem, AR 72576
MLS# 26033095Listed by: UNITED COUNTRY MOODY REALTY, INC.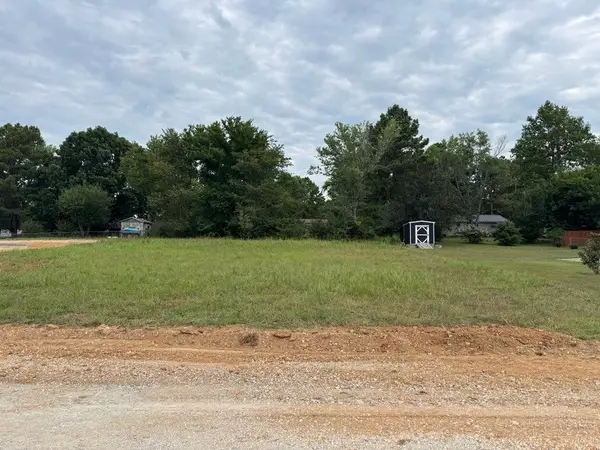 $16,500Active34 Acres
TBD Pinedale Dr, Salem, AR 72576
MLS# 26029880Listed by: UNITED COUNTRY MOODY REALTY, INC. $75,000Active2 beds 1 baths560 sq. ft.
743 S 289 Highway, Salem, AR 72576
MLS# 26028049Listed by: OZARK GATEWAY REALTY OGW LLC $499,900Active128 Acres
128 Republican Road, Salem, AR 72576
MLS# 26027537Listed by: UNITED COUNTRY OZARK REALTY


Protect your home and budget from life's surprises with an Assurant Home Warranty, backed by a partner that supports you through every step of homeownership. Explore Plans.
© 2023 - 2026 ERA Franchise Systems LLC. All rights reserved. ERA Franchise Systems LLC fully supports the principles of the Fair Housing Act and the Equal Opportunity Act. ERA, ERA Real Estate powered, and their respective logos are registered service marks of ERA Franchise Systems LLC. Each office is independently owned and operated.