
350 Rv Stewart, Scott, AR 72142
Local realty services provided by:ERA TEAM Real Estate
350 Rv Stewart,Scott, AR 72142
$150,000
- 3 Beds
- 2 Baths
- 1,178 sq. ft.
- Mobile / Manufactured
- Active
Listed by: amber perry
Office: the property group
MLS#:26046081
Source:AR_CARMLS
Price summary
- Price:$150,000
- Price per sq. ft.:$127.33
About this home
Wonderful opportunity to have an adorable well kept home on 3 acres just outside of town. Minutes from I40 and Amazon Distribution Center. This lovely home is on a permanent foundation with brick skirting. Features 3 bedrooms and 2 baths with 1178 sf. A gorgeous open concept kitchen with a split floor plan for bedrooms. The primary bedroom offers a large closet, double sink vanity in bathroom with a very nice walk-in shower. Enjoy the view and wildlife from your screened in back porch. This property has so much to offer, level land to do what you want, build a shop, garden, whatever you want. 2 car covered parking.
Contact an agent
Home facts
- Year built:2022
- Subdivision & Development:DONNA JEAN ESTATES
- Listing ID #:26046081
- Added:2 day(s) ago
- Updated:November 19, 2026 at 03:28 PM
Rooms and interior
- Bedrooms:3
- Total bathrooms:2
- Full bathrooms:2
- Flooring:Laminate
- Dining Description:Breakfast Bar, Kitchen/Dining Combo
- Kitchen Description:Dishwasher, Electric Range, Free-Standing Stove
- Bedroom Description:3 Bedrooms Same Level
- Living area:1,178 sq. ft.
Structure and exterior
- Roof:Composition
- Year built:2022
- Building area:1,178 sq. ft.
- Lot area:3 Acres
- Lot Features:Cleared, Level, Rural Property
- Architectural Style:Traditional
- Foundation Description:Crawl Space
- Levels:1 Story
Utilities
- Water:Water Heater-Electric, Water-Public
- Sewer:Sewer-Public
Finances and disclosures
- Price:$150,000
- Price per sq. ft.:$127.33
- Tax amount:$26
Features and amenities
- Appliances:Dishwasher, Electric Range, Free-Standing Stove
- Laundry features:Dryer Connection-Electric, Laundry Room, Washer Connection
- Amenities:Sheet Rock, Walk-In Closet(s)
Parking
- Parking description:Parking Pads, Two Car
New listings near 350 Rv Stewart
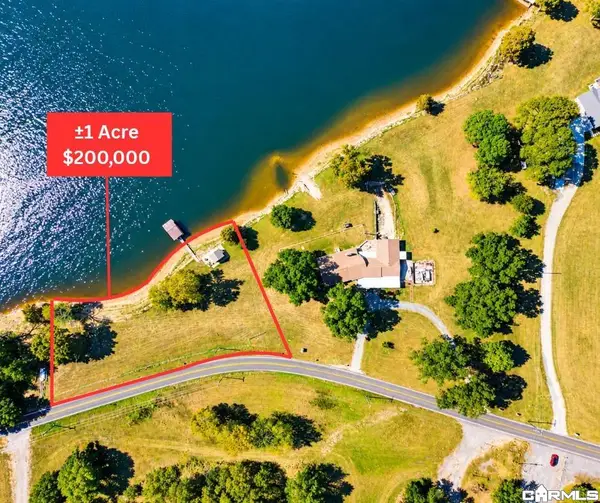 $200,000Active1 Acres
000 Highway 161 S, Scott, AR 72142
MLS# 26044404Listed by: ARKBEST REALTY, INC.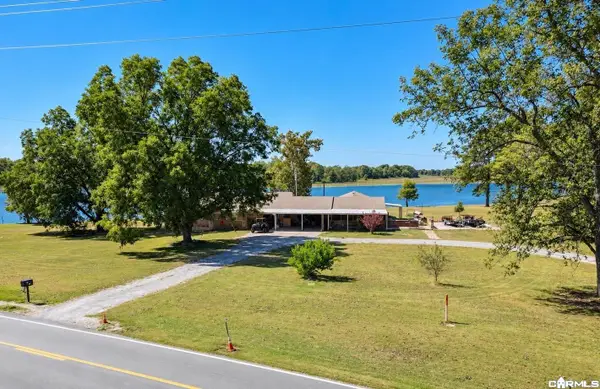 $799,000Active3 beds 4 baths3,406 sq. ft.
7707 Highway 161 S Highway, Scott, AR 72142
MLS# 26044398Listed by: ARKBEST REALTY, INC.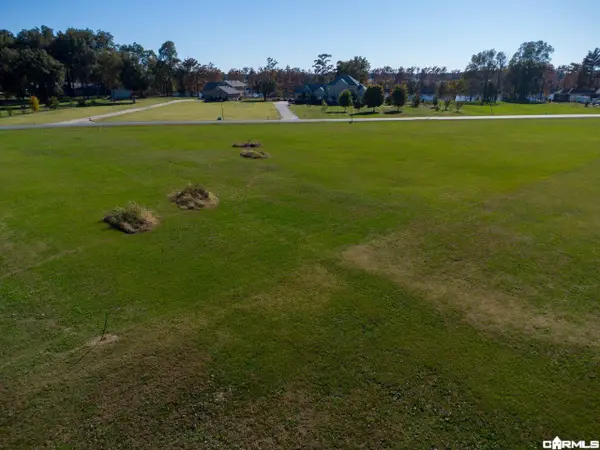 $80,000Active2.07 Acres
00 Planters Row, Scott, AR 72142
MLS# 26044043Listed by: KELLER WILLIAMS REALTY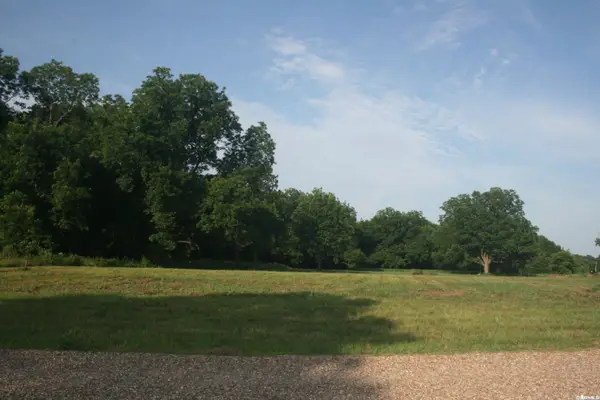 $75,000Active3 Acres
8901 Plantation Point, Scott, AR 72142
MLS# 26043661Listed by: TRUMAN BALL REAL ESTATE $169,900Active3 beds 1 baths1,246 sq. ft.
1005 N Walkers Corner, Scott, AR 72142
MLS# 26042291Listed by: CRYE-LEIKE REALTORS CABOT BRANCH $225,000Active3 beds 2 baths1,673 sq. ft.
13203 Old River Dr, Scott, AR 72142
MLS# 26041413Listed by: SIGNATURE PROPERTIES $305,000Active3 beds 2 baths1,801 sq. ft.
7937 Colonel Maynard Road, Scott, AR 72142
MLS# 26040418Listed by: EDGE REALTY $145,000Active2 beds 2 baths1,532 sq. ft.
10818 River Acres Road, Scott, AR 72142
MLS# 26039271Listed by: RE/MAX AFFILIATES REALTY $989,900Active3 beds 4 baths3,406 sq. ft.
7707 Highway 161 S Highway, Scott, AR 72142
MLS# 26038598Listed by: ARKBEST REALTY, INC. $645,000Active43.86 Acres
000 Johnson Road, Scott, AR 72142
MLS# 26038243Listed by: LIVE.LOVE.ARKANSAS REALTY GROUP


Protect your home and budget from life's surprises with an Assurant Home Warranty, backed by a partner that supports you through every step of homeownership. Explore Plans.
© 2023 - 2026 ERA Franchise Systems LLC. All rights reserved. ERA Franchise Systems LLC fully supports the principles of the Fair Housing Act and the Equal Opportunity Act. ERA, ERA Real Estate powered, and their respective logos are registered service marks of ERA Franchise Systems LLC. Each office is independently owned and operated.