
118 E Eden Park, Searcy, AR 72143
Local realty services provided by:ERA TEAM Real Estate
118 E Eden Park,Searcy, AR 72143
$375,000
- 3 Beds
- 3 Baths
- 2,000 sq. ft.
- Single family
- Active
Listed by: sherry conley
Office: green light realty
MLS#:26033881
Source:AR_CARMLS
Price summary
- Price:$375,000
- Price per sq. ft.:$187.5
About this home
Ranch style 3 bdrm 2.5 bath home sitting on approx. 3 acres. This house is ready for a new owners to make it a home! HVAC installed 2024 roof replaced around 2020 ( it had been replaced when this seller bought it in 2022. Deck and the wood on the front porch just replaced 08/14/2026. Laminate flooring in living area dining area and hallway and kitchen, tile in bathrooms and foyer. Paint colors are a neutral, gas logs in fireplace, formal dining area OR study, split floor plan. Sellers have enjoyed this property but are moving to a larger house. This house gives the appearance of a two story but it is not. A nice staircase inside the house goes to the attic which could be finished out. Call for your personal tour today. More pictures coming!
Contact an agent
Home facts
- Year built:1995
- Subdivision & Development:Eden Park Estates
- Listing ID #:26033881
- Added:1 day(s) ago
- Updated:August 20, 2026 at 03:56 AM
Rooms and interior
- Bedrooms:3
- Total bathrooms:3
- Full bathrooms:2
- Half bathrooms:1
- Flooring:Carpet, Laminate, Tile
- Dining Description:Breakfast Bar, Eat-In Kitchen, Separate Dining Room
- Kitchen Description:Dishwasher, Disposal, Electric Range, Ice Maker Connection, Refrigerator-Stays
- Bedroom Description:3 Bedrooms Same Level, Primary Bedroom Apart
- Living area:2,000 sq. ft.
Heating and cooling
- Cooling:Central Cool-Electric
- Heating:Central Heat-Gas
Structure and exterior
- Roof:Architectural Shingle
- Year built:1995
- Building area:2,000 sq. ft.
- Lot area:2.93 Acres
- Lot Features:In Subdivision, Level
- Architectural Style:Ranch
- Construction Materials:Metal/Vinyl Siding
- Exterior Features:Deck, Guttering
- Foundation Description:Slab
- Levels:1 Story
Utilities
- Water:Water Heater-Electric, Water-Public
- Sewer:Septic
Finances and disclosures
- Price:$375,000
- Price per sq. ft.:$187.5
- Tax amount:$1,899
Features and amenities
- Appliances:Dishwasher, Disposal, Electric Range, Ice Maker Connection
- Laundry features:Dryer Connection-Electric, Laundry Room, Washer Connection
- Amenities:Sheet Rock, Smoke Detector(s), Walk-In Closet(s), Window Treatments
Parking
- Parking description:Garage, Two Car
New listings near 118 E Eden Park
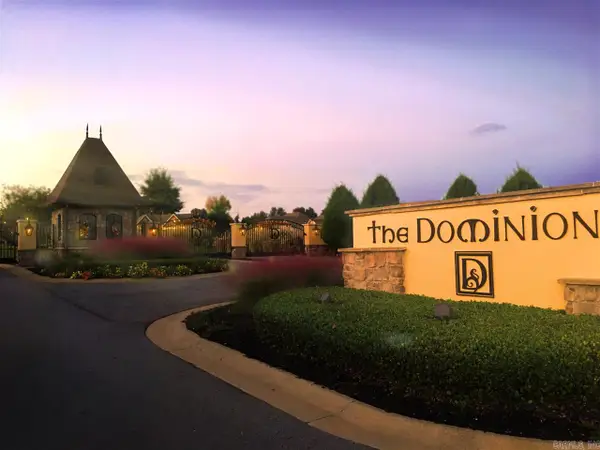 $67,500Pending0.3 Acres
2723 Dominion Drive Lot 1, Searcy, AR 72143
MLS# 26033892Listed by: DALRYMPLE- New
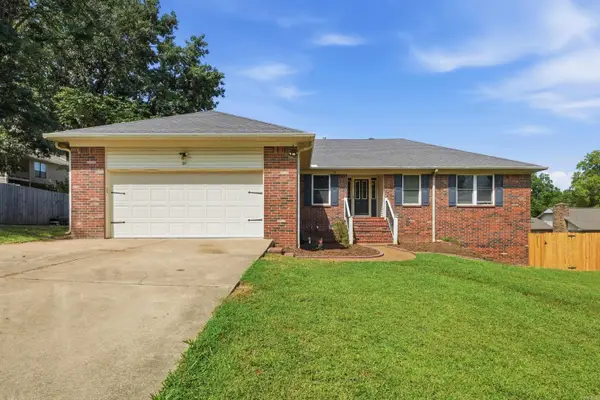 $320,000Active4 beds 3 baths2,307 sq. ft.
211 Aztec, Searcy, AR 72143
MLS# 26033833Listed by: PORCHLIGHT REALTY - New
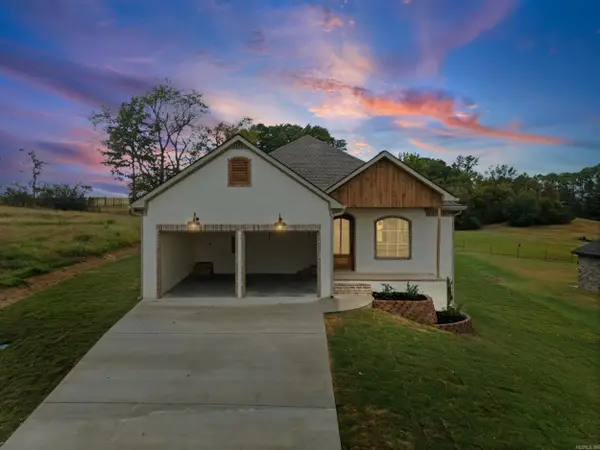 $372,840Active3 beds 2 baths1,912 sq. ft.
19 Southwind, Searcy, AR 72143
MLS# 26033805Listed by: DALRYMPLE - New
 $174,900Active3 beds 2 baths1,344 sq. ft.
1100 W Mcrae Avenue, Searcy, AR 72143
MLS# 26033798Listed by: MICHELE PHILLIPS & CO. REALTORS SEARCY BRANCH - New
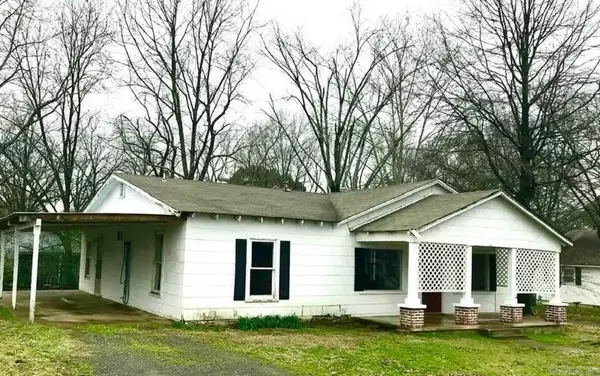 $100,000Active3 beds 1 baths1,470 sq. ft.
511 N Hickory, Searcy, AR 72143
MLS# 26033748Listed by: RE/MAX ADVANTAGE - New
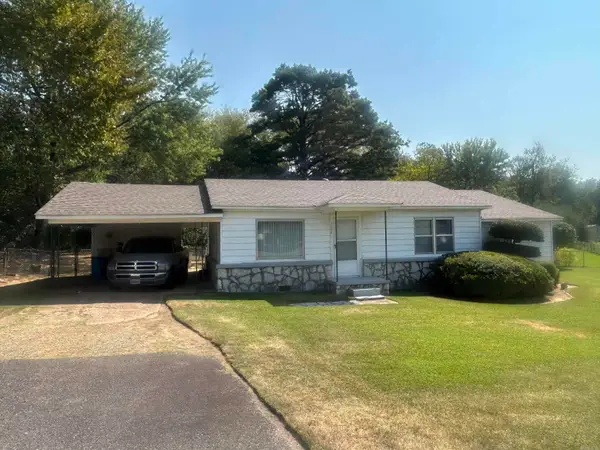 $150,000Active3 beds 2 baths1,237 sq. ft.
2062 N Hwy 16, Searcy, AR 72143
MLS# 26033749Listed by: REALTY PROFESSIONALS, INC. - New
 $349,330Active3 beds 2 baths1,810 sq. ft.
610 Adamson, Searcy, AR 72143
MLS# 26033751Listed by: DALRYMPLE - New
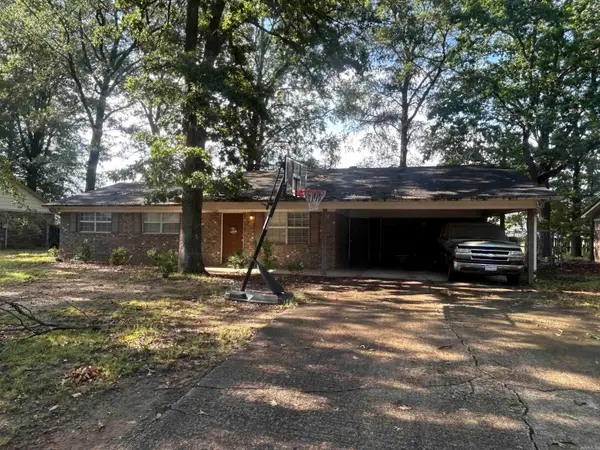 $170,000Active3 beds 2 baths1,399 sq. ft.
31 Indian Trail, Searcy, AR 72143
MLS# 26033744Listed by: REALTY PROFESSIONALS, INC. - New
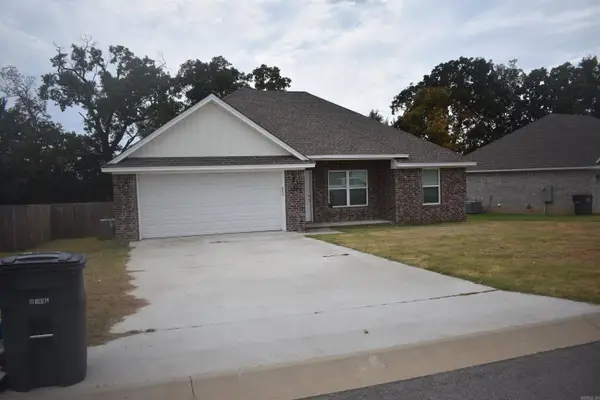 $219,000Active3 beds 2 baths1,241 sq. ft.
1700 Rehoboth Drive, Searcy, AR 72143
MLS# 26033601Listed by: RE/MAX ADVANTAGE


Protect your home and budget from life's surprises with an Assurant Home Warranty, backed by a partner that supports you through every step of homeownership. Explore Plans.
© 2023 - 2026 ERA Franchise Systems LLC. All rights reserved. ERA Franchise Systems LLC fully supports the principles of the Fair Housing Act and the Equal Opportunity Act. ERA, ERA Real Estate powered, and their respective logos are registered service marks of ERA Franchise Systems LLC. Each office is independently owned and operated.