
211 Aztec, Searcy, AR 72143
Local realty services provided by:ERA TEAM Real Estate
211 Aztec,Searcy, AR 72143
$300,000
- 4 Beds
- 3 Baths
- 2,307 sq. ft.
- Single family
- Active
Listed by: holly powell
Office: porchlight realty
MLS#:26033833
Source:AR_CARMLS
Price summary
- Price:$300,000
- Price per sq. ft.:$130.04
About this home
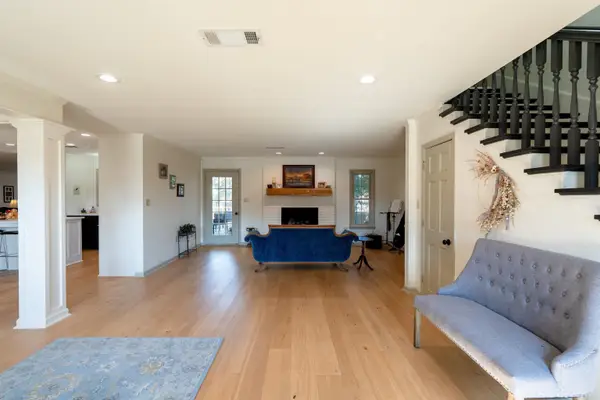
This 4 bedroom, 3 bath home in The Western Hill Addn offers 2,307 sq ft of space with a great layout and plenty of recent updates! Laminate flooring runs throughout the main level, where you'll find 3 bedrooms and 2 full baths. The spacious living room features a wood-burning stove, while the kitchen offers granite countertops, tile backsplash, pantry, breakfast bar, and dining area. Downstairs, the walkout basement is currently being used as a 4th bedroom and features a full bathroom, bar area, and concrete flooring with direct access to the backyard. Step outside to your own private retreat featuring an inground pool, perfect for cooling off and entertaining during the warmer months! The pool features a newer liner, pump and sand filter, along with updated privacy fencing and lattice. Additional updates include a new HVAC system with a 15-year warranty, dishwasher, digital thermostat, and built-in workbench and shelving in the garage.
Contact an agent
Home facts
- Year built:1987
- Subdivision & Development:WESTERN HILLS ADD
- Listing ID #:26033833
- Added:45 day(s) ago
- Updated:October 03, 2026 at 03:06 PM
Rooms and interior
- Bedrooms:4
- Total bathrooms:3
- Full bathrooms:3
- Flooring:Concrete, Laminate
- Dining Description:Breakfast Bar, Eat-In Kitchen
- Kitchen Description:Dishwasher, Disposal, Electric Range, Free-Standing Stove, Ice Maker Connection, Microwave, Pantry
- Bedroom Description:3 Bedrooms Same Level, Primary Bedroom/Main Level
- Basement Description:Basement, Cooled, Finished, Full, Heated, Inside Access, Outside Access/Walk-Out
- Living area:2,307 sq. ft.
Structure and exterior
- Roof:Architectural Shingle
- Year built:1987
- Building area:2,307 sq. ft.
- Lot area:0.25 Acres
- Lot Features:Down Slope, In Subdivision, Sloped
- Architectural Style:Traditional
- Construction Materials:Brick & Frame Combo, Metal/Vinyl Siding
- Exterior Features:Deck, Guttering, Porch
- Foundation Description:Crawl Space
- Levels:2 Stories
Utilities
- Water:Water-Public
- Sewer:Sewer-Public
Finances and disclosures
- Price:$300,000
- Price per sq. ft.:$130.04
- Tax amount:$744 (2026)
Features and amenities
- Appliances:Dishwasher, Disposal, Electric Range, Free-Standing Stove, Ice Maker Connection, Microwave
- Laundry features:Dryer Connection-Electric, Laundry Room, Washer Connection
- Amenities:Built-Ins, Sheet Rock, Sheet Rock Ceiling, Smoke Detector(s), Walk-In Closet(s), Window Treatments
- Pool features:Inground Pool
Parking
- Parking description:Auto Door Opener, Two Car
New listings near 211 Aztec
- New
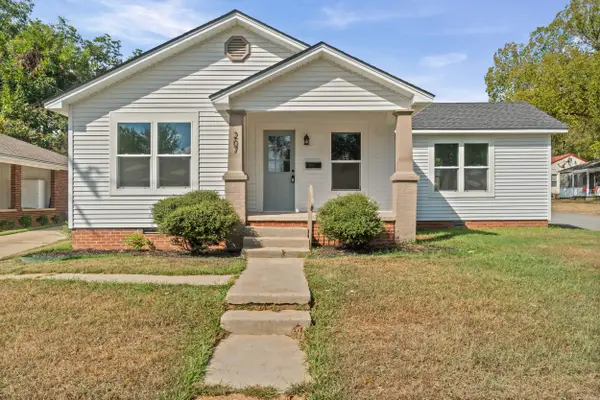 $237,500Active3 beds 2 baths1,402 sq. ft.
207 N. Sowell St., Searcy, AR 72143
MLS# 26040031Listed by: MICHELE PHILLIPS & CO. REALTORS SEARCY BRANCH - New
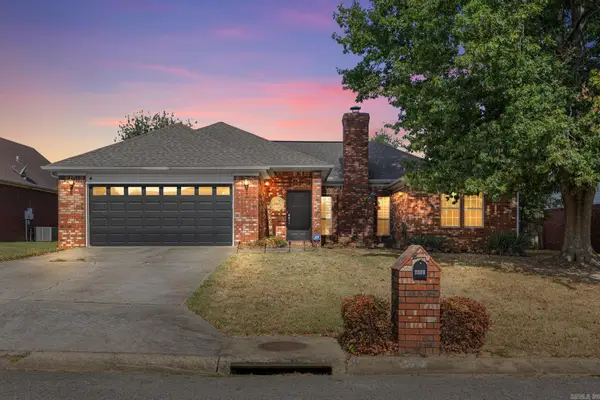 $330,000Active3 beds 2 baths2,288 sq. ft.
2314 Cattail Road, Searcy, AR 72143
MLS# 26040043Listed by: HOWELL REALTY PROS - New
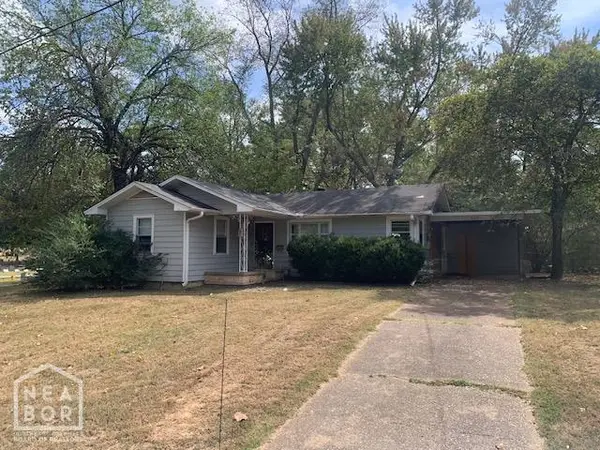 $126,000Active3 beds 1 baths985 sq. ft.
503 Brookhart Drive, Searcy, AR 72143
MLS# 10132717Listed by: COLDWELL BANKER VILLAGE COMMUNITIES INC - New
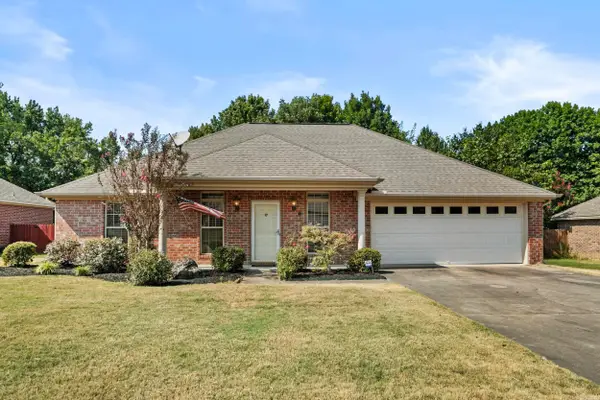 $230,000Active3 beds 2 baths1,590 sq. ft.
16 Gin Creek Drive, Searcy, AR 72143
MLS# 26039926Listed by: MICHELE PHILLIPS & CO. REALTORS SEARCY BRANCH - New
 $429,000Active3 beds 4 baths2,902 sq. ft.
5 White Oak Court, Searcy, AR 72143
MLS# 26039864Listed by: RE/MAX ADVANTAGE - New
 $260,000Active3 beds 2 baths1,722 sq. ft.
63 Rebecca Lane, Searcy, AR 72143
MLS# 26039738Listed by: GREEN LIGHT REALTY - New
 $342,000Active4 beds 3 baths2,301 sq. ft.
428 Jennifer Lane, Searcy, AR 72143
MLS# 26039730Listed by: DALRYMPLE - New
 $265,000Active3 beds 2 baths1,662 sq. ft.
16 Whippoorwill Drive, Searcy, AR 72143
MLS# 26039679Listed by: RE/MAX ADVANTAGE - New
 $239,000Active3 beds 2 baths1,597 sq. ft.
2222 Clara Dr, Searcy, AR 72143
MLS# 26039659Listed by: UNITED COUNTRY REAL ESTATE NATURAL STATE HOME & LAND - New
 $145,000Active3 beds 2 baths1,140 sq. ft.
197 Covington Road, Searcy, AR 72143
MLS# 26039635Listed by: MICHELE PHILLIPS & CO. REALTORS SEARCY BRANCH


Protect your home and budget from life's surprises with an Assurant Home Warranty, backed by a partner that supports you through every step of homeownership. Explore Plans.
© 2023 - 2026 ERA Franchise Systems LLC. All rights reserved. ERA Franchise Systems LLC fully supports the principles of the Fair Housing Act and the Equal Opportunity Act. ERA, ERA Real Estate powered, and their respective logos are registered service marks of ERA Franchise Systems LLC. Each office is independently owned and operated.