
193 Casey Lane, Searcy, AR 72143
Local realty services provided by:ERA TEAM Real Estate
193 Casey Lane,Searcy, AR 72143
$499,950
- 4 Beds
- 3 Baths
- 2,747 sq. ft.
- Single family
- Active
Listed by: wade roetzel
Office: on point realty group llc.
MLS#:26045674
Source:AR_CARMLS
Price summary
- Price:$499,950
- Price per sq. ft.:$182
About this home
Welcome to 193 Casey Lane, perfectly situated on the southwest corner of Searcy. This impressive home offers four spacious bedrooms, with the potential to serve as a five-bedroom residence by adding a closet to the versatile sitting area. The property has received numerous updates throughout, including brand-new matching stainless steel appliances, fresh interior paint, and plush new carpeting. Outside, you will find a beautifully maintained lawn set on a generous 1.65-acre lot. The property also features ample outdoor storage space and a custom-built brick shop, constructed of sturdy concrete block—the perfect setup for a ultimate man cave or a dream she-shed. The home features a new water heater, a new GE oven with a convection microwave, and a new LG dishwasher. Additionally, the upstairs bathroom and both downstairs bathrooms have been recently upgraded. Please note that the owners chose not to see the need but the new owner could do this. More pictures coming soon.
Contact an agent
Home facts
- Year built:2003
- Subdivision & Development:Not In List
- Listing ID #:26045674
- Added:1 day(s) ago
- Updated:November 14, 2026 at 09:23 PM
Rooms and interior
- Bedrooms:4
- Total bathrooms:3
- Full bathrooms:2
- Half bathrooms:1
- Flooring:Carpet, Laminate, Tile, Vinyl, Wood
- Dining Description:Living/Dining Combo, Separate Dining Room
- Kitchen Description:Dishwasher, Free-Standing Stove, Gas Range, Ice Maker Connection, Refrigerator-Stays
- Bedroom Description:3 Bedrooms Same Level, Guest Bedroom Apart, Primary Bedroom Apart, Primary Bedroom/Main Level
- Living area:2,747 sq. ft.
Structure and exterior
- Roof:Composition
- Year built:2003
- Building area:2,747 sq. ft.
- Lot area:1.65 Acres
- Lot Features:Cleared, In Subdivision, Level, Rural Property
- Architectural Style:Traditional
- Construction Materials:Brick
- Exterior Features:Guttering, Patio, Porch
- Foundation Description:Slab
- Levels:2 Stories
Utilities
- Water:Water Heater-Gas, Water-Public
- Sewer:Septic
Finances and disclosures
- Price:$499,950
- Price per sq. ft.:$182
- Tax amount:$2,029
Features and amenities
- Appliances:Dishwasher, Free-Standing Stove, Gas Range, Ice Maker Connection
- Laundry features:Dryer Connection-Electric, Washer Connection
- Amenities:Sheet Rock, Sheet Rock Ceiling, TV-Satellite Dish
Parking
- Parking description:Four Car or More, Garage, Parking Pads, RV Parking
New listings near 193 Casey Lane
- New
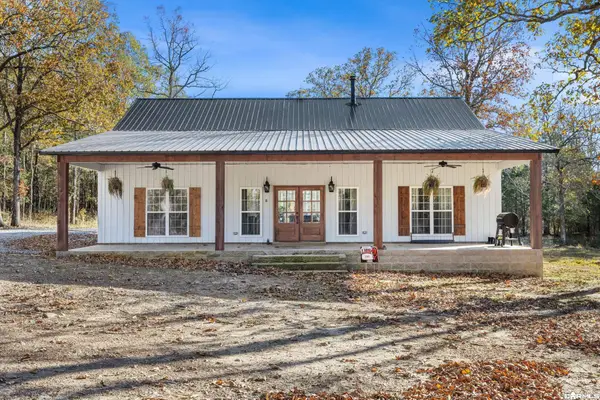 $549,900Active3 beds 2 baths1,969 sq. ft.
290 Rambo Loop, Searcy, AR 72143
MLS# 26045794Listed by: MICHELE PHILLIPS & CO. REALTORS SEARCY BRANCH - New
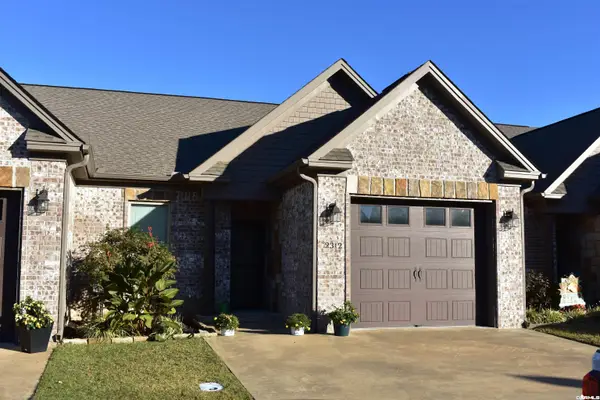 $210,000Active2 beds 2 baths1,261 sq. ft.
2312 Nassua, Searcy, AR 72143
MLS# 26045632Listed by: RE/MAX ADVANTAGE - New
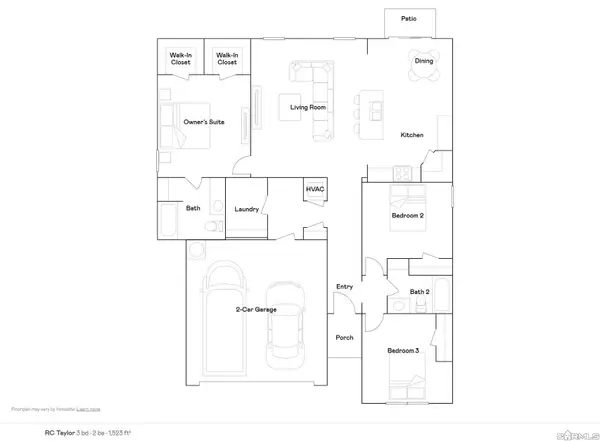 $233,900Active3 beds 2 baths1,523 sq. ft.
1405 Manor Oaks Boulevard, Searcy, AR 72143
MLS# 26045523Listed by: LENNAR REALTY - New
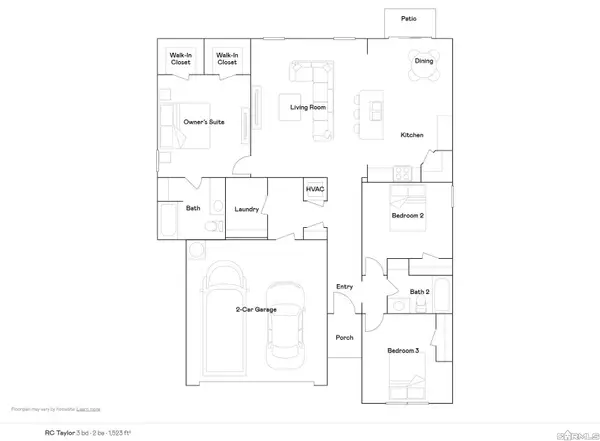 $234,900Active3 beds 2 baths1,523 sq. ft.
1409 Manor Oaks Boulevard, Searcy, AR 72143
MLS# 26045525Listed by: LENNAR REALTY - New
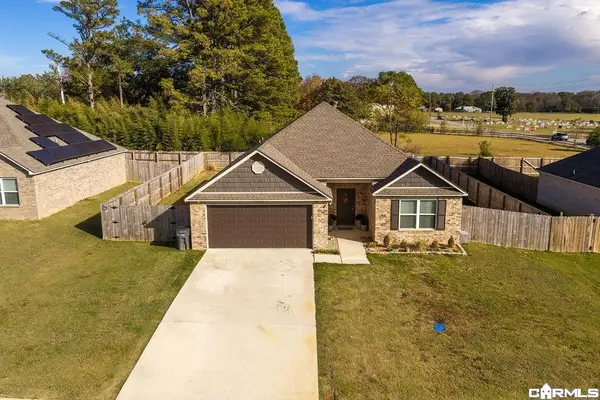 $274,500Active4 beds 2 baths1,900 sq. ft.
1809 Rockwood Drive, Searcy, AR 72143
MLS# 26045534Listed by: RE/MAX ADVANTAGE - New
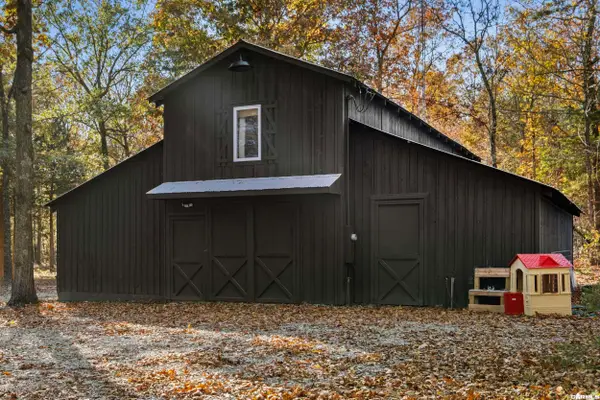 $210,000Active1 beds 1 baths640 sq. ft.
255 Carmichael Road, Searcy, AR 72143
MLS# 26045555Listed by: RE/MAX ADVANTAGE - New
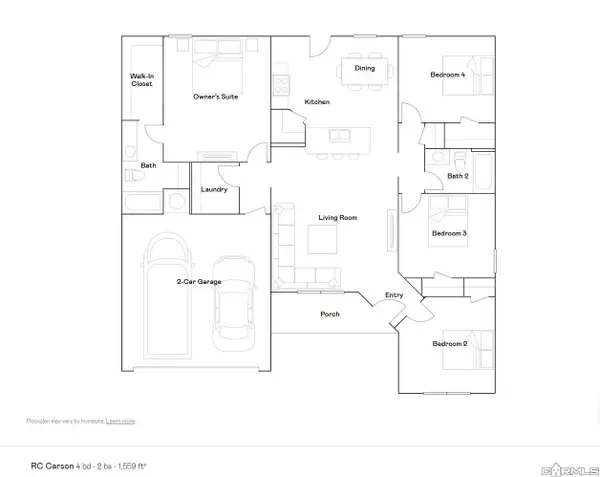 $236,900Active4 beds 2 baths1,559 sq. ft.
1411 Manor Oaks Boulevard, Searcy, AR 72143
MLS# 26045521Listed by: LENNAR REALTY - New
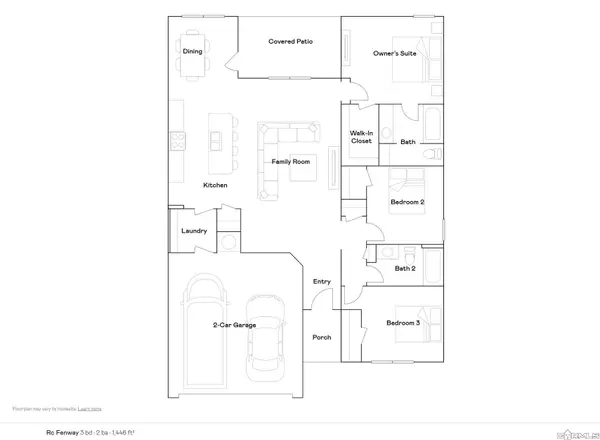 $230,900Active3 beds 2 baths1,446 sq. ft.
1407 Manor Oaks Boulevard, Searcy, AR 72143
MLS# 26045522Listed by: LENNAR REALTY - New
 $30,000Active1.01 Acres
Lot 26 Lake Ridge Drive, Searcy, AR 72143
MLS# 26045405Listed by: HOWELL REALTY PROS


Protect your home and budget from life's surprises with an Assurant Home Warranty, backed by a partner that supports you through every step of homeownership. Explore Plans.
© 2023 - 2026 ERA Franchise Systems LLC. All rights reserved. ERA Franchise Systems LLC fully supports the principles of the Fair Housing Act and the Equal Opportunity Act. ERA, ERA Real Estate powered, and their respective logos are registered service marks of ERA Franchise Systems LLC. Each office is independently owned and operated.