
2312 Nassua, Searcy, AR 72143
Local realty services provided by:ERA TEAM Real Estate
2312 Nassua,Searcy, AR 72143
$210,000
- 2 Beds
- 2 Baths
- 1,261 sq. ft.
- Single family
- Active
Listed by: stuart greer
Office: re/max advantage
MLS#:26045632
Source:AR_CARMLS
Price summary
- Price:$210,000
- Price per sq. ft.:$166.53
About this home
Nice Middle unit in the Fairways. This 2 bed 2 bath unit does have a one car garage and is in great condition with tile in wet area and vinly plank in Living rm. The house has nice glass storm doors and small fence backyard for your privacy.
Contact an agent
Home facts
- Year built:2018
- Subdivision & Development:FAIRWAYS (THE) OF SEARCY
- Listing ID #:26045632
- Added:1 day(s) ago
- Updated:November 14, 2026 at 04:23 PM
Rooms and interior
- Bedrooms:2
- Total bathrooms:2
- Full bathrooms:2
- Flooring:Carpet, Tile, Vinyl
- Dining Description:Eat-In Kitchen, Kitchen/Dining Combo
- Kitchen Description:Dishwasher, Disposal, Electric Range, Free-Standing Stove, Ice Maker Connection
- Bedroom Description:2 Bedrooms Same Level, Primary Bedroom/Main Level
- Living area:1,261 sq. ft.
Structure and exterior
- Roof:Architectural Shingle
- Year built:2018
- Building area:1,261 sq. ft.
- Lot area:0.06 Acres
- Lot Features:In Subdivision, Level
- Architectural Style:Bungalow/Cottage
- Construction Materials:Brick
- Exterior Features:Guttering, Patio
- Foundation Description:Slab
- Levels:1 Story
Utilities
- Water:Water Heater-Electric, Water-Public
- Sewer:Sewer-Public
Finances and disclosures
- Price:$210,000
- Price per sq. ft.:$166.53
- Tax amount:$1,620
Features and amenities
- Appliances:Dishwasher, Disposal, Electric Range, Free-Standing Stove, Ice Maker Connection
- Laundry features:Dryer Connection-Electric, Laundry Room, Washer Connection
- Amenities:Sheet Rock, Sheet Rock Ceiling, Walk-In Closet(s), Walk-in Shower, Window Treatments
Parking
- Parking description:Garage, One Car
New listings near 2312 Nassua
- New
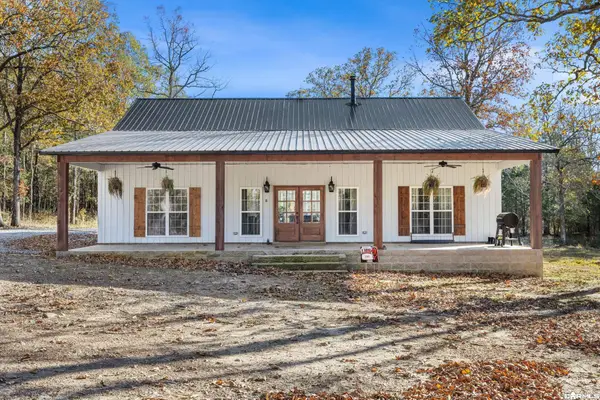 $549,900Active3 beds 2 baths1,969 sq. ft.
290 Rambo Loop, Searcy, AR 72143
MLS# 26045794Listed by: MICHELE PHILLIPS & CO. REALTORS SEARCY BRANCH - New
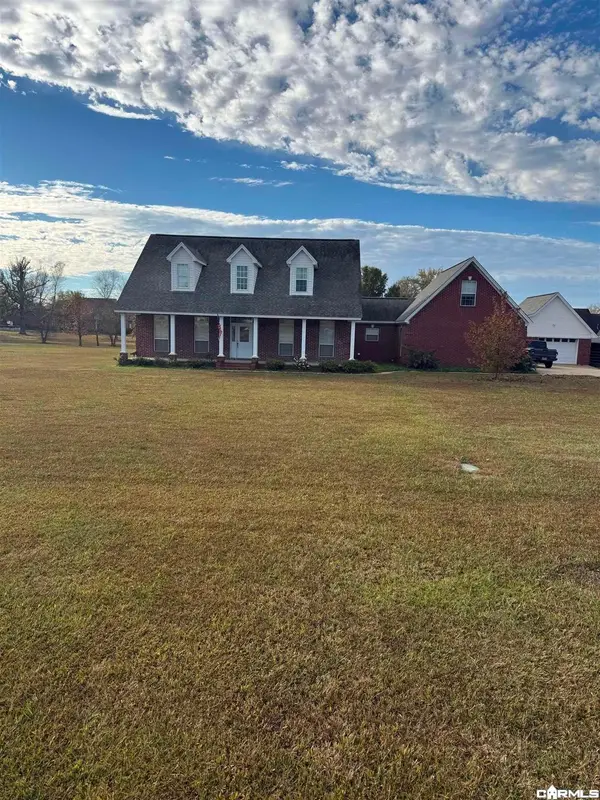 $499,950Active4 beds 3 baths2,747 sq. ft.
193 Casey Lane, Searcy, AR 72143
MLS# 26045674Listed by: ON POINT REALTY GROUP LLC - New
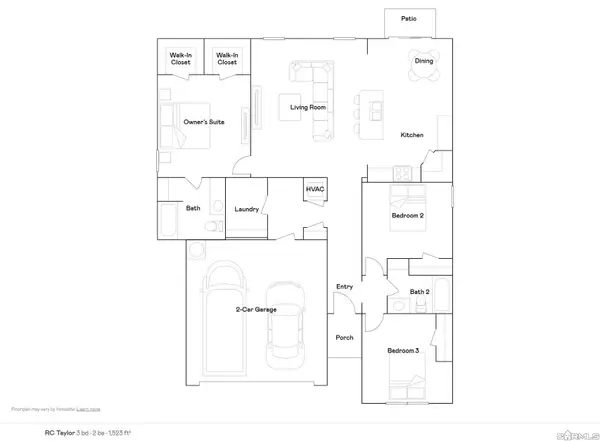 $233,900Active3 beds 2 baths1,523 sq. ft.
1405 Manor Oaks Boulevard, Searcy, AR 72143
MLS# 26045523Listed by: LENNAR REALTY - New
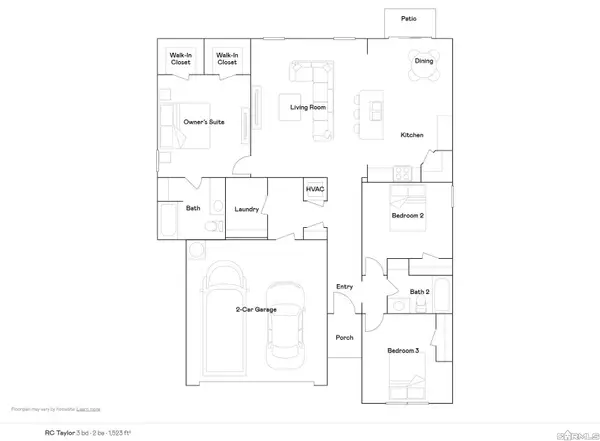 $234,900Active3 beds 2 baths1,523 sq. ft.
1409 Manor Oaks Boulevard, Searcy, AR 72143
MLS# 26045525Listed by: LENNAR REALTY - New
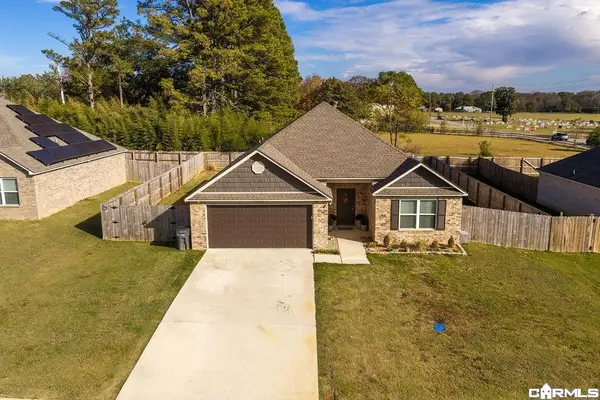 $274,500Active4 beds 2 baths1,900 sq. ft.
1809 Rockwood Drive, Searcy, AR 72143
MLS# 26045534Listed by: RE/MAX ADVANTAGE - New
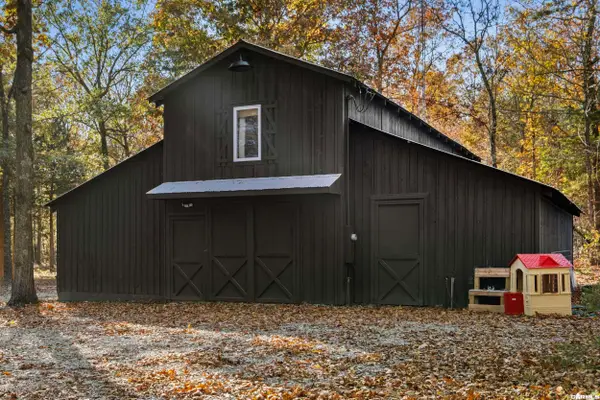 $210,000Active1 beds 1 baths640 sq. ft.
255 Carmichael Road, Searcy, AR 72143
MLS# 26045555Listed by: RE/MAX ADVANTAGE - New
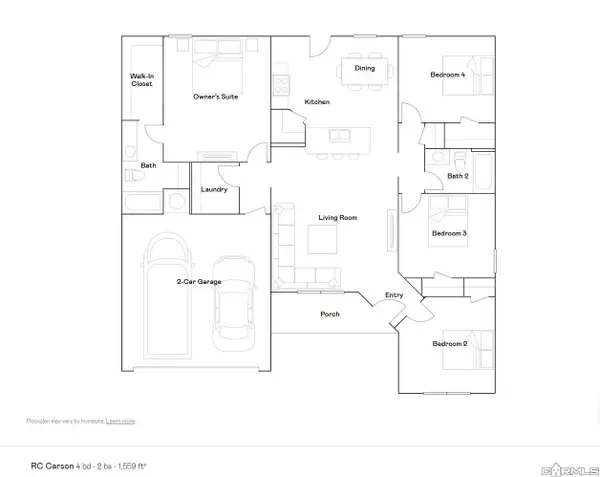 $236,900Active4 beds 2 baths1,559 sq. ft.
1411 Manor Oaks Boulevard, Searcy, AR 72143
MLS# 26045521Listed by: LENNAR REALTY - New
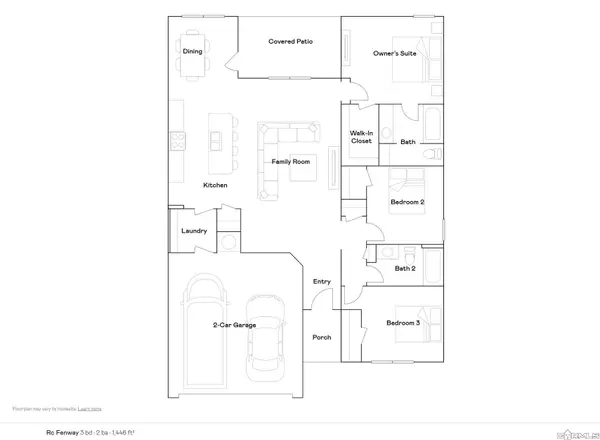 $230,900Active3 beds 2 baths1,446 sq. ft.
1407 Manor Oaks Boulevard, Searcy, AR 72143
MLS# 26045522Listed by: LENNAR REALTY - New
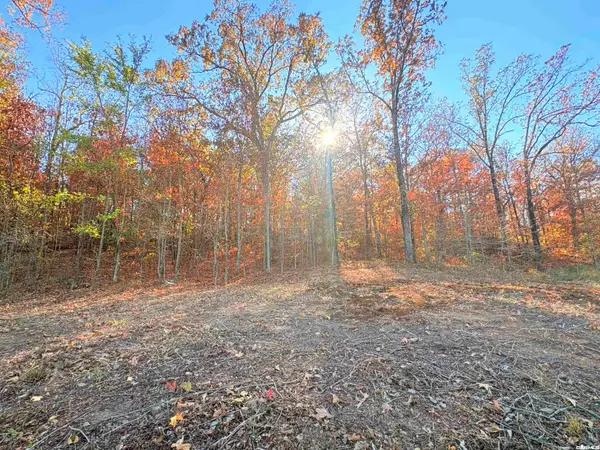 $30,000Active1.01 Acres
Lot 26 Lake Ridge Drive, Searcy, AR 72143
MLS# 26045405Listed by: HOWELL REALTY PROS


Protect your home and budget from life's surprises with an Assurant Home Warranty, backed by a partner that supports you through every step of homeownership. Explore Plans.
© 2023 - 2026 ERA Franchise Systems LLC. All rights reserved. ERA Franchise Systems LLC fully supports the principles of the Fair Housing Act and the Equal Opportunity Act. ERA, ERA Real Estate powered, and their respective logos are registered service marks of ERA Franchise Systems LLC. Each office is independently owned and operated.