
2367 S Hwy 267, Searcy, AR 72143
Local realty services provided by:ERA TEAM Real Estate
2367 S Hwy 267,Searcy, AR 72143
$320,000
- 4 Beds
- 3 Baths
- 2,072 sq. ft.
- Single family
- Active
Listed by: lola philpott, john philpott
Office: re/max advantage
MLS#:26027419
Source:AR_CARMLS
Price summary
- Price:$320,000
- Price per sq. ft.:$154.44
About this home
Welcome to this beautifully remodeled home located in Searcy! This property perfectly combines modern updates with comfortable living, creating a fresh and inviting atmosphere. The interior features fresh paint and new flooring throughout. The kitchen is equipped with brand new stainless steel appliances, making cooking a delight. The spacious master suite includes a thoughtfully added master bedroom and bathroom, featuring a large tiled walk-in shower, a roomy walk-in closet with ample storage, and a full-length mirror. The exterior showcases a rejuvenated look with a new roof and fresh paint, enhancing its contemporary curb appeal. The updated landscaping adds to the home’s exterior beauty. The backyard is an oasis with a new back deck and an updated back patio, featuring stained tongue and groove and new ceiling fans for relaxation. Additional features include a 3 year old HVAC system. The home sits on a 2.6-acre lot, offering plenty of space for outdoor activities and privacy. This move-in-ready home is waiting for its new owners. With its numerous updates and convenient location, it’s a must-see for anyone looking to settle down in Searcy!...
Contact an agent
Home facts
- Year built:1979
- Listing ID #:26027419
- Added:1 day(s) ago
- Updated:July 08, 2026 at 10:15 AM
Rooms and interior
- Bedrooms:4
- Total bathrooms:3
- Full bathrooms:3
- Flooring:Luxury Vinyl
- Dining Description:Kitchen/Dining Combo
- Kitchen Description:Dishwasher, Electric Range, Free-Standing Stove, Microwave
- Bedroom Description:4 Bedrooms Same Level
- Living area:2,072 sq. ft.
Heating and cooling
- Cooling:Central Cool-Electric
- Heating:Central Heat-Unspecified
Structure and exterior
- Roof:Architectural Shingle
- Year built:1979
- Building area:2,072 sq. ft.
- Lot area:2.66 Acres
- Lot Features:Level, Not in Subdivision
- Architectural Style:Traditional
- Construction Materials:Brick
- Foundation Description:Slab
- Levels:1 Story
Utilities
- Water:Water-Public
Finances and disclosures
- Price:$320,000
- Price per sq. ft.:$154.44
- Tax amount:$1,262
Features and amenities
- Appliances:Dishwasher, Electric Range, Free-Standing Stove, Microwave
Parking
- Parking description:Garage, Two Car
New listings near 2367 S Hwy 267
- New
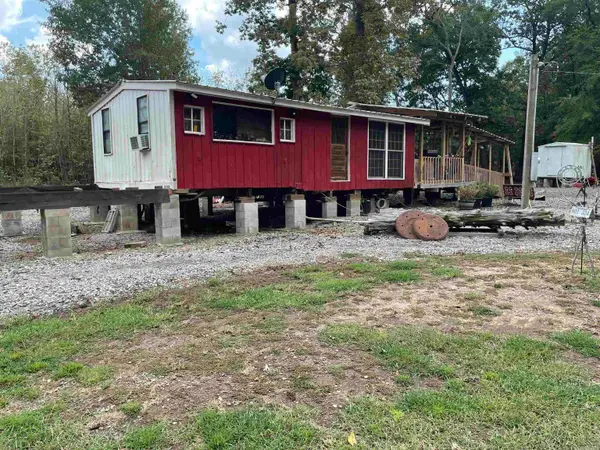 $89,000Active1 beds 1 baths1,008 sq. ft.
672 Nimmo Road, Searcy, AR 72143
MLS# 26027340Listed by: UNITED COUNTRY REAL ESTATE NATURAL STATE HOME & LAND  $42,500Active2 beds 2 baths1,008 sq. ft.
673 Nimmo Road, Searcy, AR 72143
MLS# 26017049Listed by: UNITED COUNTRY REAL ESTATE NATURAL STATE HOME & LAND- New
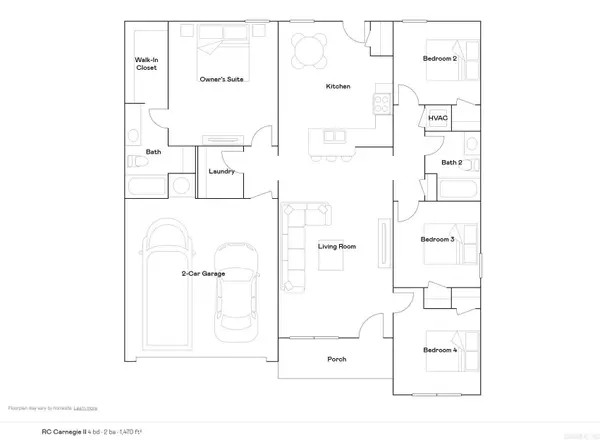 $234,900Active4 beds 2 baths1,470 sq. ft.
1205 Manor Oaks Boulevard, Searcy, AR 72143
MLS# 26027129Listed by: LENNAR REALTY - New
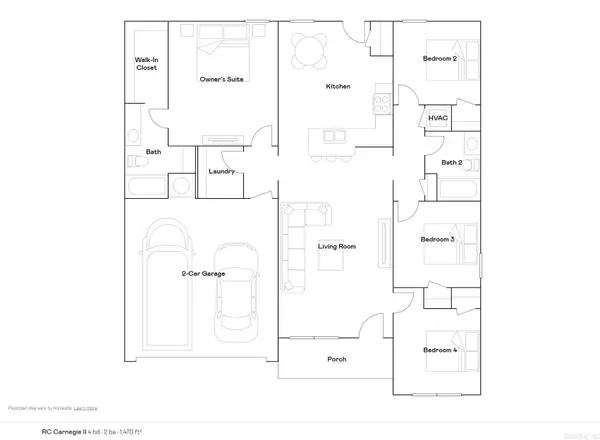 $234,400Active4 beds 2 baths1,470 sq. ft.
1410 Manor Court, Searcy, AR 72143
MLS# 26027131Listed by: LENNAR REALTY - New
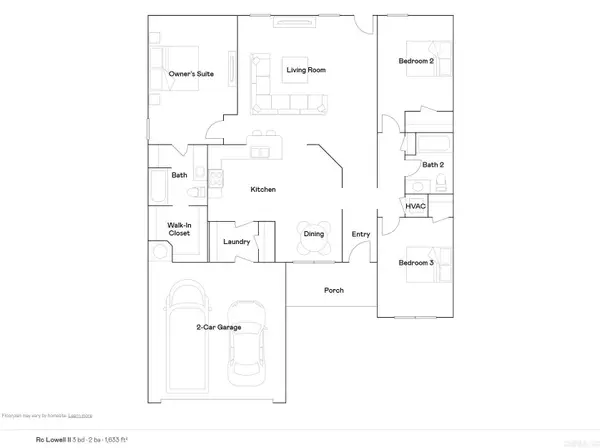 $244,400Active3 beds 2 baths1,633 sq. ft.
1206 Manor Oaks Boulevard, Searcy, AR 72143
MLS# 26027137Listed by: LENNAR REALTY - New
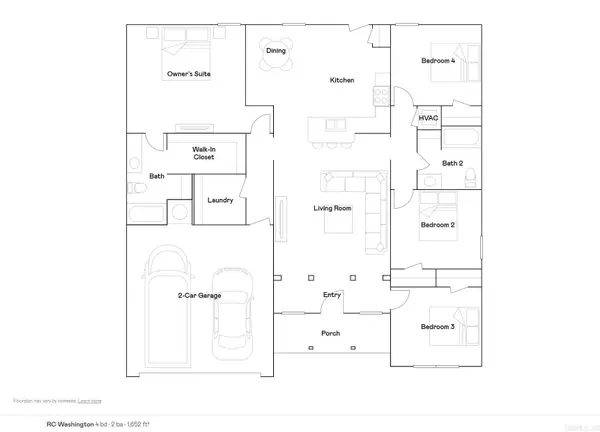 $244,900Active4 beds 2 baths1,652 sq. ft.
1403 Gum Spring Road, Searcy, AR 72143
MLS# 26027141Listed by: LENNAR REALTY - New
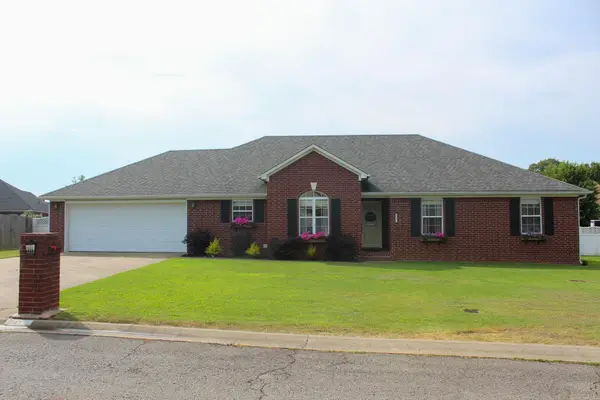 $265,000Active3 beds 2 baths2,044 sq. ft.
2122 Daniel Drive, Searcy, AR 72143
MLS# 26027112Listed by: RE/MAX ADVANTAGE - New
 $315,000Active3 beds 2 baths1,803 sq. ft.
129 Yarnell Road, Searcy, AR 72143
MLS# 26027009Listed by: VENTURE REALTY GROUP - CABOT - New
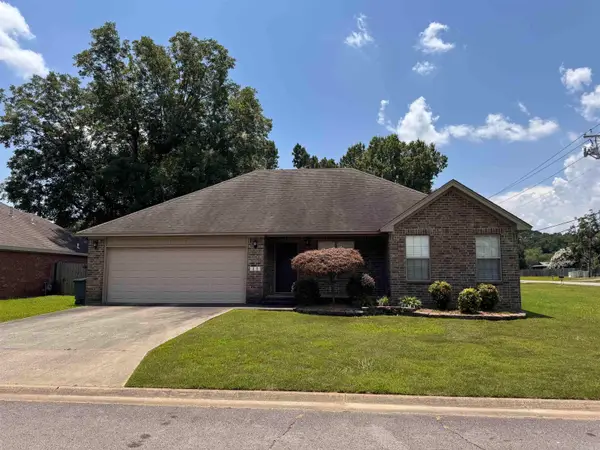 $227,000Active3 beds 2 baths1,568 sq. ft.
609 Calvin Court, Searcy, AR 72143
MLS# 26026993Listed by: DALRYMPLE


Protect your home and budget from life's surprises with an Assurant Home Warranty, backed by a partner that supports you through every step of homeownership. Explore Plans.
© 2023 - 2026 ERA Franchise Systems LLC. All rights reserved. ERA Franchise Systems LLC fully supports the principles of the Fair Housing Act and the Equal Opportunity Act. ERA, ERA Real Estate powered, and their respective logos are registered service marks of ERA Franchise Systems LLC. Each office is independently owned and operated.