
2122 Daniel Drive, Searcy, AR 72143
Local realty services provided by:ERA Doty Real Estate
2122 Daniel Drive,Searcy, AR 72143
$255,000
- 3 Beds
- 2 Baths
- - sq. ft.
- Single family
- Sold
Listed by: lola philpott, john philpott
Office: re/max advantage
MLS#:26027112
Source:AR_CARMLS
Sorry, we are unable to map this address
Price summary
- Price:$255,000
About this home
Welcome home! This residence is situated in a highly desirable neighborhood in Searcy. This charming modern home offers an inviting atmosphere and is move in ready! The roof and HVAC system are only 5 years old and the water heater is 6 years old. The two car garage includes ample storage space for all your tools and projects, while the backyard shed offers additional storage solutions. The living room and master bedroom feature elegant tray ceilings and add a touch of sophistication and style to the interior design. The backyard is expansive with a large concrete pad perfect for outdoor entertainment or a family basketball game! There is still plenty of room for outdoor activities, gardening, kids and a dog (or two!) This home has been lovingly cared for and is ready for its next owner. Whether you're a first-time homebuyer or looking to upgrade, this property has much to offer. Don't miss out on the opportunity to explore this lovely home today! One or more of the images in this listing have been enhanced by AI for artistic purposes. All sunsets are not created equal and may appear even better in person!...
Contact an agent
Home facts
- Year built:2004
- Subdivision & Development:VALLEY ELMS S/D
- Listing ID #:26027112
- Added:92 day(s) ago
- Updated:October 07, 2026 at 06:48 AM
Rooms and interior
- Bedrooms:3
- Total bathrooms:2
- Full bathrooms:2
- Flooring:Laminate
- Dining Description:Kitchen/Dining Combo, Separate Dining Room
- Kitchen Description:Electric Range, Free-Standing Stove, Microwave
- Bedroom Description:3 Bedrooms Same Level, Primary Bedroom Apart
Structure and exterior
- Roof:Architectural Shingle
- Year built:2004
- Lot Features:Extra Landscaping, In Subdivision, Level
- Architectural Style:Traditional
- Construction Materials:Brick, Metal/Vinyl Siding
- Foundation Description:Slab
- Levels:1 Story
Utilities
- Water:Water-Public
- Sewer:Sewer-Public
Finances and disclosures
- Price:$255,000
- Tax amount:$1,388
Features and amenities
- Appliances:Electric Range, Free-Standing Stove, Microwave
- Laundry features:Laundry Room
Parking
- Parking description:Garage, Two Car
New listings near 2122 Daniel Drive
- New
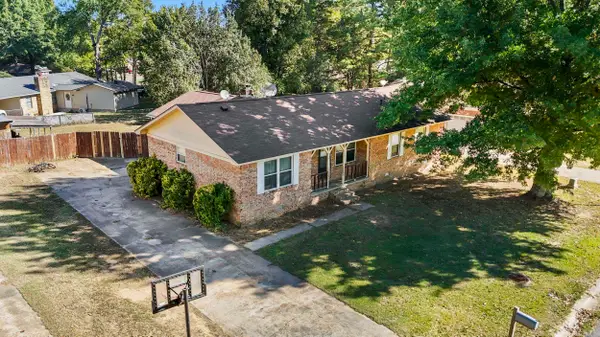 $182,500Active3 beds 2 baths1,467 sq. ft.
6 Whippoorwill Drive, Searcy, AR 72143
MLS# 26040548Listed by: BLAIR & CO. REALTORS - New
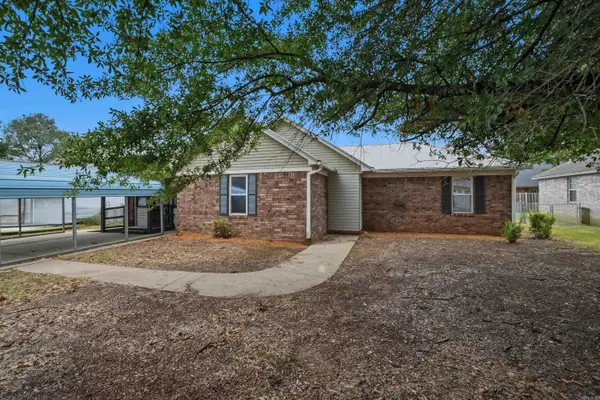 $149,900Active3 beds 2 baths1,404 sq. ft.
36 Hartwell Loop, Searcy, AR 72143
MLS# 26040285Listed by: LISTWITHFREEDOM.COM, INC. - New
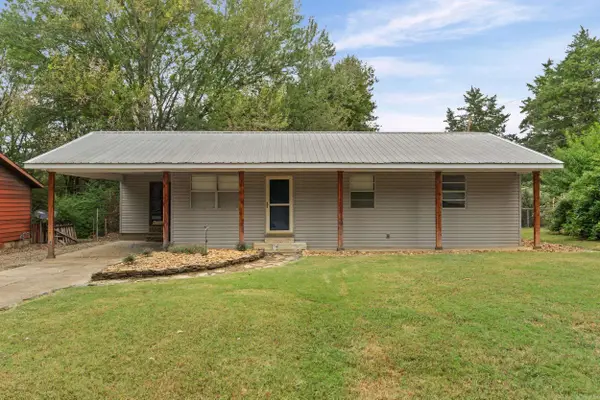 $150,000Active3 beds 1 baths1,136 sq. ft.
2 Evergreen Dr., Searcy, AR 72143
MLS# 26040193Listed by: MICHELE PHILLIPS & CO. REALTORS SEARCY BRANCH - New
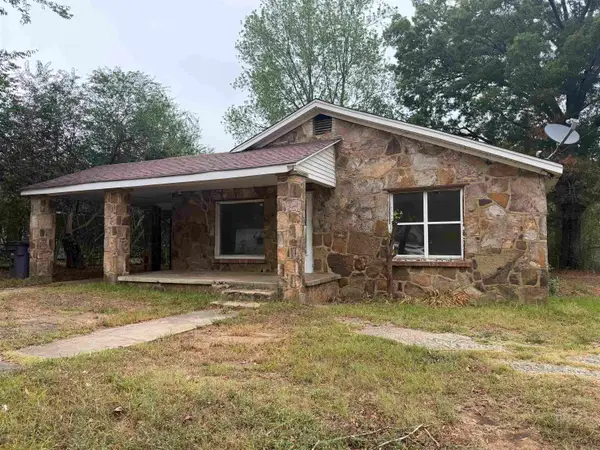 $60,000Active2 beds 1 baths1,622 sq. ft.
1006 W Mcrae Avenue, Searcy, AR 72143
MLS# 26040170Listed by: MICHELE PHILLIPS & CO. REALTORS SEARCY BRANCH - New
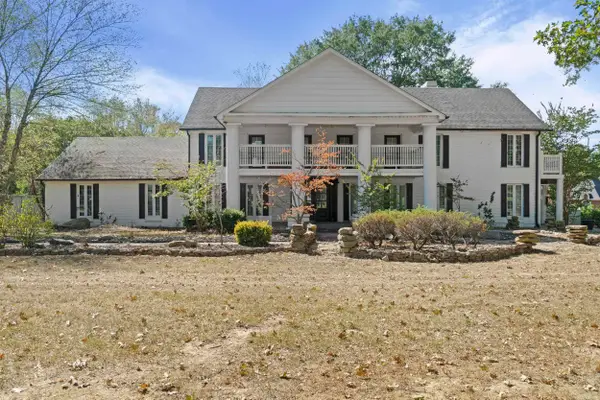 $670,000Active4 beds 4 baths5,300 sq. ft.
2403 E Country Club, Searcy, AR 72143
MLS# 26040164Listed by: DALRYMPLE - New
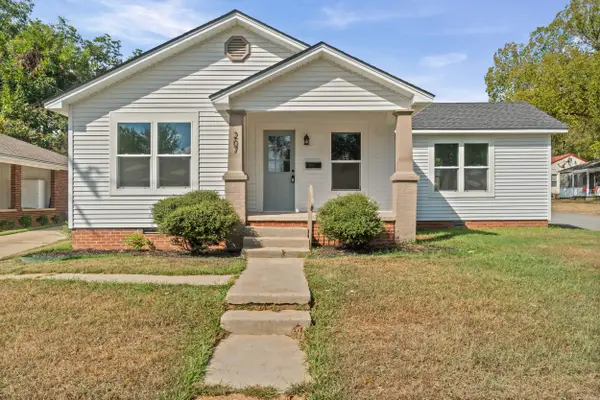 $237,500Active3 beds 2 baths1,402 sq. ft.
207 N. Sowell St., Searcy, AR 72143
MLS# 26040031Listed by: MICHELE PHILLIPS & CO. REALTORS SEARCY BRANCH - New
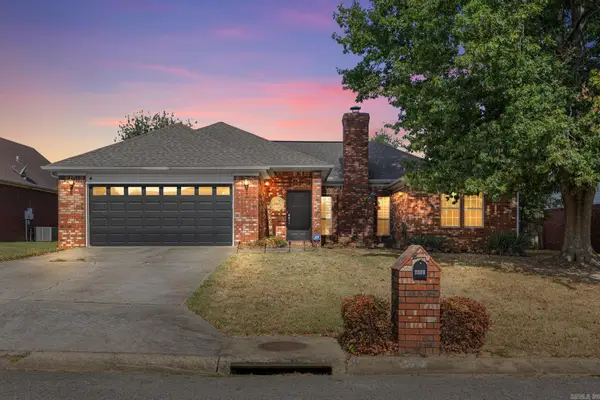 $330,000Active3 beds 2 baths2,288 sq. ft.
2314 Cattail Road, Searcy, AR 72143
MLS# 26040043Listed by: HOWELL REALTY PROS - New
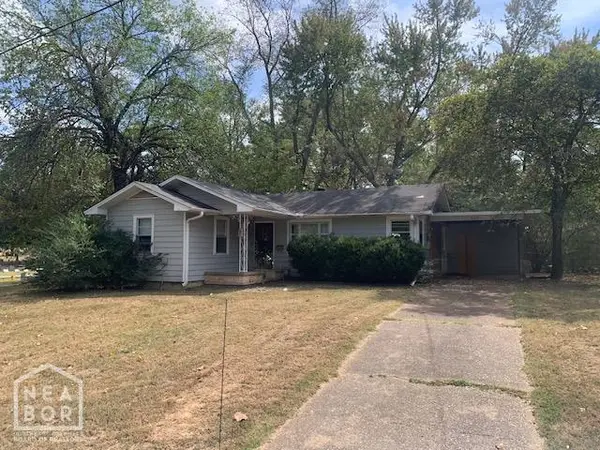 $126,000Active3 beds 1 baths985 sq. ft.
503 Brookhart Drive, Searcy, AR 72143
MLS# 10132717Listed by: COLDWELL BANKER VILLAGE COMMUNITIES INC - New
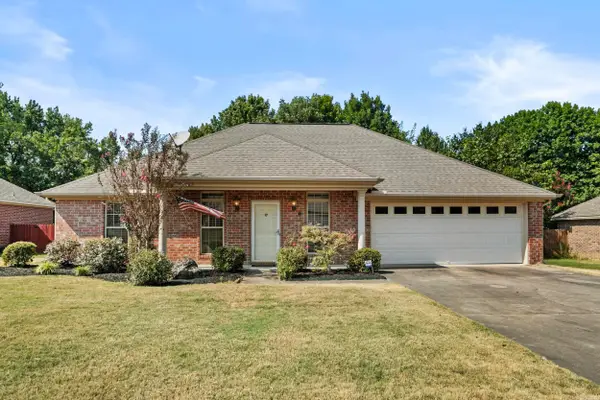 $230,000Active3 beds 2 baths1,590 sq. ft.
16 Gin Creek Drive, Searcy, AR 72143
MLS# 26039926Listed by: MICHELE PHILLIPS & CO. REALTORS SEARCY BRANCH - New
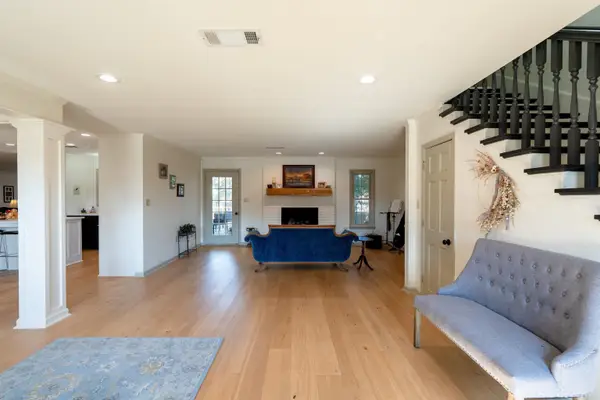 $429,000Active3 beds 4 baths2,902 sq. ft.
5 White Oak Court, Searcy, AR 72143
MLS# 26039864Listed by: RE/MAX ADVANTAGE


Protect your home and budget from life's surprises with an Assurant Home Warranty, backed by a partner that supports you through every step of homeownership. Explore Plans.
© 2023 - 2026 ERA Franchise Systems LLC. All rights reserved. ERA Franchise Systems LLC fully supports the principles of the Fair Housing Act and the Equal Opportunity Act. ERA, ERA Real Estate powered, and their respective logos are registered service marks of ERA Franchise Systems LLC. Each office is independently owned and operated.