
304 N Sawmill Road, Searcy, AR 72143
Local realty services provided by:ERA Doty Real Estate
304 N Sawmill Road,Searcy, AR 72143
$219,900
- 3 Beds
- 2 Baths
- 1,426 sq. ft.
- Single family
- Active
Listed by: stephanie mcclain
Office: green light realty
MLS#:26031744
Source:AR_CARMLS
Price summary
- Price:$219,900
- Price per sq. ft.:$154.21
About this home
Adorable home is move in ready! Split floor plan w/3bdrm & 2 full baths. Tile & laminate flooring throughout. Spacious living room. Dining area adjoins kitchen which is complete w/breakfast bar. Step out back to the covered patio and you'll have a peaceful vibe with the large shade trees & privacy fence. (Mounted TV on the patio stays!) Primary suite features a walk in closet. The two car garage boasts a large storage room & is heated and cooled by a mini-split ~ so you could easily use this as a gym area or other flex space. Covered front porch.
Contact an agent
Home facts
- Year built:1998
- Subdivision & Development:VALLEY ELMS S/D
- Listing ID #:26031744
- Added:1 day(s) ago
- Updated:August 06, 2026 at 02:47 PM
Rooms and interior
- Bedrooms:3
- Total bathrooms:2
- Full bathrooms:2
- Flooring:Laminate, Tile, Vinyl
- Dining Description:Breakfast Bar, Kitchen/Dining Combo
- Kitchen Description:Dishwasher, Disposal, Electric Range, Refrigerator-Stays
- Bedroom Description:3 Bedrooms Same Level, Primary Bedroom/Main Level
- Living area:1,426 sq. ft.
Heating and cooling
- Cooling:Central Cool-Electric
- Heating:Central Heat-Gas
Structure and exterior
- Roof:Architectural Shingle
- Year built:1998
- Building area:1,426 sq. ft.
- Lot area:0.2 Acres
- Lot Features:In Subdivision, Level
- Architectural Style:Traditional
- Construction Materials:Brick
- Exterior Features:Guttering, Patio, Porch
- Foundation Description:Slab
- Levels:1 Story
Schools
- High school:Searcy
- Middle school:Searcy
- Elementary school:Searcy
Utilities
- Water:Water Heater-Gas, Water-Public
- Sewer:Sewer-Public
Finances and disclosures
- Price:$219,900
- Price per sq. ft.:$154.21
- Tax amount:$1,173 (2026)
Features and amenities
- Appliances:Dishwasher, Disposal, Electric Range
- Laundry features:Laundry Room
- Amenities:Floored Attic, Security, Sheet Rock, Walk-In Closet(s)
Parking
- Parking description:Garage, Two Car
New listings near 304 N Sawmill Road
- New
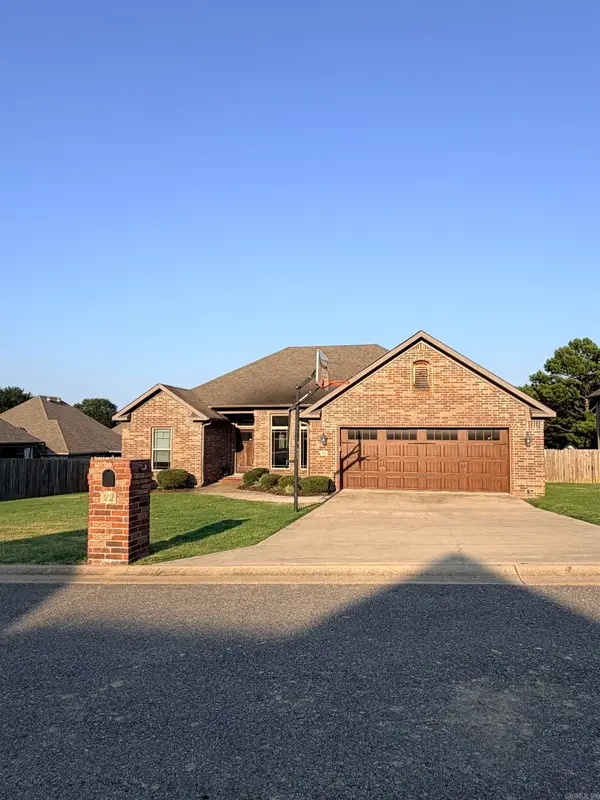 $299,900Active3 beds 2 baths1,846 sq. ft.
22 Southwind Boulevard, Searcy, AR 72143
MLS# 26032023Listed by: JOSEPH WALTER REALTY, LLC - New
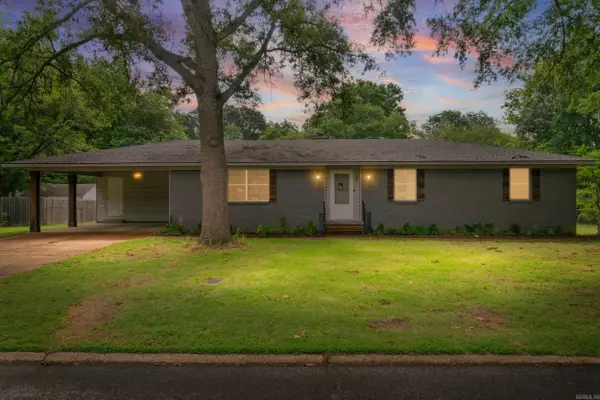 $240,000Active4 beds 2 baths2,195 sq. ft.
8 Susan Dr, Searcy, AR 72143
MLS# 26032007Listed by: HOWELL REALTY PROS - New
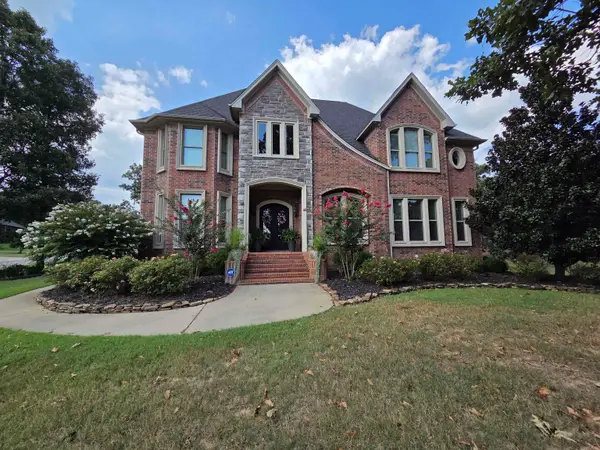 $829,000Active5 beds 5 baths4,732 sq. ft.
116 Kerryville Drive, Searcy, AR 72143
MLS# 26031978Listed by: SEARCY HOMETOWN REALTY - New
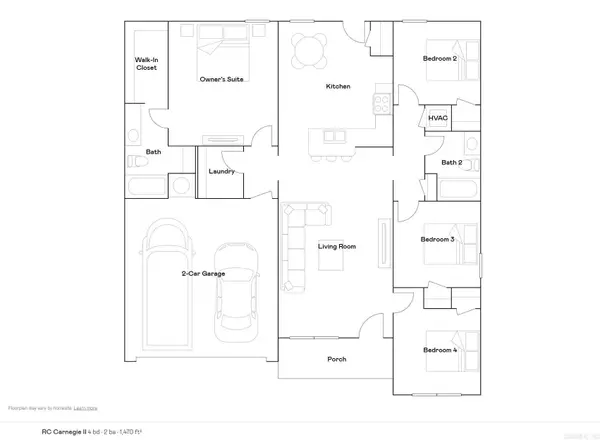 $231,900Active4 beds 2 baths1,470 sq. ft.
1408 Manor Oaks Boulevard, Searcy, AR 72143
MLS# 26031845Listed by: LENNAR REALTY - New
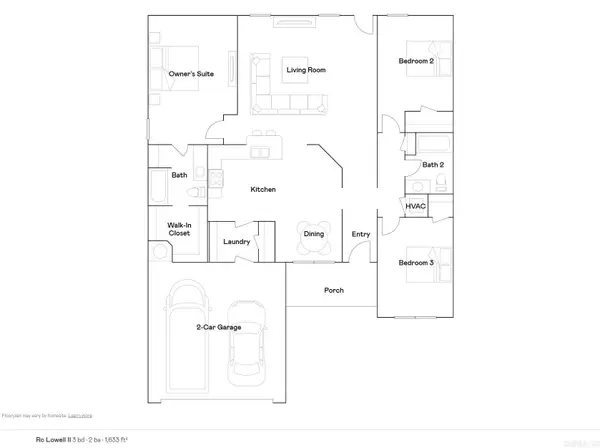 $242,400Active3 beds 2 baths1,633 sq. ft.
1410 Manor Oaks Boulevard, Searcy, AR 72143
MLS# 26031846Listed by: LENNAR REALTY - New
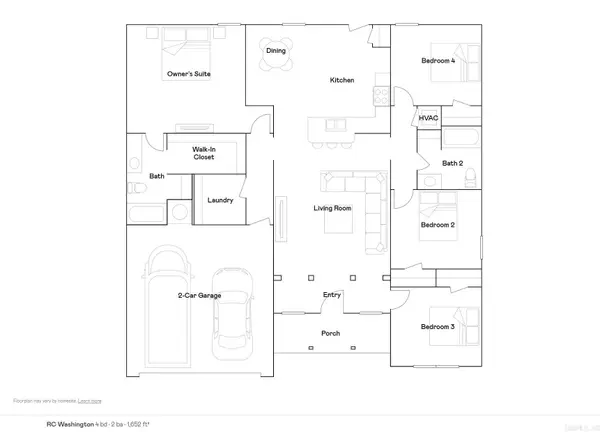 $240,900Active4 beds 2 baths1,652 sq. ft.
1405 Manor Court, Searcy, AR 72143
MLS# 26031849Listed by: LENNAR REALTY - New
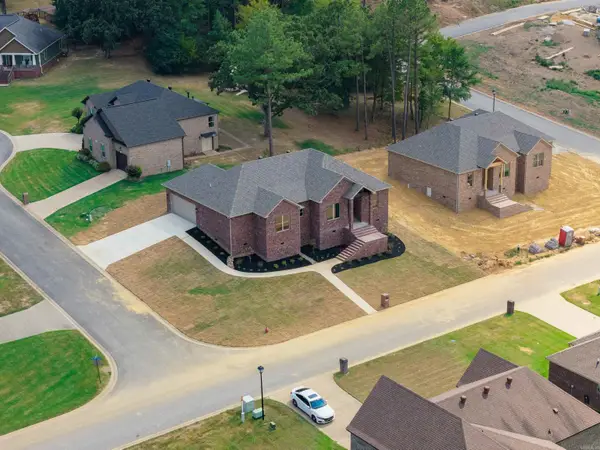 $374,400Active3 beds 2 baths1,947 sq. ft.
2607 Ridgewood Road, Searcy, AR 72143
MLS# 26031795Listed by: RE/MAX ADVANTAGE - New
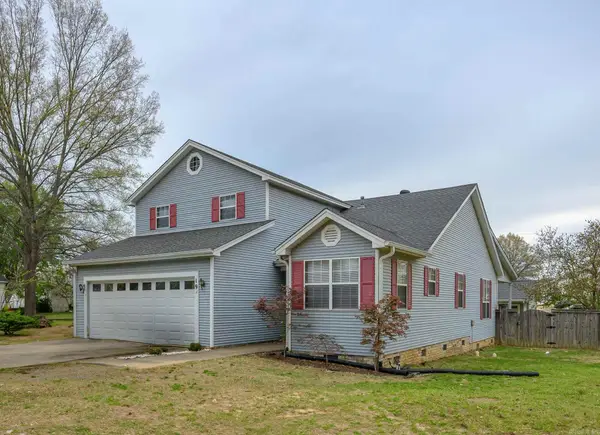 $285,000Active3 beds 2 baths1,806 sq. ft.
19 White Oak Circle, Searcy, AR 72143
MLS# 26031675Listed by: MICHELE PHILLIPS & CO. REALTORS SEARCY BRANCH - New
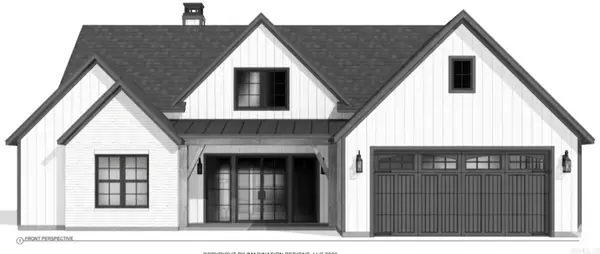 $480,000Active4 beds 3 baths2,400 sq. ft.
1225 Affirmed Drive, Searcy, AR 72143
MLS# 26031657Listed by: HOWELL REALTY PROS


Protect your home and budget from life's surprises with an Assurant Home Warranty, backed by a partner that supports you through every step of homeownership. Explore Plans.
© 2023 - 2026 ERA Franchise Systems LLC. All rights reserved. ERA Franchise Systems LLC fully supports the principles of the Fair Housing Act and the Equal Opportunity Act. ERA, ERA Real Estate powered, and their respective logos are registered service marks of ERA Franchise Systems LLC. Each office is independently owned and operated.