
1225 Affirmed Drive, Searcy, AR 72143
Local realty services provided by:ERA Doty Real Estate
1225 Affirmed Drive,Searcy, AR 72143
$480,000
- 4 Beds
- 3 Baths
- 2,400 sq. ft.
- Single family
- Active
Listed by: dylan johnston
Office: howell realty pros
MLS#:26031657
Source:AR_CARMLS
Price summary
- Price:$480,000
- Price per sq. ft.:$200
- Monthly HOA dues:$25
About this home
Welcome to your opportunity to own a brand-new home in one of Searcy's newest neighborhoods! Currently under construction, this 4-bedroom, 3-bath home offers approximately 2,400 square feet of thoughtfully designed living space with an open-concept layout ideal for both everyday living and entertaining. Get under contract early and make it your own! Depending on the stage of construction, buyers may have the opportunity to select paint colors, flooring, tile, and other interior finishes, subject to the builder's construction schedule, allowances, and approval. Designed with quality, comfort, and functionality in mind, this home will feature luxury finishes throughout, spacious living areas, a beautifully appointed kitchen, pot filler and under cabinet lighting in kitchen. Even better, Searcy is located in a USDA Rural Development eligible area, which may provide qualified buyers with a $0 down financing option! USDA eligibility is property- and borrower-specific and is subject to lender approval and qualification. Don't miss your chance to own a beautiful new construction home and potentially personalize the finishes before it's complete. Estimated completion is December 2...
Contact an agent
Home facts
- Year built:2026
- Subdivision & Development:BELMONT ESTATES SUBDIVISION
- Listing ID #:26031657
- Added:52 day(s) ago
- Updated:September 26, 2026 at 02:55 PM
Rooms and interior
- Bedrooms:4
- Total bathrooms:3
- Full bathrooms:3
- Flooring:Luxury Vinyl
- Dining Description:Kitchen/Dining Combo, Living/Dining Combo
- Kitchen Description:Dishwasher, Electric Range, Microwave
- Bedroom Description:4 Bedrooms Same Level, Primary Bedroom/Main Level
- Living area:2,400 sq. ft.
Heating and cooling
- Cooling:Central Cool-Electric
- Heating:Central Heat-Electric
Structure and exterior
- Roof:Architectural Shingle
- Year built:2026
- Building area:2,400 sq. ft.
- Lot area:0.31 Acres
- Lot Features:Level
- Architectural Style:Traditional
- Construction Materials:Brick
- Exterior Features:Patio
- Foundation Description:Slab
- Levels:1 Story
Utilities
- Water:Water-Public
Finances and disclosures
- Price:$480,000
- Price per sq. ft.:$200
- Tax amount:$800
Features and amenities
- Appliances:Dishwasher, Electric Range, Microwave
Parking
- Parking description:Garage, Two Car
New listings near 1225 Affirmed Drive
- New
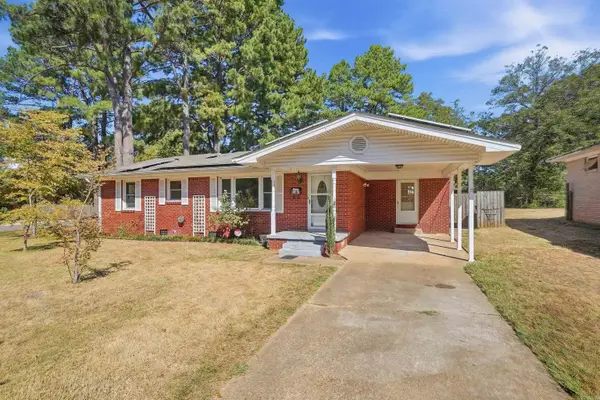 $220,000Active3 beds 2 baths1,779 sq. ft.
1812 W Center Ave, Searcy, AR 72143
MLS# 26039055Listed by: AB REALTY - New
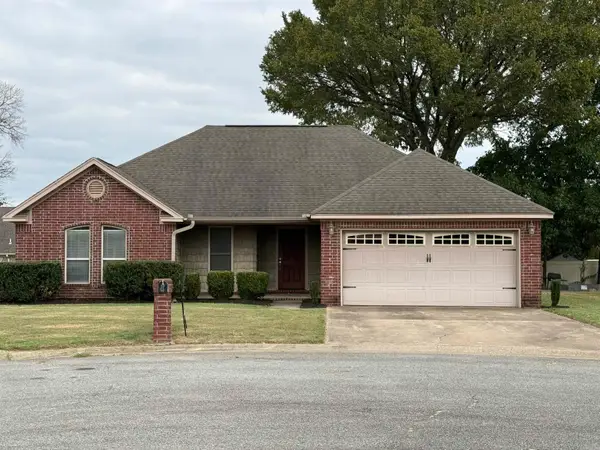 $224,900Active3 beds 2 baths1,459 sq. ft.
8 Ragan Court, Searcy, AR 72143
MLS# 26038928Listed by: RE/MAX ADVANTAGE - New
 $399,900Active3 beds 3 baths2,355 sq. ft.
216 Linda Kay Circle, Searcy, AR 72143
MLS# 26038794Listed by: DALRYMPLE - New
 $195,500Active3 beds 2 baths1,424 sq. ft.
1505 Tulip Avenue, Searcy, AR 72143
MLS# 26038657Listed by: DALRYMPLE - New
 $750,000Active4 beds 4 baths4,360 sq. ft.
110 Grayson Cove, Searcy, AR 72143
MLS# 26038618Listed by: DALRYMPLE - New
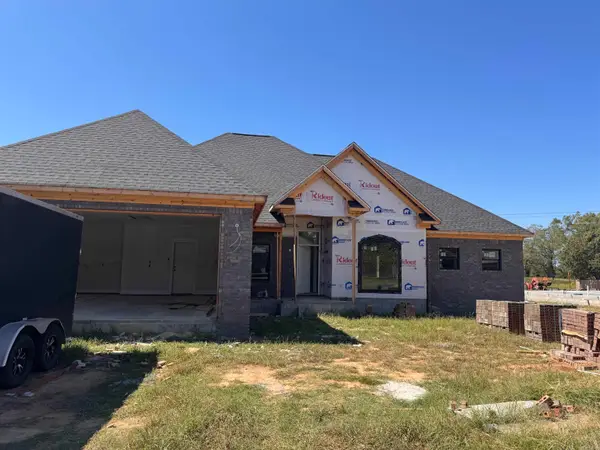 $403,000Active4 beds 2 baths2,100 sq. ft.
1233 Bent Tree Lane, Searcy, AR 72143
MLS# 26038465Listed by: DALRYMPLE - New
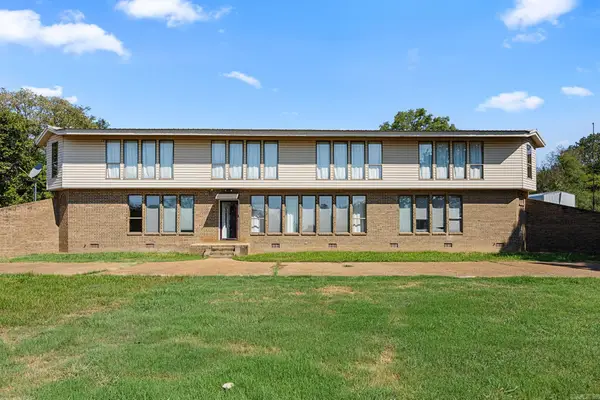 $400,000Active4 beds 3 baths2,781 sq. ft.
103 Pleasant View Drive, Searcy, AR 72143
MLS# 26038295Listed by: MICHELE PHILLIPS & CO. REALTORS SEARCY BRANCH - New
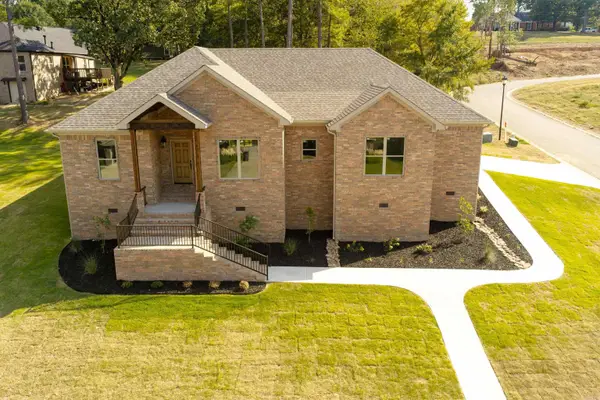 $385,500Active3 beds 2 baths1,947 sq. ft.
2609 Ridgewood Road, Searcy, AR 72143
MLS# 26038239Listed by: RE/MAX ADVANTAGE - New
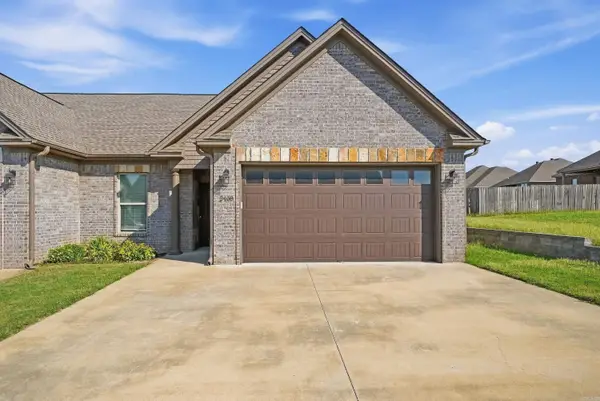 $249,900Active2 beds 2 baths1,343 sq. ft.
2408 Nathan Drive, Searcy, AR 72143
MLS# 26038196Listed by: PORCHLIGHT REALTY - New
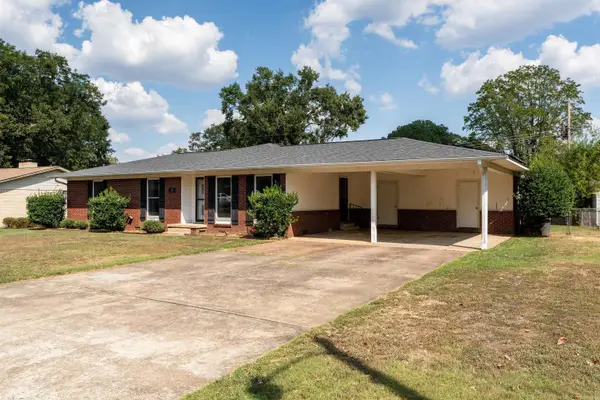 $249,900Active5 beds 3 baths2,354 sq. ft.
12 Lynwood Drive, Searcy, AR 72143
MLS# 26038187Listed by: RE/MAX ADVANTAGE


Protect your home and budget from life's surprises with an Assurant Home Warranty, backed by a partner that supports you through every step of homeownership. Explore Plans.
© 2023 - 2026 ERA Franchise Systems LLC. All rights reserved. ERA Franchise Systems LLC fully supports the principles of the Fair Housing Act and the Equal Opportunity Act. ERA, ERA Real Estate powered, and their respective logos are registered service marks of ERA Franchise Systems LLC. Each office is independently owned and operated.