
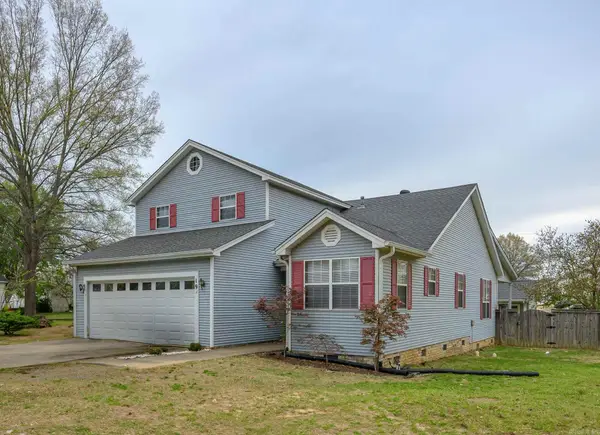
603 Llama Drive, Searcy, AR 72143
Local realty services provided by:ERA TEAM Real Estate
603 Llama Drive,Searcy, AR 72143
$324,900
- 3 Beds
- 2 Baths
- 2,024 sq. ft.
- Single family
- Active
Listed by: kristi copeland
Office: realty one group lock and key
MLS#:26032049
Source:AR_CARMLS
Price summary
- Price:$324,900
- Price per sq. ft.:$160.52
About this home
Beautifully maintained 3 bedroom, 2 bath home on a spacious corner lot with charming landscaping and plenty of curb appeal! Inside, you’ll find a warm and inviting layout with a versatile front flex space - perfect for a home office, library, study or children’s playroom. With nothing left to do but bring your furnishings, this turnkey Searcy gem is ready to welcome you home! Call your favorite agent for a showing today!
Contact an agent
Home facts
- Year built:2003
- Subdivision & Development:RIVER OAKS
- Listing ID #:26032049
- Added:1 day(s) ago
- Updated:August 06, 2026 at 06:18 PM
Rooms and interior
- Bedrooms:3
- Total bathrooms:2
- Full bathrooms:2
- Flooring:Carpet, Tile, Wood
- Dining Description:Breakfast Bar, Eat-In Kitchen, Separate Dining Room
- Kitchen Description:Dishwasher, Disposal, Electric Range, Free-Standing Stove, Microwave, Pantry
- Bedroom Description:Guest Bedroom on Main Level, Primary Bedroom Apart, Primary Bedroom/Main Level
- Living area:2,024 sq. ft.
Heating and cooling
- Cooling:Central Cool-Electric
- Heating:Central Heat-Gas
Structure and exterior
- Roof:Architectural Shingle
- Year built:2003
- Building area:2,024 sq. ft.
- Lot area:0.37 Acres
- Lot Features:Corner Lot, In Subdivision, Level
- Architectural Style:Traditional
- Construction Materials:Brick
- Exterior Features:Deck, Porch
- Foundation Description:Crawl Space
- Levels:1 Story
Utilities
- Water:Water Heater-Gas, Water-Public
- Sewer:Sewer-Public
Finances and disclosures
- Price:$324,900
- Price per sq. ft.:$160.52
- Tax amount:$1,655
Features and amenities
- Appliances:Dishwasher, Disposal, Electric Range, Free-Standing Stove, Microwave
- Laundry features:Dryer Connection-Electric, Laundry Room, Washer Connection
- Amenities:Central Vacuum, Walk-In Closet(s)
Parking
- Parking description:Garage, Two Car
New listings near 603 Llama Drive
- New
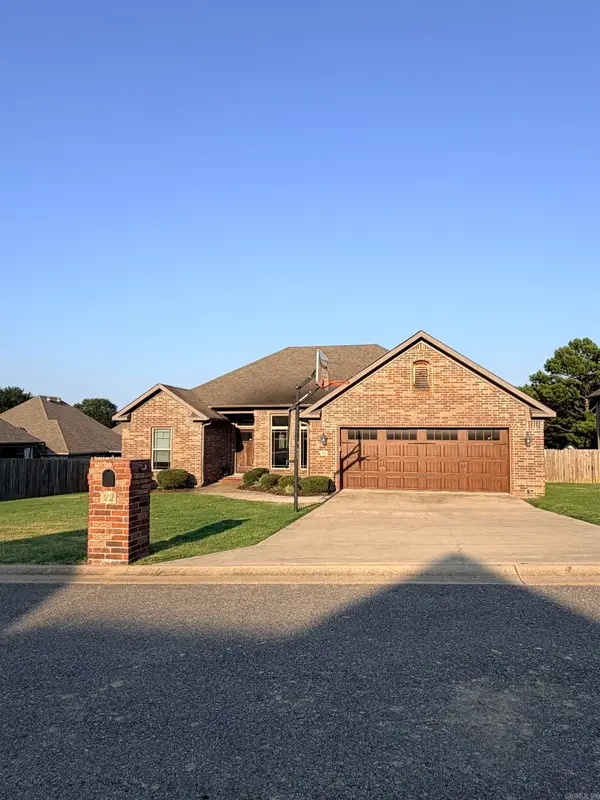 $299,900Active3 beds 2 baths1,846 sq. ft.
22 Southwind Boulevard, Searcy, AR 72143
MLS# 26032023Listed by: JOSEPH WALTER REALTY, LLC - New
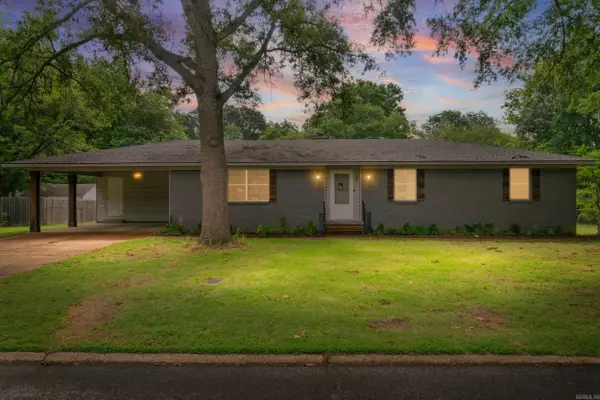 $240,000Active4 beds 2 baths2,195 sq. ft.
8 Susan Dr, Searcy, AR 72143
MLS# 26032007Listed by: HOWELL REALTY PROS - New
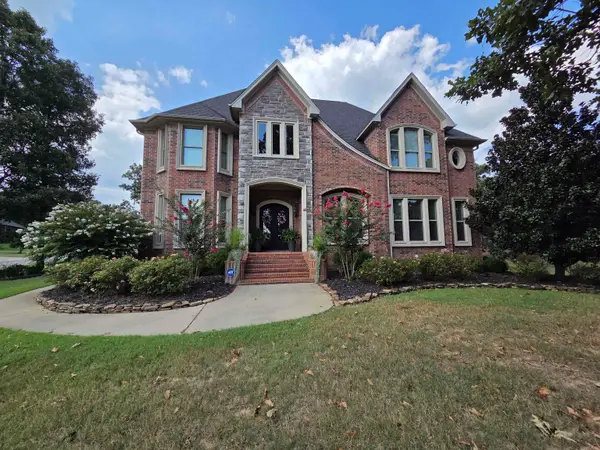 $829,000Active5 beds 5 baths4,732 sq. ft.
116 Kerryville Drive, Searcy, AR 72143
MLS# 26031978Listed by: SEARCY HOMETOWN REALTY - New
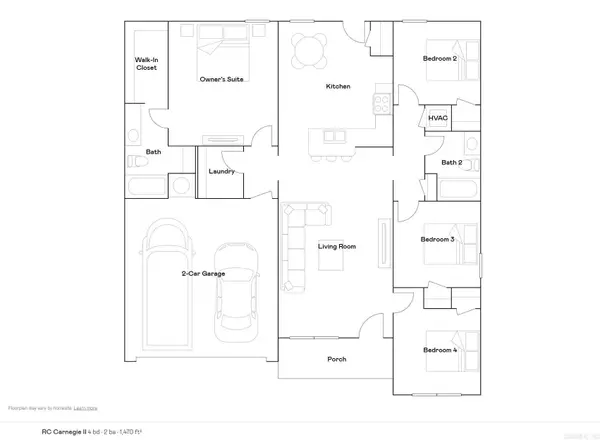 $231,900Active4 beds 2 baths1,470 sq. ft.
1408 Manor Oaks Boulevard, Searcy, AR 72143
MLS# 26031845Listed by: LENNAR REALTY - New
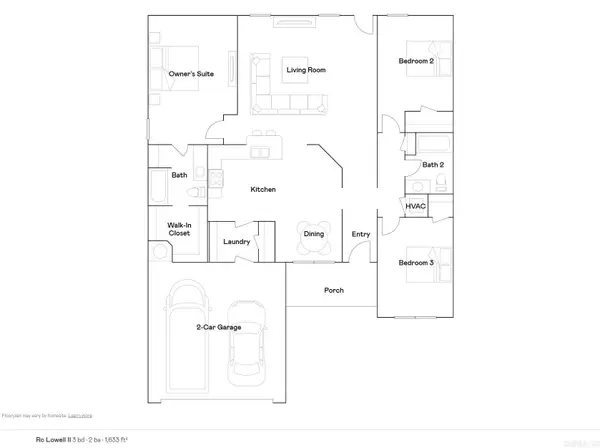 $242,400Active3 beds 2 baths1,633 sq. ft.
1410 Manor Oaks Boulevard, Searcy, AR 72143
MLS# 26031846Listed by: LENNAR REALTY - New
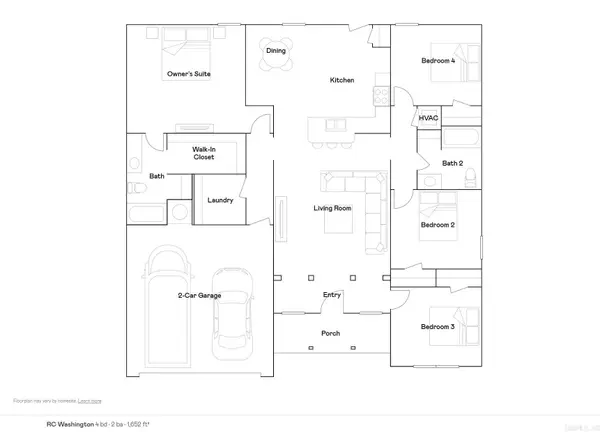 $240,900Active4 beds 2 baths1,652 sq. ft.
1405 Manor Court, Searcy, AR 72143
MLS# 26031849Listed by: LENNAR REALTY - New
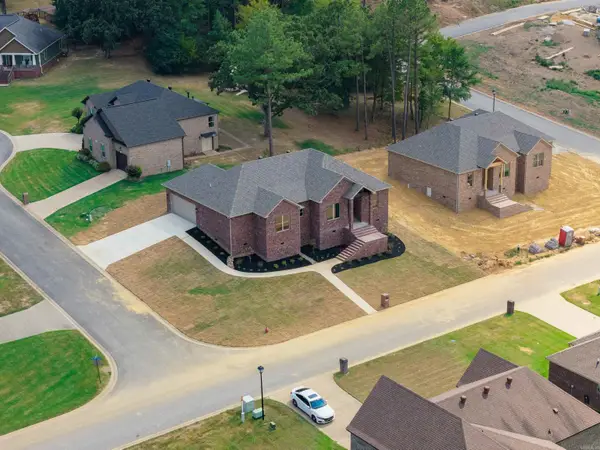 $374,400Active3 beds 2 baths1,947 sq. ft.
2607 Ridgewood Road, Searcy, AR 72143
MLS# 26031795Listed by: RE/MAX ADVANTAGE - New
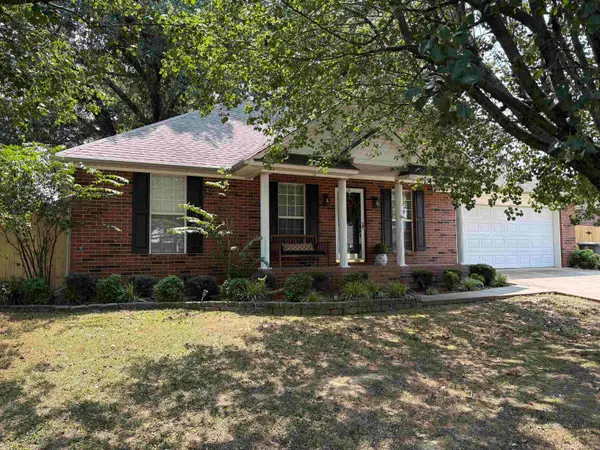 $219,900Active3 beds 2 baths1,426 sq. ft.
304 N Sawmill Road, Searcy, AR 72143
MLS# 26031744Listed by: GREEN LIGHT REALTY - New
 $285,000Active3 beds 2 baths1,806 sq. ft.
19 White Oak Circle, Searcy, AR 72143
MLS# 26031675Listed by: MICHELE PHILLIPS & CO. REALTORS SEARCY BRANCH


Protect your home and budget from life's surprises with an Assurant Home Warranty, backed by a partner that supports you through every step of homeownership. Explore Plans.
© 2023 - 2026 ERA Franchise Systems LLC. All rights reserved. ERA Franchise Systems LLC fully supports the principles of the Fair Housing Act and the Equal Opportunity Act. ERA, ERA Real Estate powered, and their respective logos are registered service marks of ERA Franchise Systems LLC. Each office is independently owned and operated.