
7 Silver Oak Drive, Searcy, AR 72143
Local realty services provided by:ERA Doty Real Estate
7 Silver Oak Drive,Searcy, AR 72143
$594,800
- 5 Beds
- 3 Baths
- 4,095 sq. ft.
- Single family
- Active
Listed by: liz howell
Office: howell realty pros
MLS#:26044711
Source:AR_CARMLS
Price summary
- Price:$594,800
- Price per sq. ft.:$145.25
About this home
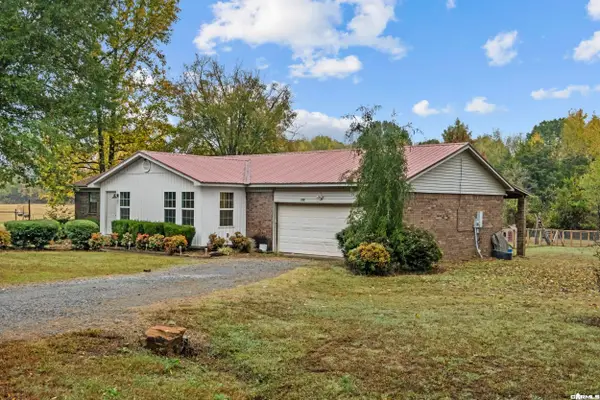
Welcome to this beautifully maintained custom home in River Oaks, situated on a spacious one-acre double corner lot. With approximately five bedrooms or four bedrooms plus an office, this fab property offers generous living space, luxury finishes & thoughtful features throughout. A spacious master ensuite has large walk-in closets, a sitting area or office & access to the screened outdoor porch & pool. The master bath features a soaking tub, separate walk-in shower & shelving. A French-country inspired kitchen offers top-of-the-line appliances, a gas range, beautiful cabinetry & roll-out shelves. Additional interior highlights include hardwood floors, custom molding, three double-tray ceilings, blinds, custom glass details, an updated dining room, a large laundry room with space for freezers & roof & HVAC replaced in 2022. Enjoy outdoor living with a 16 x 32 ft. covered & screened porch, which has access from bedrooms & great room to a saltwater pool built in 2022. The home is designed for comfortable indoor-outdoor living & the perfect space for relaxing, entertaining & depths ranging from a shallow entry area to approximately six feet—ideal for both children and adults....
Contact an agent
Home facts
- Year built:2005
- Subdivision & Development:RIVER OAKS
- Listing ID #:26044711
- Added:1 day(s) ago
- Updated:November 07, 2026 at 03:35 PM
Rooms and interior
- Bedrooms:5
- Total bathrooms:3
- Full bathrooms:3
- Flooring:Carpet, Tile, Wood
- Dining Description:Eat-In Kitchen, Kitchen/Dining Combo, Separate Dining Room
- Kitchen Description:Free-Standing Stove, Gas Range, Microwave, Refrigerator-Stays
- Bedroom Description:5 Bedrooms Same Level
- Basement Description:Outside Access/Walk-Out
- Living area:4,095 sq. ft.
Structure and exterior
- Roof:Architectural Shingle
- Year built:2005
- Building area:4,095 sq. ft.
- Lot area:1 Acres
- Lot Features:Common to Golf Course, Corner Lot, Extra Landscaping, In Subdivision, Level, Sloped
- Architectural Style:Traditional
- Construction Materials:Brick, Metal/Vinyl Siding, Stone
- Exterior Features:Screened Porch
- Foundation Description:Crawl Space
- Levels:1 Story
Utilities
- Water:Water-Public
- Sewer:Sewer-Public
Finances and disclosures
- Price:$594,800
- Price per sq. ft.:$145.25
- Tax amount:$3,486
Features and amenities
- Appliances:Free-Standing Stove, Gas Range, Microwave
- Laundry features:Laundry Room
- Amenities:Built-Ins, Clubhouse, Golf Course, Sheet Rock, Sheet Rock Ceiling, Tray Ceiling, Wired for Highspeed Inter
- Pool features:Inground Pool
Parking
- Parking description:Auto Door Opener, Golf Cart Garage, Three Car
New listings near 7 Silver Oak Drive
- New
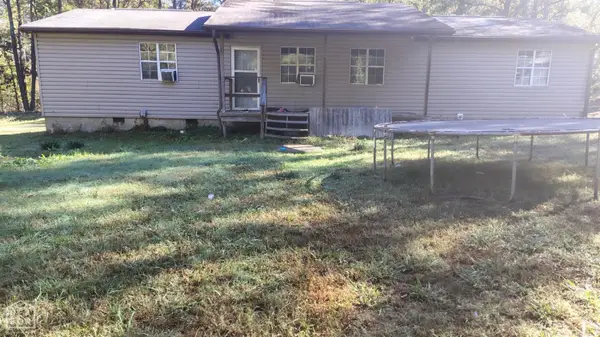 $89,900Active3 beds 2 baths1,440 sq. ft.
2192 Holmes, Searcy, AR 72143
MLS# 10133355Listed by: KELLER WILLIAMS REALTY - New
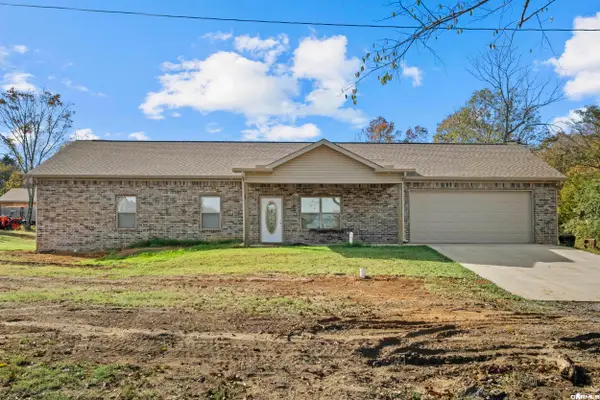 $675,000Active3 beds 2 baths1,658 sq. ft.
816 Highway 305, Searcy, AR 72143
MLS# 26044827Listed by: GOFF REALTY - New
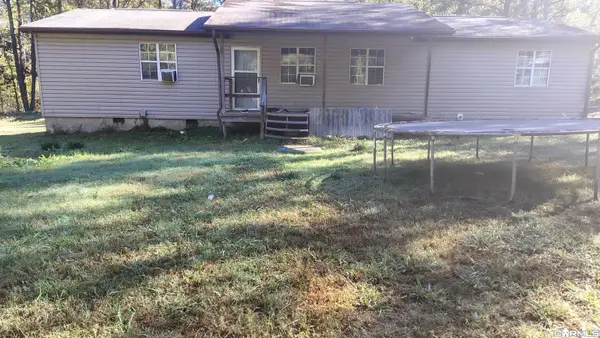 $89,900Active3 beds 2 baths1,440 sq. ft.
2192 Rd Road, Searcy, AR 72143
MLS# 26044775Listed by: KELLER WILLIAMS REALTY - New
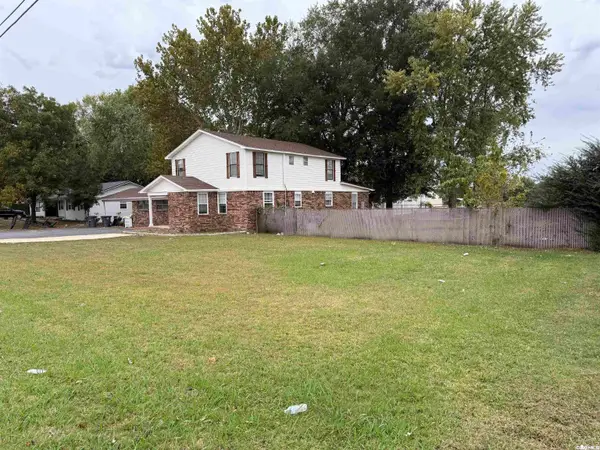 $399,900Active7 beds 4 baths3,405 sq. ft.
505 Country Club Road, Searcy, AR 72143
MLS# 26044792Listed by: RE/MAX ADVANTAGE - New
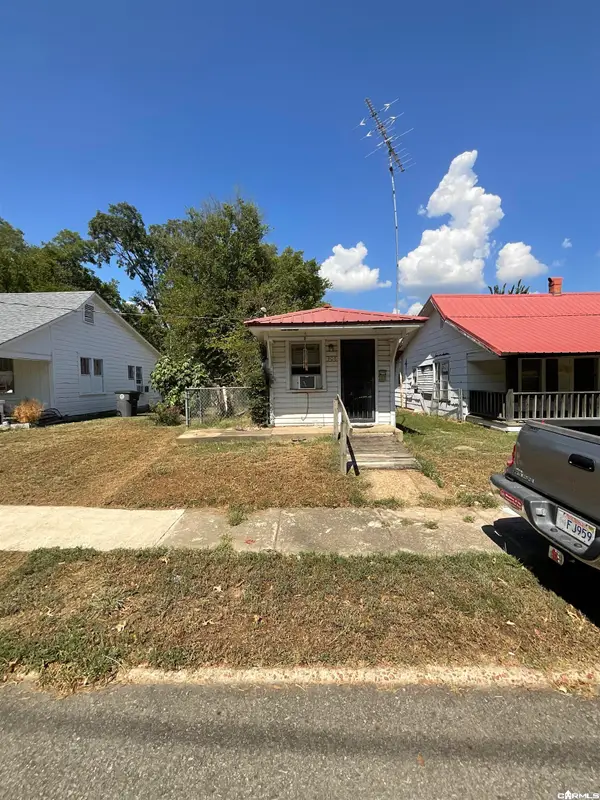 $70,000Active-- beds -- baths1,508 sq. ft.
308/310 E Vine Avenue, Searcy, AR 72143
MLS# 26044666Listed by: AB REALTY - New
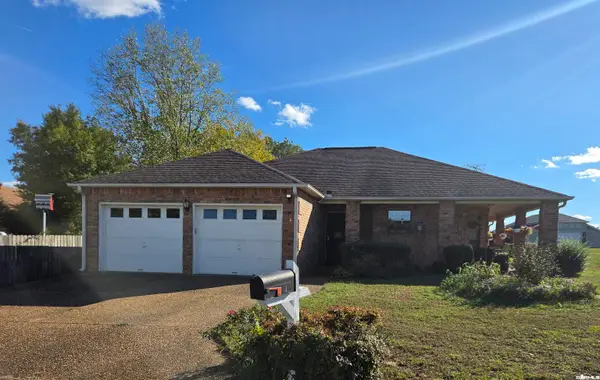 $215,000Active2 beds 2 baths1,488 sq. ft.
103 Lori Circle, Searcy, AR 72143
MLS# 26044655Listed by: SEARCY HOMETOWN REALTY - New
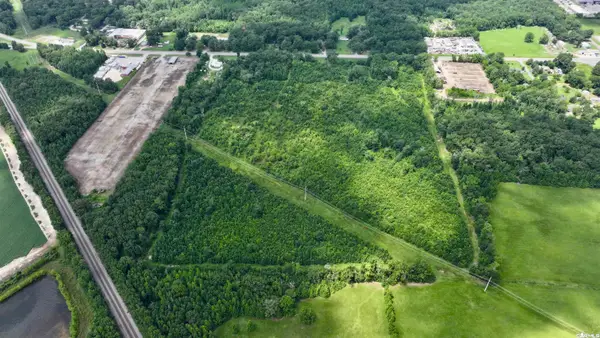 $335,000Active55.38 Acres
3689 S Hwy 367 Highway, Searcy, AR 72143
MLS# 26044644Listed by: DALRYMPLE - New
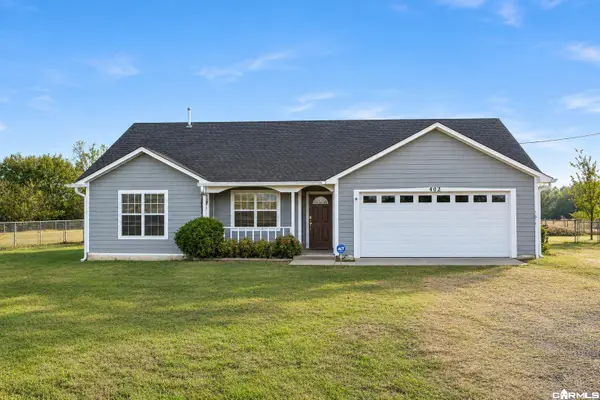 $210,000Active3 beds 2 baths1,312 sq. ft.
402 Morris School Road, Searcy, AR 72143
MLS# 26044634Listed by: RE/MAX ADVANTAGE - New
 $389,500Active3 beds 2 baths1,940 sq. ft.
146 Shady Place, Searcy, AR 72143
MLS# 26044484Listed by: RE/MAX ADVANTAGE


Protect your home and budget from life's surprises with an Assurant Home Warranty, backed by a partner that supports you through every step of homeownership. Explore Plans.
© 2023 - 2026 ERA Franchise Systems LLC. All rights reserved. ERA Franchise Systems LLC fully supports the principles of the Fair Housing Act and the Equal Opportunity Act. ERA, ERA Real Estate powered, and their respective logos are registered service marks of ERA Franchise Systems LLC. Each office is independently owned and operated.