
816 Highway 305, Searcy, AR 72143
Local realty services provided by:ERA TEAM Real Estate
816 Highway 305,Searcy, AR 72143
$675,000
- 3 Beds
- 2 Baths
- 1,658 sq. ft.
- Single family
- Active
Listed by: stephanie smith
Office: goff realty
MLS#:26044827
Source:AR_CARMLS
Price summary
- Price:$675,000
- Price per sq. ft.:$407.12
About this home
If you've been looking for room to spread out, extra workspace, and a little country living, this property is worth a look! Situated on 28.32 +/- acres with no restrictions, this 3-bedroom, 2-bath home is only a couple of years old and features a large kitchen island with granite countertops and wood-look tile flooring throughout. The home also includes a full Generac generator system, and the gated entrance features a solar-powered gate. The property offers some great extras, including a 30x40 shop that has been converted into additional living quarters. While still needing a few finishing touches, it already has electricity, water, and HVAC in place. There's also a separate 20x20 storage building and an additional 30x40 pole barn overlooking a pond stocked with fish. The pond adds a great spot to relax and enjoy the outdoors, while the acreage offers plenty of room to enjoy the deer and other wildlife that frequent the property. With no restrictions, multiple outbuildings, and so much potential, this property offers a little something for just about everyone!...
Contact an agent
Home facts
- Year built:2024
- Subdivision & Development:White
- Listing ID #:26044827
- Added:4 day(s) ago
- Updated:November 11, 2026 at 02:58 AM
Rooms and interior
- Bedrooms:3
- Total bathrooms:2
- Full bathrooms:2
- Flooring:Tile
- Dining Description:Breakfast Bar, Kitchen/Dining Combo
- Kitchen Description:Dishwasher, Disposal, Free-Standing Stove, Ice Maker Connection, Microwave, Pantry
- Bedroom Description:Primary Bedroom/Main Level
- Living area:1,658 sq. ft.
Structure and exterior
- Roof:Architectural Shingle
- Year built:2024
- Building area:1,658 sq. ft.
- Lot area:28.23 Acres
- Lot Features:Level, Not in Subdivision, Pond, Rural Property
- Architectural Style:Ranch, Traditional
- Construction Materials:Brick
- Exterior Features:Porch
- Foundation Description:Slab
- Levels:1 Story
Schools
- High school:Beebe
- Middle school:Beebe
- Elementary school:Beebe
Utilities
- Water:Water Heater-Electric, Water-Public
- Sewer:Septic
Finances and disclosures
- Price:$675,000
- Price per sq. ft.:$407.12
- Tax amount:$1,586
Features and amenities
- Appliances:Dishwasher, Disposal, Free-Standing Stove, Ice Maker Connection, Microwave
- Laundry features:Dryer Connection-Electric, Laundry Room, Washer Connection
- Amenities:Gated Entrance, Sheet Rock, Sheet Rock Ceiling, Smoke Detector(s), Walk-In Closet(s)
Parking
- Parking description:Auto Door Opener, Garage, Two Car
New listings near 816 Highway 305
- New
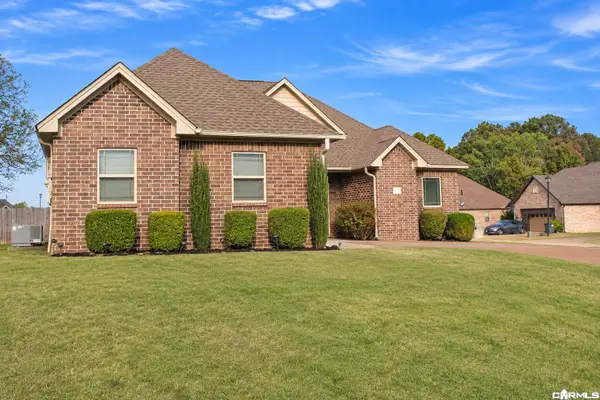 $285,000Active3 beds 2 baths1,745 sq. ft.
1101 Creekstone Cove, Searcy, AR 72143
MLS# 26045151Listed by: RE/MAX ADVANTAGE - New
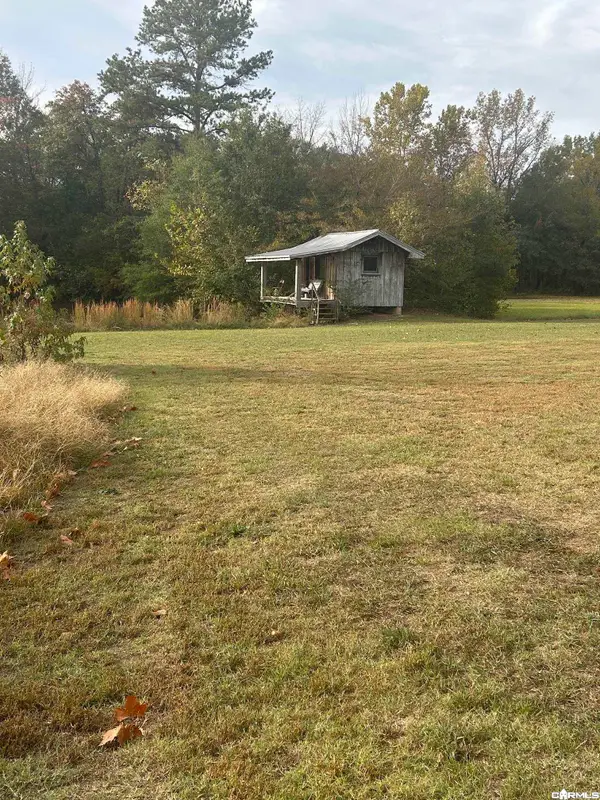 $410,000Active3 beds 2 baths2,400 sq. ft.
804 Smith Rd, Searcy, AR 72143
MLS# 26045072Listed by: RE/MAX ADVANTAGE - New
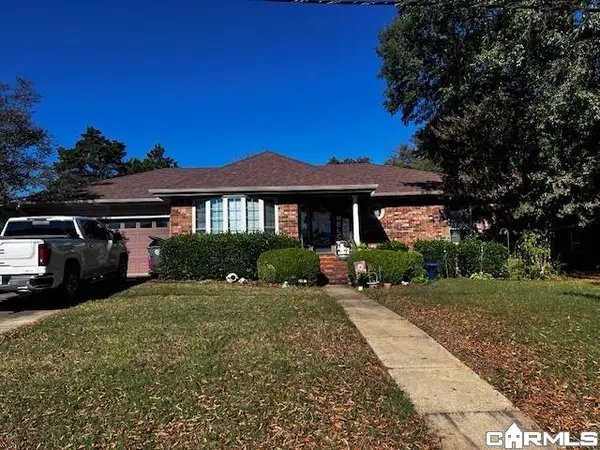 $258,000Active3 beds 2 baths1,780 sq. ft.
16 Jamestown Dr, Searcy, AR 72143
MLS# 26045061Listed by: GREEN LIGHT REALTY - New
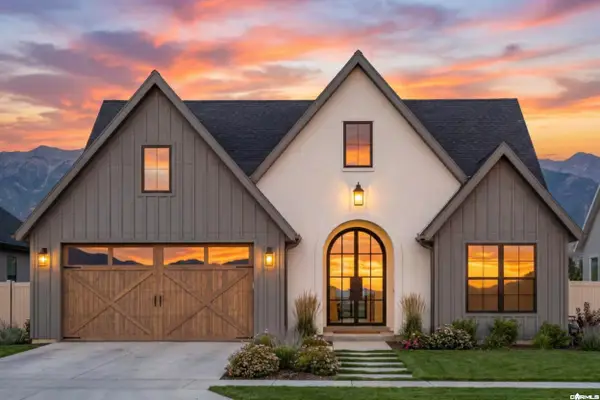 $422,000Active4 beds 3 baths2,100 sq. ft.
1219 Seabiscuit Lane, Searcy, AR 72143
MLS# 26044984Listed by: HOWELL REALTY PROS - New
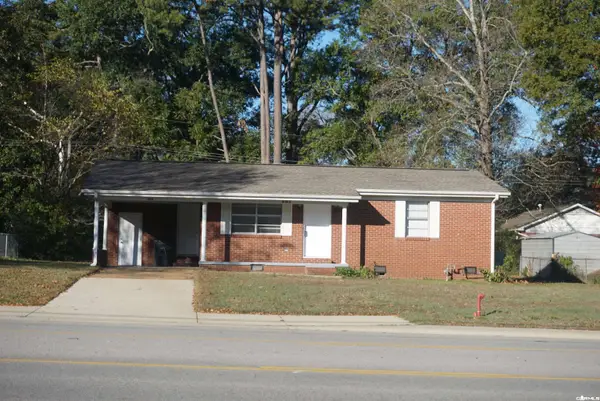 $147,500Active2 beds 1 baths923 sq. ft.
803 N Main, Searcy, AR 72143
MLS# 26045006Listed by: RE/MAX ADVANTAGE - New
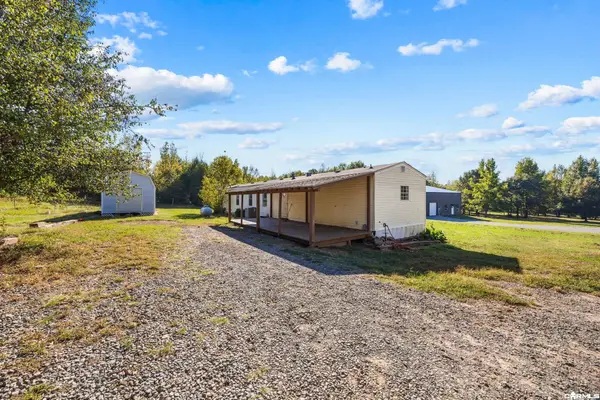 $120,000Active3 beds 2 baths1,216 sq. ft.
99 Deer Hill Drive, Searcy, AR 72143
MLS# 26045025Listed by: HOWELL REALTY PROS - New
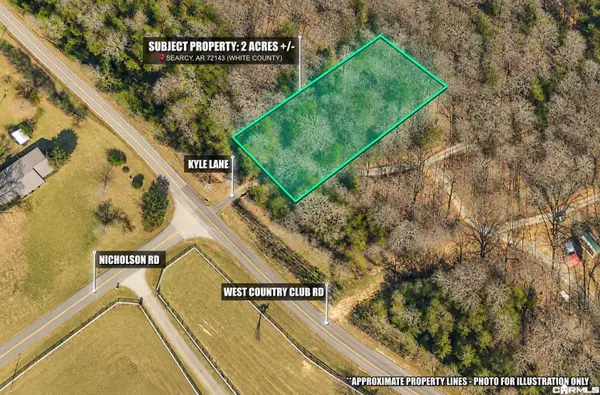 $42,500Active2 Acres
120 Kyle Lane, Searcy, AR 72143
MLS# 26045026Listed by: ON POINT REALTY GROUP LLC - New
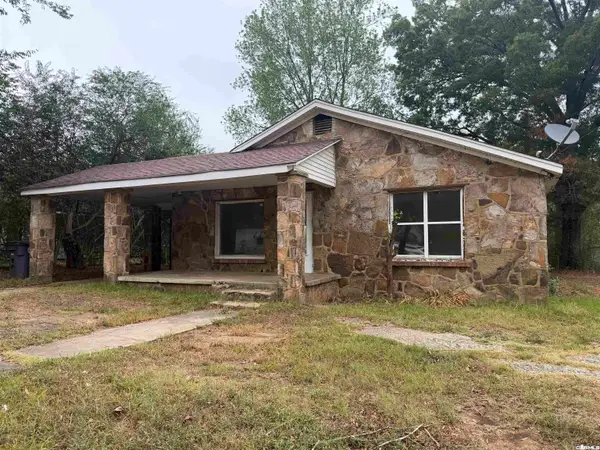 $60,000Active2 beds 1 baths1,622 sq. ft.
1006 W Mcrae Avenue, Searcy, AR 72143
MLS# 26044920Listed by: MICHELE PHILLIPS & CO. REALTORS SEARCY BRANCH - New
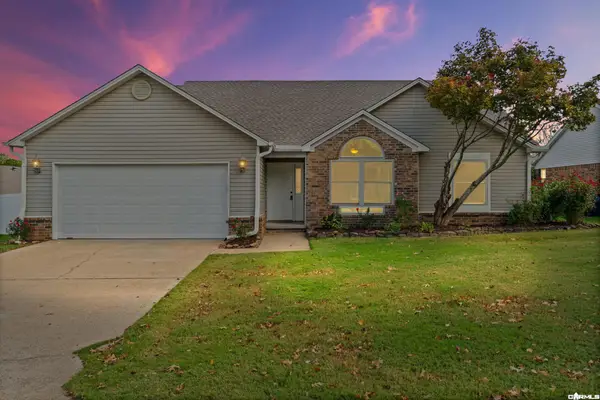 $285,000Active3 beds 2 baths1,656 sq. ft.
102 Sageview Dr., Searcy, AR 72143
MLS# 26044914Listed by: MICHELE PHILLIPS & CO. REALTORS SEARCY BRANCH - New
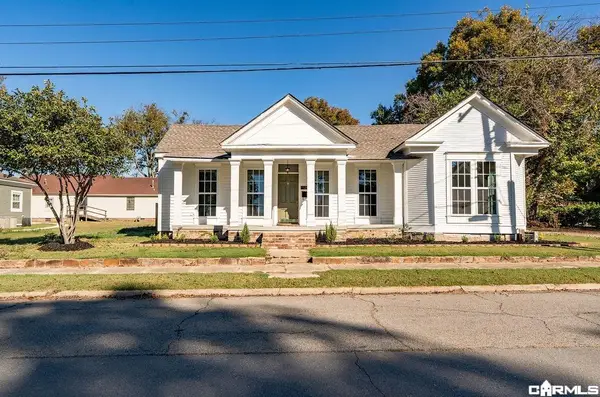 $439,900Active3 beds 2 baths2,148 sq. ft.
306 E Center, Searcy, AR 72143
MLS# 26044884Listed by: RE/MAX ADVANTAGE


Protect your home and budget from life's surprises with an Assurant Home Warranty, backed by a partner that supports you through every step of homeownership. Explore Plans.
© 2023 - 2026 ERA Franchise Systems LLC. All rights reserved. ERA Franchise Systems LLC fully supports the principles of the Fair Housing Act and the Equal Opportunity Act. ERA, ERA Real Estate powered, and their respective logos are registered service marks of ERA Franchise Systems LLC. Each office is independently owned and operated.