
6104 Petit Jean Drive, Alexander, AR 72002
Local realty services provided by:ERA Doty Real Estate
6104 Petit Jean Drive,Alexander, AR 72002
$250,000
- 4 Beds
- 2 Baths
- 1,919 sq. ft.
- Single family
- Active
Listed by: charles keener
Office: re/max affiliates realty
MLS#:26039477
Source:AR_CARMLS
Price summary
- Price:$250,000
- Price per sq. ft.:$130.28
About this home
Priced Right for immediate Sale ... Fresh carpet in all 4 BRs with LVP elsewhere * Slab granite in Kitchen with island * Separated Primary BR features tall ceilings, and ensuite Bath with jetted tub, a Sep Shower Stall, and a large Walk-in Closet * BR #4 is upstairs - ideal for that quiet office getaway if needed :-) * Private rear yard with covered patio backs to greenbelt. Outbuilding for your tools & hobby toys * Special $-0- Down Conventional financing with no PMI, USDA-RD $-0- down loans, and up to $8,000 in FREE Grant funds possible for qualified Owner Occupant Buyers ... which do you qualify for - agents see REMARKS for details. AGENTS *** USE BROKER BAY to log all showings ***
Contact an agent
Home facts
- Year built:2013
- Subdivision & Development:FALCON CREST
- Listing ID #:26039477
- Added:1 day(s) ago
- Updated:October 01, 2026 at 04:56 AM
Rooms and interior
- Bedrooms:4
- Total bathrooms:2
- Full bathrooms:2
- Flooring:Carpet, Luxury Vinyl
- Dining Description:Breakfast Bar, Kitchen/Dining Combo
- Kitchen Description:Dishwasher, Electric Range, Free-Standing Stove, Ice Maker Connection, Microwave
- Bedroom Description:3 Bedrooms Same Level, Guest Bedroom Apart, Primary Bedroom Apart, Primary Bedroom/Main Level
- Living area:1,919 sq. ft.
Heating and cooling
- Cooling:Central Cool-Electric
- Heating:Central Heat-Electric
Structure and exterior
- Roof:Architectural Shingle
- Year built:2013
- Building area:1,919 sq. ft.
- Lot area:0.2 Acres
- Lot Features:In Subdivision, Upslope
- Architectural Style:Traditional
- Construction Materials:Brick, Metal/Vinyl Siding
- Exterior Features:Patio
- Foundation Description:Slab
- Levels:1 Story
Schools
- High school:Bryant
- Middle school:Bethel
- Elementary school:Davis
Utilities
- Water:Water Heater-Electric, Water-Public
- Sewer:Sewer-Public
Finances and disclosures
- Price:$250,000
- Price per sq. ft.:$130.28
- Tax amount:$3,424 (2025)
Features and amenities
- Appliances:Dishwasher, Electric Range, Free-Standing Stove, Ice Maker Connection, Microwave
- Laundry features:Dryer Connection-Electric, Laundry Room, Washer Connection
- Amenities:Sheet Rock, Walk-In Closet(s), Walk-in Shower, Window Treatments
Parking
- Parking description:Auto Door Opener, Garage, Two Car
New listings near 6104 Petit Jean Drive
- New
 $125,000Active5.65 Acres
Address Withheld By Seller, Alexander, AR 72002
MLS# 26039555Listed by: CBRE, INC. - New
 $65,000Active0.24 Acres
7080 Cold Creek Drive, Alexander, AR 72002
MLS# 26039471Listed by: TRUMAN BALL REAL ESTATE - New
 $58,000Active0.18 Acres
6171 Creekwater Drive, Alexander, AR 72002
MLS# 26039473Listed by: TRUMAN BALL REAL ESTATE - New
 $432,000Active4 beds 3 baths2,296 sq. ft.
8008 Creek Rock Cove, Alexander, AR 72002
MLS# 26039419Listed by: CBRPM BRYANT - New
 $479,900Active3 beds 2 baths1,850 sq. ft.
4550 Lake Norrell Road, Alexander, AR 72002
MLS# 26039396Listed by: CRYE-LEIKE REALTORS BENTON BRANCH - New
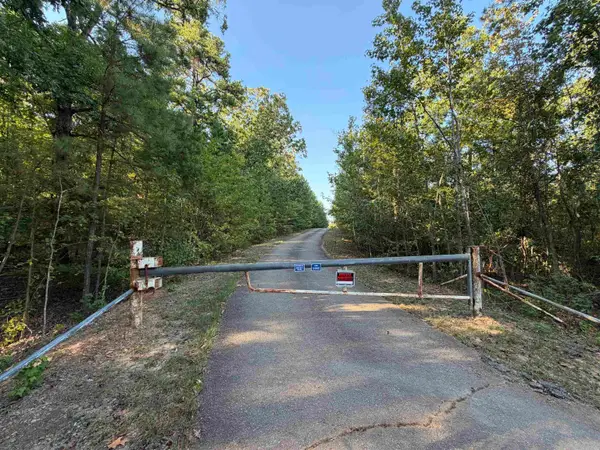 $1,000,000Active66.63 Acres
16907 S Alexander Road, Alexander, AR 72002
MLS# 26039352Listed by: MCGRAW REALTORS - BENTON - New
 $109,000Active1.19 Acres
3133 Avilla Manor, Alexander, AR 72002
MLS# 26039333Listed by: BAXLEY-PENFIELD-MOUDY REALTORS - Open Sun, 2 to 4pmNew
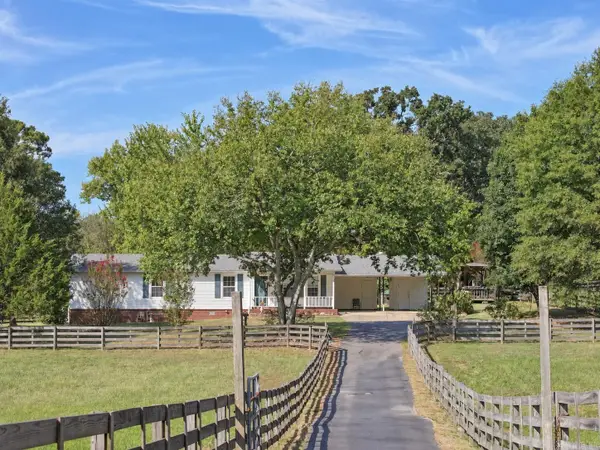 $330,000Active3 beds 2 baths1,530 sq. ft.
Address Withheld By Seller, Alexander, AR 72002
MLS# 26039185Listed by: KELLER WILLIAMS REALTY PREMIER - New
 $649,900Active5 beds 4 baths2,955 sq. ft.
301 Heritage Grove Trail, Alexander, AR 72002
MLS# 26038931Listed by: CRYE-LEIKE REALTORS BRYANT


Protect your home and budget from life's surprises with an Assurant Home Warranty, backed by a partner that supports you through every step of homeownership. Explore Plans.
© 2023 - 2026 ERA Franchise Systems LLC. All rights reserved. ERA Franchise Systems LLC fully supports the principles of the Fair Housing Act and the Equal Opportunity Act. ERA, ERA Real Estate powered, and their respective logos are registered service marks of ERA Franchise Systems LLC. Each office is independently owned and operated.