
207 N Rose Street, Sheridan, AR 72150
Local realty services provided by:ERA TEAM Real Estate
207 N Rose Street,Sheridan, AR 72150
$292,000
- 3 Beds
- 2 Baths
- 1,458 sq. ft.
- Single family
- Active
Listed by: richard hawkins
Office: keller williams realty
MLS#:26045432
Source:AR_CARMLS
Price summary
- Price:$292,000
- Price per sq. ft.:$200.27
About this home
LIKE NEW. MOVE-IN READY. MAKE IT YOURS! Built in 2023, this beautifully finished home offers a fresh, neutral blank slate ready for your personal style. Polished concrete floors flow through the open living, dining, and kitchen spaces. Beautiful granite countertops and white Shaker-style cabinetry extending to the ceiling give the kitchen a clean, finished look with generous storage. The walk-in pantry and laundry room features its own granite countertop and extra cabinetry. A custom-tiled shower highlights the primary bath, while the two-car garage with a separate storage room and floored attic provide even more storage. All-electric living with spray-foamed exterior walls, high-efficiency windows, and a high-efficiency heat pump HVAC system brings comfort and efficiency together. Gigabit fiber internet is available. Located within walking distance of downtown Sheridan, this home keeps local shops, dining, and the town square close by. Unpack, settle in, and make it yours!
Contact an agent
Home facts
- Year built:2023
- Subdivision & Development:Original Town of Sheridan
- Listing ID #:26045432
- Added:1 day(s) ago
- Updated:November 12, 2026 at 12:04 PM
Rooms and interior
- Bedrooms:3
- Total bathrooms:2
- Full bathrooms:2
- Flooring:Concrete
- Dining Description:Separate Dining Room
- Kitchen Description:Dishwasher, Disposal, Electric Range, Free-Standing Stove, Microwave, Pantry, Refrigerator-Stays
- Bedroom Description:3 Bedrooms Same Level, Primary Bedroom/Main Level
- Living area:1,458 sq. ft.
Structure and exterior
- Roof:Architectural Shingle
- Year built:2023
- Building area:1,458 sq. ft.
- Lot area:0.19 Acres
- Lot Features:Level
- Architectural Style:Ranch
- Construction Materials:Brick, Frame, Wood
- Exterior Features:Deck
- Foundation Description:Slab
- Levels:1 Story
Schools
- High school:Sheridan
- Middle school:Sheridan
- Elementary school:Sheridan
Utilities
- Water:Water Heater-Electric, Water-Public
- Sewer:Sewer-Public
Finances and disclosures
- Price:$292,000
- Price per sq. ft.:$200.27
- Tax amount:$1,473 (2025)
Features and amenities
- Appliances:Dishwasher, Disposal, Electric Range, Free-Standing Stove, Microwave
- Laundry features:Dryer Connection-Electric, Laundry Room, Washer Connection
- Amenities:Sheet Rock
Parking
- Parking description:Auto Door Opener, Garage, Two Car
New listings near 207 N Rose Street
- New
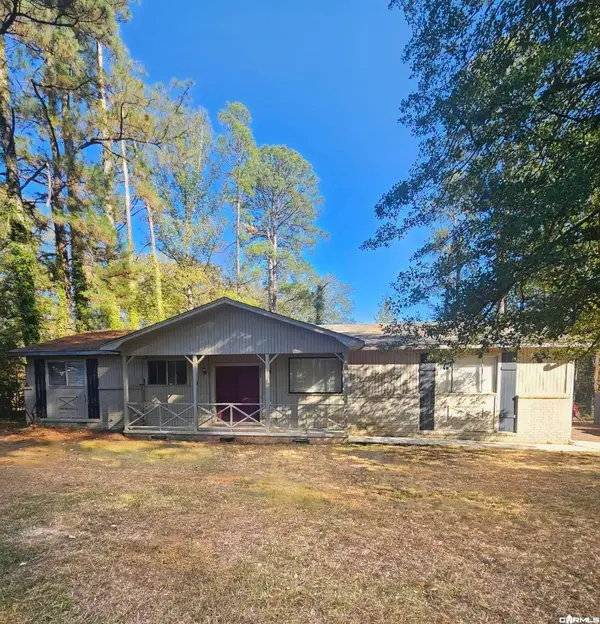 $145,000Active3 beds 2 baths1,152 sq. ft.
800 Reynolds Drive, Sheridan, AR 72150
MLS# 26045111Listed by: ACTION REALTY  $45,500Pending5.3 Acres
0 Off Grant 82, Sheridan, AR 72150
MLS# 26045029Listed by: TMK PROPERTIES- New
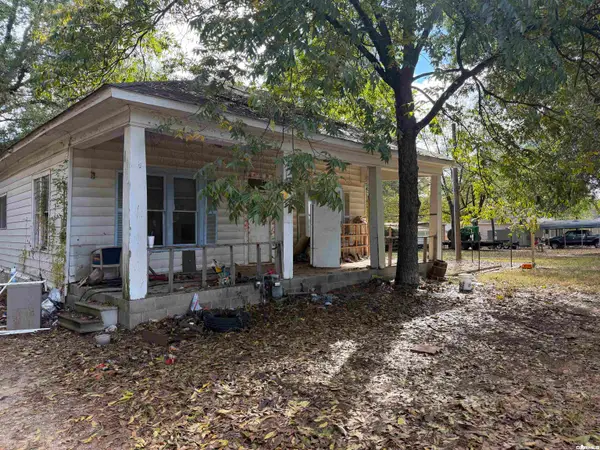 $59,900Active0.41 Acres
Address Withheld By Seller, Sheridan, AR 72150
MLS# 26044959Listed by: TMK PROPERTIES - New
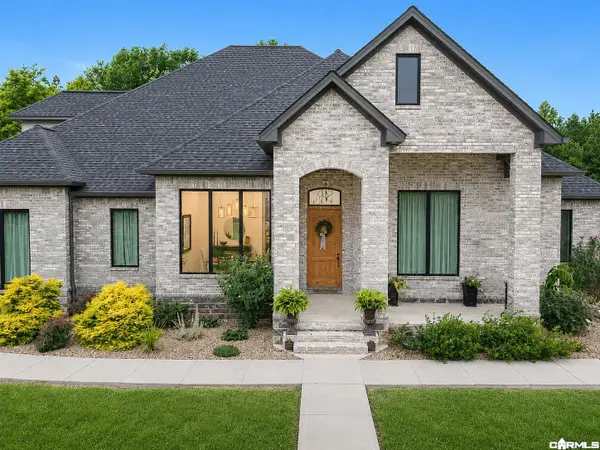 $715,000Active4 beds 4 baths3,564 sq. ft.
605 Grant 167079, Sheridan, AR 72150
MLS# 26044928Listed by: SOUTHERN HOMES REALTY - New
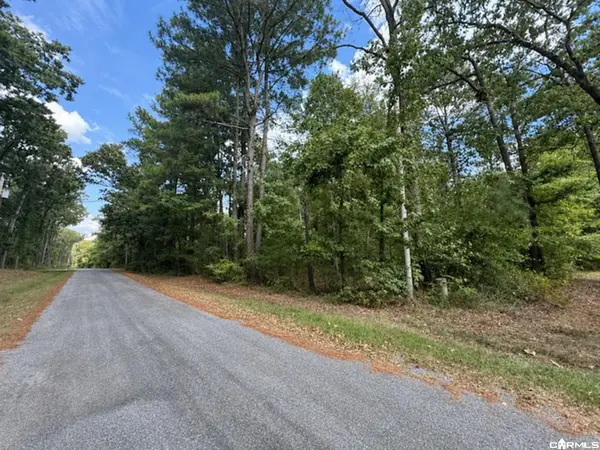 $20,000Active0.92 Acres
240 Cedar Drive, Sheridan, AR 72150
MLS# 26044850Listed by: IREALTY ARKANSAS - SHERWOOD - New
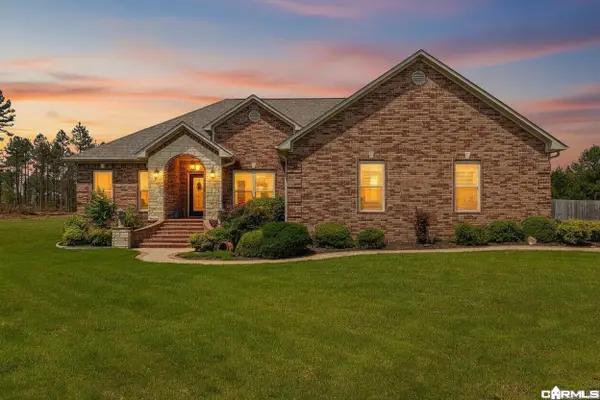 $309,900Active3 beds 2 baths1,995 sq. ft.
115 Pebble Loop, Sheridan, AR 72150
MLS# 26044497Listed by: JENICA CLEMENT PROPERTIES - New
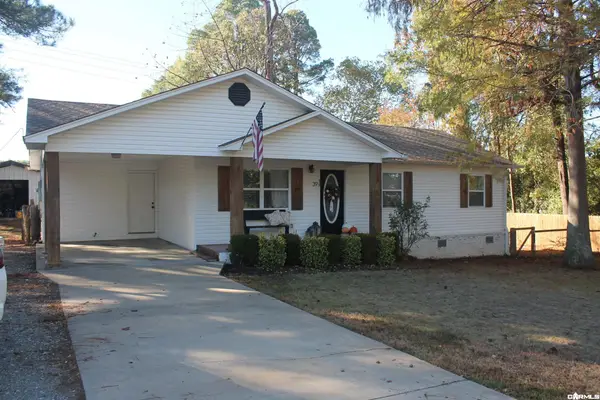 $190,900Active3 beds 2 baths1,263 sq. ft.
39 Deerwood Drive, Sheridan, AR 72150
MLS# 26044479Listed by: TMK PROPERTIES - New
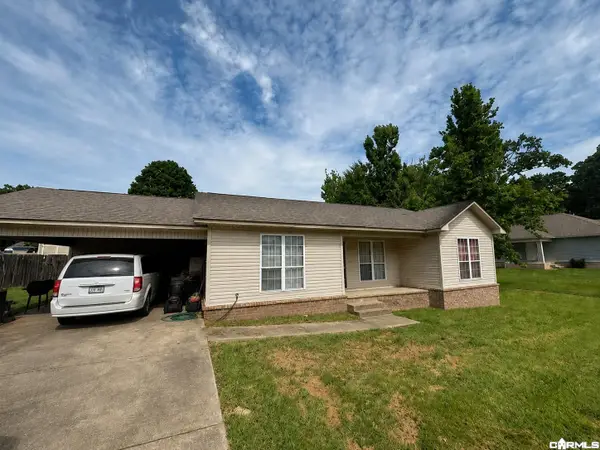 $165,000Active3 beds 2 baths1,350 sq. ft.
17 Robin Drive, Sheridan, AR 72150
MLS# 26044336Listed by: ACTION REALTY - New
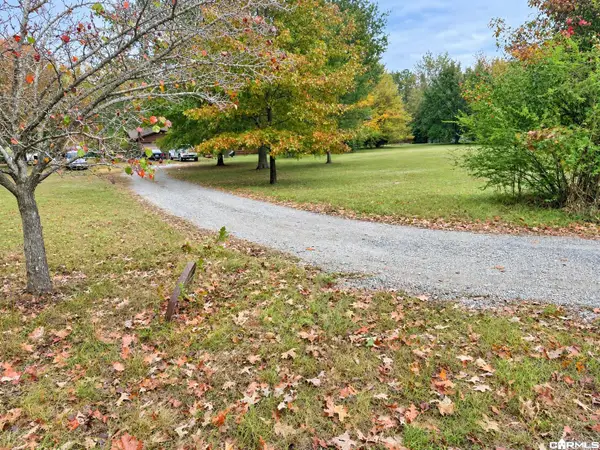 $204,900Active3 beds 2 baths1,789 sq. ft.
192 Delta Circle, Sheridan, AR 72150
MLS# 26044241Listed by: ACTION REALTY


Protect your home and budget from life's surprises with an Assurant Home Warranty, backed by a partner that supports you through every step of homeownership. Explore Plans.
© 2023 - 2026 ERA Franchise Systems LLC. All rights reserved. ERA Franchise Systems LLC fully supports the principles of the Fair Housing Act and the Equal Opportunity Act. ERA, ERA Real Estate powered, and their respective logos are registered service marks of ERA Franchise Systems LLC. Each office is independently owned and operated.