
1 Shelby Drive #401, Sherwood, AR 72120
Local realty services provided by:ERA TEAM Real Estate
1 Shelby Drive #401,Sherwood, AR 72120
$109,777
- 2 Beds
- 1 Baths
- 800 sq. ft.
- Condominium
- Active
Listed by: maria carpenter
Office: excel realty group, inc.
MLS#:26042850
Source:AR_CARMLS
Price summary
- Price:$109,777
- Price per sq. ft.:$137.22
- Monthly HOA dues:$165
About this home
Blink and it'll be GONE! Rarely do we see one of these units in coveted Sherwood come available, but today is the day to jump! Located next door to Sherwood Police Department and smack dab in the middle of the city you'll find Treehill Condos. This 2/1 unit is perfect for those who want less to clean and for someone else to take care of the lawn. If you see folks lounging in the pool -- know that they don't clean it, and you won't have to either! This unit is currently rented, but can be purchased to move into yourself or can continue as a rental unit. Realtors see agent remarks.
Contact an agent
Home facts
- Year built:1984
- Subdivision & Development:TREEHILL PARK
- Listing ID #:26042850
- Added:1 day(s) ago
- Updated:October 24, 2026 at 02:52 AM
Rooms and interior
- Bedrooms:2
- Total bathrooms:1
- Full bathrooms:1
- Flooring:Luxury Vinyl
- Dining Description:Kitchen/Dining Combo
- Kitchen Description:Built-In Stove, Ice Maker Connection, Refrigerator-Stays
- Bedroom Description:2 Bedrooms Same Level, All Bedrooms Down, Guest Bedroom on Main Level, Primary Bedroom/Main Level
- Living area:800 sq. ft.
Structure and exterior
- Roof:3 Tab Shingles
- Year built:1984
- Building area:800 sq. ft.
- Lot area:0.02 Acres
- Lot Features:Level
- Architectural Style:Traditional
- Exterior Features:Patio
- Foundation Description:Slab
- Levels:1 Story
Schools
- High school:Sylvan Hills
- Middle school:Sylvan Hills Middle School
- Elementary school:Oakbrooke
Utilities
- Water:Water Heater-Electric, Water-Public
- Sewer:Sewer-Public
Finances and disclosures
- Price:$109,777
- Price per sq. ft.:$137.22
- Tax amount:$689 (2026)
Features and amenities
- Appliances:Built-In Stove, Ice Maker Connection
- Laundry features:Dryer Connection-Electric, Washer Connection
- Amenities:Clubhouse, Party Room, Picnic Area, Sheet Rock, Smoke Detector(s), Vault Ceiling
- Pool features:Inground Pool, Swimming Pool(s)
Parking
- Parking description:Assigned, One Car, Parking Pads, Two Car
New listings near 1 Shelby Drive #401
- New
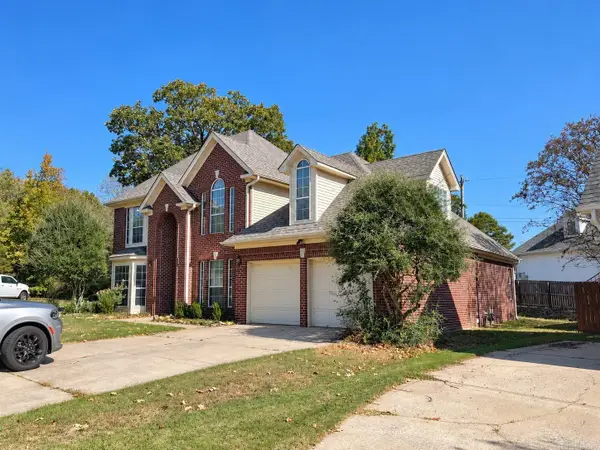 $325,000Active4 beds 3 baths2,583 sq. ft.
212 Birnham Cove Cove, North Little Rock, AR 72116
MLS# 26042851Listed by: KELLER WILLIAMS REALTY MENA - New
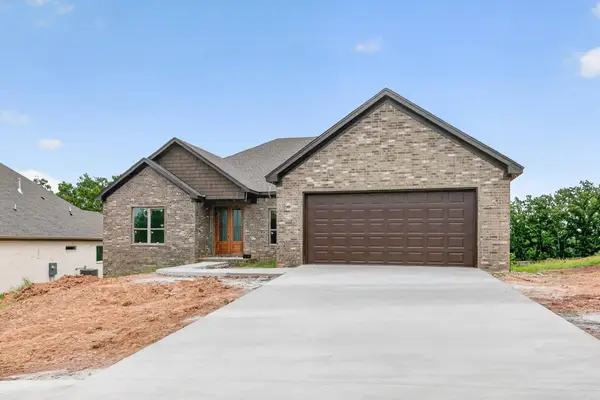 $410,000Active4 beds 2 baths2,160 sq. ft.
508 Valley Oak Drive, Sherwood, AR 72120
MLS# 26042825Listed by: PORCHLIGHT REALTY - New
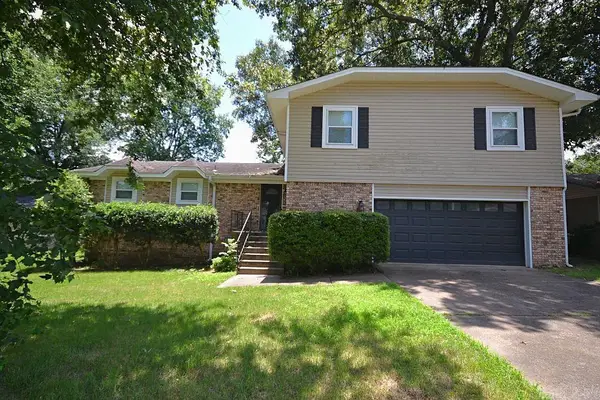 $289,000Active4 beds 3 baths2,657 sq. ft.
1217 Dyson Street, Sherwood, AR 72120
MLS# 26042794Listed by: SIGNATURE PROPERTIES - New
 $287,000Active4 beds 2 baths2,030 sq. ft.
1 Post Oak Loop, Sherwood, AR 72120
MLS# 26042766Listed by: IREALTY ARKANSAS - SHERWOOD - New
 $149,900Active2 beds 1 baths969 sq. ft.
301 Country Club Road, Sherwood, AR 72120
MLS# 26042732Listed by: PORCHLIGHT REALTY - NLR - New
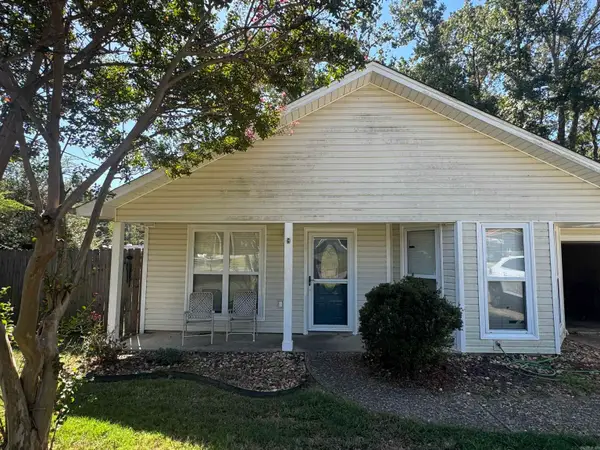 $169,900Active3 beds 2 baths1,200 sq. ft.
Address Withheld By Seller, Sherwood, AR 72120
MLS# 26042611Listed by: VYLLA HOME - New
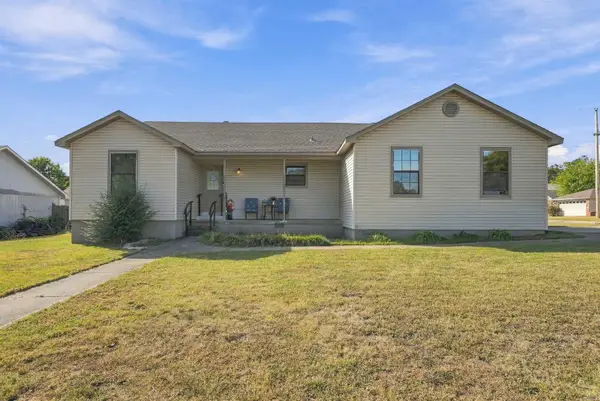 $199,900Active3 beds 2 baths1,472 sq. ft.
12000 Maryland Place, Sherwood, AR 72120
MLS# 26042612Listed by: REAL BROKER - Open Sun, 2 to 4pmNew
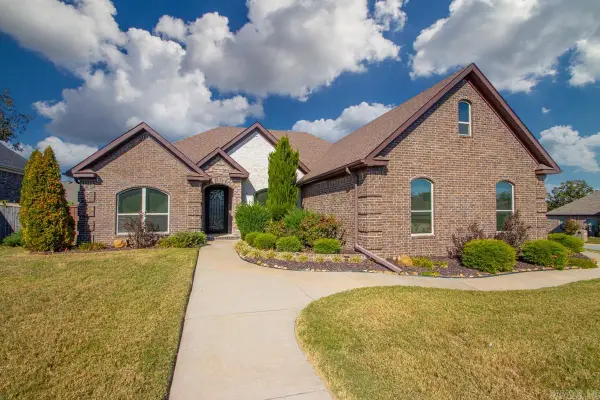 $410,000Active3 beds 2 baths2,517 sq. ft.
9100 Rapid Water Drive, Sherwood, AR 72120
MLS# 26042436Listed by: KELLER WILLIAMS REALTY - New
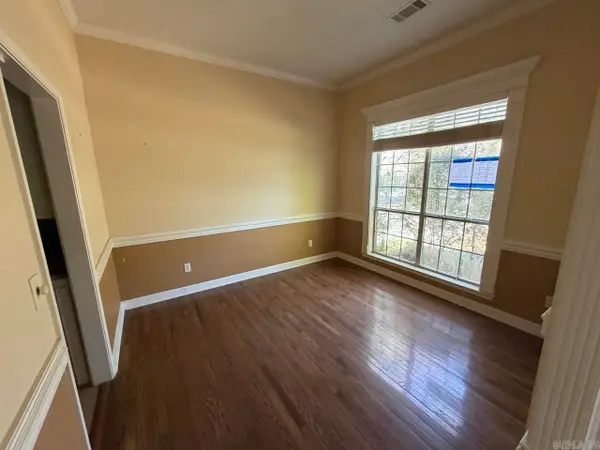 $230,000Active3 beds 2 baths1,719 sq. ft.
7113 Gap Meadows Road, Sherwood, AR 72120
MLS# 26042284Listed by: EXP REALTY


Protect your home and budget from life's surprises with an Assurant Home Warranty, backed by a partner that supports you through every step of homeownership. Explore Plans.
© 2023 - 2026 ERA Franchise Systems LLC. All rights reserved. ERA Franchise Systems LLC fully supports the principles of the Fair Housing Act and the Equal Opportunity Act. ERA, ERA Real Estate powered, and their respective logos are registered service marks of ERA Franchise Systems LLC. Each office is independently owned and operated.