
9100 Rapid Water Drive, Sherwood, AR 72120
Local realty services provided by:ERA TEAM Real Estate
9100 Rapid Water Drive,Sherwood, AR 72120
$410,000
- 3 Beds
- 2 Baths
- 2,517 sq. ft.
- Single family
- Active
Upcoming open houses
- Sun, Oct 2502:00 pm - 04:00 pm
Listed by: ashley yang, frank yang
Office: keller williams realty
MLS#:26042436
Source:AR_CARMLS
Price summary
- Price:$410,000
- Price per sq. ft.:$162.89
About this home
Exceptional 1.5-story, all-brick home offering custom craftsmanship, immaculate single-owner care, and elevated details throughout! Sitting on a manicured corner lot with front/side irrigation, this 3 BR / 2 BA and a spacious upper bonus room delivers refined living. Pass through the decorative iron front door and discover a formal dining room with a beautiful, coffered ceiling, sparkling chandelier, custom wainscoting, and plantation shutters. The main living area anchors the home with tall, pitched ceilings, creating an open, light-filled atmosphere. In the primary suite, enjoy a tray ceiling, dual sinks separated by a makeup vanity, a deep soaking tub, and a custom walk-in tile shower. The primary closet is equipped with built-in desk/vanity storage and a clever laundry chute directly to the utility room. With a popular split-bedroom layout, every space feels intentionally comfortable. Transition outside to your private backyard featuring a covered back porch, an extended open patio, a detached storage building, and a fully fenced yard with privacy trees and ample lawn space. Additional features include a 2-car garage and two floored attic storage spaces. So much custom charm!...
Contact an agent
Home facts
- Year built:2019
- Subdivision & Development:CREEKSIDE ADDN
- Listing ID #:26042436
- Added:1 day(s) ago
- Updated:October 22, 2026 at 04:59 AM
Rooms and interior
- Bedrooms:3
- Total bathrooms:2
- Full bathrooms:2
- Flooring:Carpet, Tile, Wood
- Dining Description:Breakfast Bar, Separate Dining Room
- Kitchen Description:Dishwasher, Free-Standing Stove, Microwave, Pantry, Surface Range
- Bedroom Description:3 Bedrooms Same Level, Guest Bedroom on Main Level, Primary Bedroom/Main Level
- Living area:2,517 sq. ft.
Structure and exterior
- Roof:Architectural Shingle
- Year built:2019
- Building area:2,517 sq. ft.
- Lot area:0.28 Acres
- Lot Features:Cleared, Corner Lot, In Subdivision, Level
- Architectural Style:Traditional
- Construction Materials:Brick
- Exterior Features:Guttering, Lawn Sprinkler, Patio, Porch
- Foundation Description:Slab
- Levels:1.5 Stories
Utilities
- Water:Water Heater-Electric, Water-Public
- Sewer:Sewer-Public
Finances and disclosures
- Price:$410,000
- Price per sq. ft.:$162.89
- Tax amount:$3,480 (2026)
Features and amenities
- Appliances:Dishwasher, Free-Standing Stove, Microwave, Surface Range
- Laundry features:Dryer Connection-Electric, Laundry Room, Washer Connection
- Amenities:Built-Ins, Floored Attic, Sheet Rock, Smoke Detector(s), Tray Ceiling, Walk-In Closet(s), Walk-in Shower
Parking
- Parking description:Garage, Two Car
New listings near 9100 Rapid Water Drive
- New
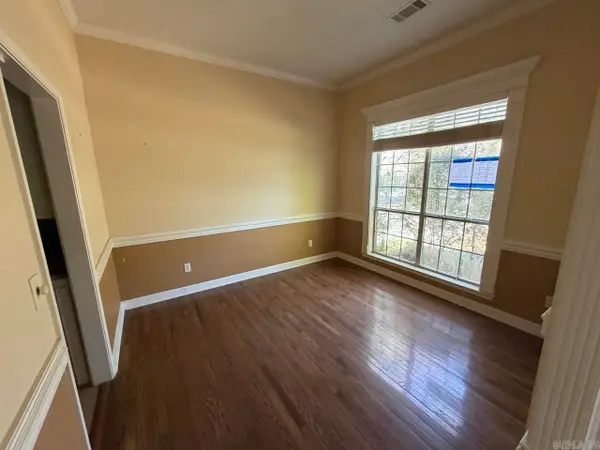 $230,000Active3 beds 2 baths1,719 sq. ft.
7113 Gap Meadows Road, Sherwood, AR 72120
MLS# 26042284Listed by: EXP REALTY - New
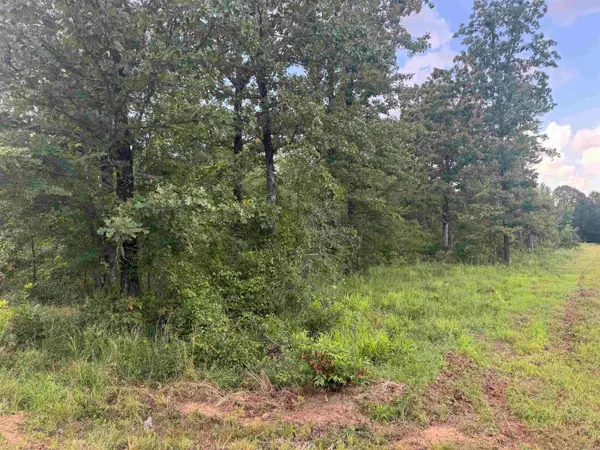 $75,000Active4 Acres
00 Moon Road, Sherwood, AR 72120
MLS# 26042265Listed by: MCKIMMEY ASSOCIATES REALTORS NLR - New
 $382,000Active3 beds 2 baths2,567 sq. ft.
2824 Maelstrom Circle, Sherwood, AR 72120
MLS# 26042260Listed by: IREALTY ARKANSAS - SHERWOOD - Open Sun, 2 to 4pmNew
 $260,000Active3 beds 2 baths2,018 sq. ft.
Address Withheld By Seller, Sherwood, AR 72120
MLS# 26042136Listed by: MICHELE PHILLIPS & CO. REALTORS - New
 $445,000Active4 beds 2 baths2,550 sq. ft.
1761 Oak Shadows, Sherwood, AR 72120
MLS# 26042133Listed by: ARNETT REALTY & INVESTMENTS - New
 $365,000Active4 beds 3 baths2,310 sq. ft.
7100 E Ridge Dr, Sherwood, AR 72120
MLS# 26042076Listed by: IREALTY ARKANSAS - SHERWOOD - New
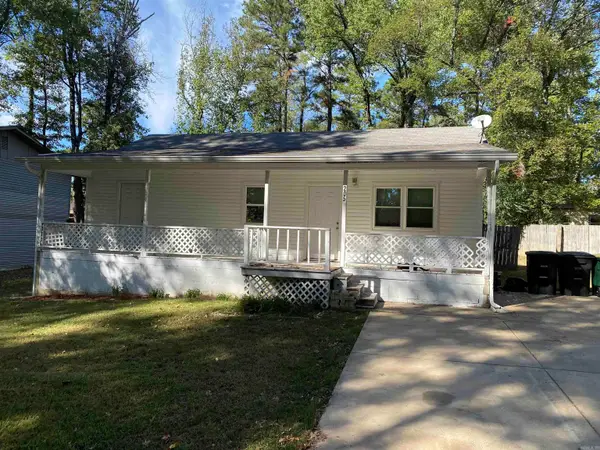 $110,000Active3 beds 1 baths912 sq. ft.
205 Pineview Avenue, Sherwood, AR 72120
MLS# 26042055Listed by: IREALTY ARKANSAS - SHERWOOD - New
 $290,000Active19.98 Acres
10-12, 17-19 Herbert Hill Dr, Sherwood, AR 72120
MLS# 26042042Listed by: CRYE-LEIKE REALTORS NLR BRANCH - New
 $249,000Active3 beds 3 baths1,956 sq. ft.
8704 Holiday Drive, Sherwood, AR 72120
MLS# 26041925Listed by: MID SOUTH REALTY


Protect your home and budget from life's surprises with an Assurant Home Warranty, backed by a partner that supports you through every step of homeownership. Explore Plans.
© 2023 - 2026 ERA Franchise Systems LLC. All rights reserved. ERA Franchise Systems LLC fully supports the principles of the Fair Housing Act and the Equal Opportunity Act. ERA, ERA Real Estate powered, and their respective logos are registered service marks of ERA Franchise Systems LLC. Each office is independently owned and operated.