
15 Gunstock Lane, Sherwood, AR 72120
Local realty services provided by:ERA TEAM Real Estate
15 Gunstock Lane,Sherwood, AR 72120
$425,000
- 3 Beds
- 3 Baths
- 2,125 sq. ft.
- Single family
- Active
Listed by: laura davis
Office: remax ultimate
MLS#:26031626
Source:AR_CARMLS
Price summary
- Price:$425,000
- Price per sq. ft.:$200
About this home
This property has it all!! A beautiful view from the front porch and views of wildlife and complete privacy from the deck. 24 by 30 Shop/Garage with power built in 2021. You will walk in to what feels like a model home. The homeowners have taken immaculate care of the home. 3 spacious bedrooms with the primary bedroom separate. The primary bedroom has 2 walk in closets. The bathroom has been updated with a gorgeous tile shower, soaking tub and a heated floor. The living area is centered around a cozy gas fireplace with pretty hardwood flooring. A unique feature is the loft above the foyer that can be used for an extra bedroom, bonus space or an office. It is accessed by a pull down ladder. It has large island in the kitchen with a good amount of cabinets and countertop space. The counters are leathered granite. Guest bedrooms are spacious and have walk in closets. Lots of windows in this home provide plenty of natural light. All of this on 5 ACRES! Roof 2022, new siding and trim 2022. New Deck boards 2026. Water heater 2022. This one is not to be missed!...
Contact an agent
Home facts
- Year built:1999
- Subdivision & Development:QUAIL VALLEY ESTS
- Listing ID #:26031626
- Added:1 day(s) ago
- Updated:August 05, 2026 at 02:48 PM
Rooms and interior
- Bedrooms:3
- Total bathrooms:3
- Full bathrooms:2
- Half bathrooms:1
- Flooring:Laminate, Tile, Wood
- Dining Description:Breakfast Bar, Kitchen/Dining Combo
- Kitchen Description:Dishwasher, Disposal, Electric Range, Free-Standing Stove, Microwave
- Bedroom Description:Primary Bedroom Apart
- Living area:2,125 sq. ft.
Heating and cooling
- Cooling:Central Cool-Electric
- Heating:Central Heat-Electric
Structure and exterior
- Roof:Architectural Shingle
- Year built:1999
- Building area:2,125 sq. ft.
- Lot area:5 Acres
- Lot Features:Cleared, Sloped, Wooded
- Architectural Style:Traditional
- Construction Materials:Metal/Vinyl Siding
- Exterior Features:Deck, Guttering, Porch
- Foundation Description:Crawl Space
- Levels:1 Story
Utilities
- Water:Water Heater-Electric, Water-Public
- Sewer:Septic
Finances and disclosures
- Price:$425,000
- Price per sq. ft.:$200
- Tax amount:$1,546
Features and amenities
- Appliances:Dishwasher, Disposal, Electric Range, Free-Standing Stove, Microwave
- Laundry features:Dryer Connection-Electric, Laundry Room, Washer Connection
- Amenities:Floored Attic, Vault Ceiling, Walk-In Closet(s), Walk-in Shower
Parking
- Parking description:Auto Door Opener, Garage, Side Entry, Two Car
New listings near 15 Gunstock Lane
- Open Sun, 2 to 4pmNew
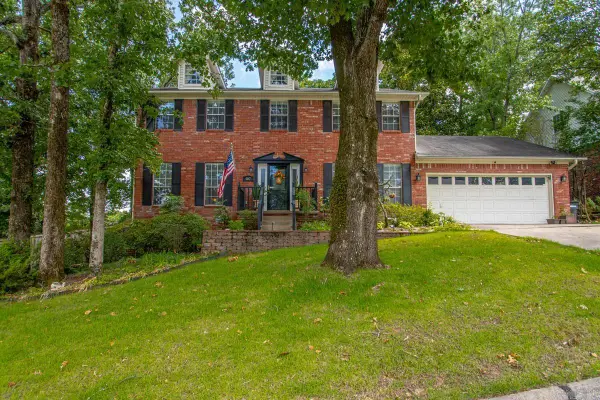 $345,000Active4 beds 3 baths2,570 sq. ft.
107 Little Creek Road, Sherwood, AR 72120
MLS# 26031620Listed by: MICHELE PHILLIPS & CO. REALTORS - New
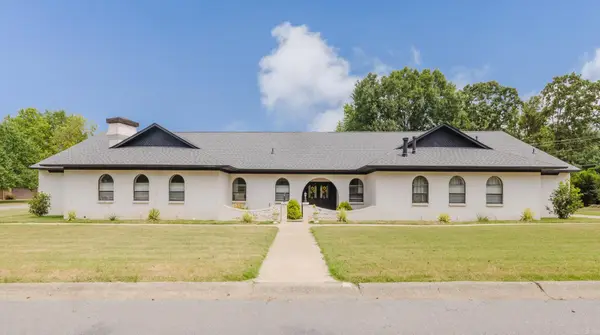 $369,999Active3 beds 4 baths2,587 sq. ft.
1 Warbler Drive, Sherwood, AR 72120
MLS# 26031610Listed by: KELLER WILLIAMS REALTY - Open Sun, 2 to 4pmNew
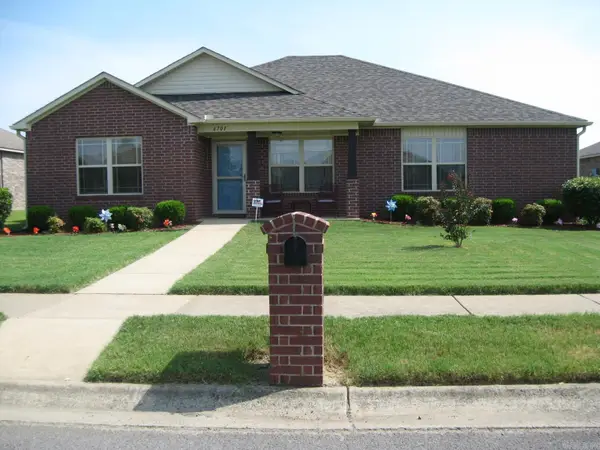 $235,000Active4 beds 2 baths1,626 sq. ft.
6701 Ridgemist Ln, North Little Rock, AR 72117
MLS# 26031566Listed by: CBRPM GROUP - New
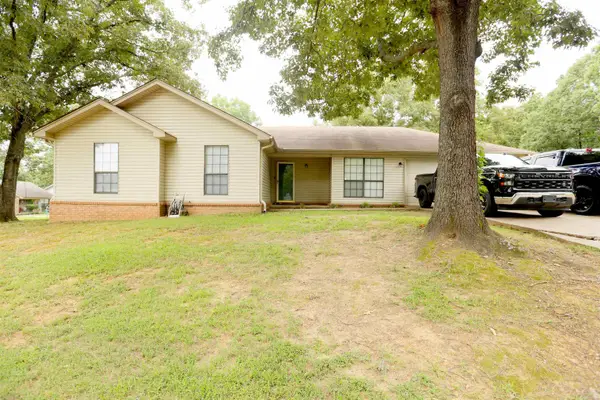 $178,000Active3 beds 2 baths1,445 sq. ft.
1 Deer Creek Cove, Jacksonville, AR 72076
MLS# 26031574Listed by: RE/MAX PROPERTIES - New
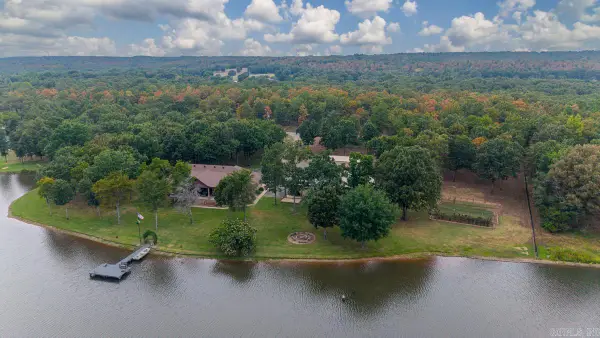 $850,000Active3 beds 2 baths2,714 sq. ft.
88 Friday Lane, Sherwood, AR 72120
MLS# 26031382Listed by: BLAIR & CO. REALTORS - New
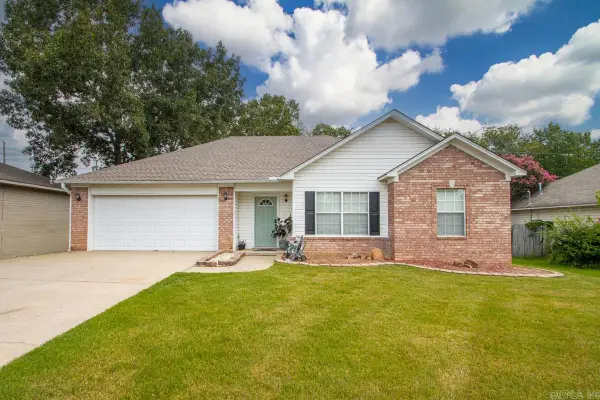 $212,500Active3 beds 2 baths1,437 sq. ft.
140 Plumdale Dr, Sherwood, AR 72120
MLS# 26031359Listed by: RED DOOR REALTY, LLC - New
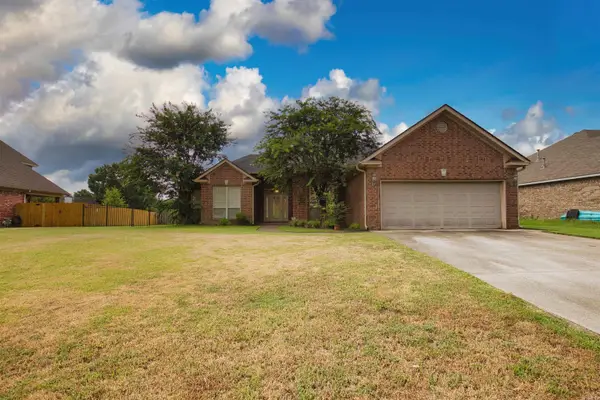 $334,500Active3 beds 2 baths2,143 sq. ft.
165 Pumice Dr, Sherwood, AR 72120
MLS# 26031245Listed by: BERKSHIRE HATHAWAY HOMESERVICES ARKANSAS REALTY - New
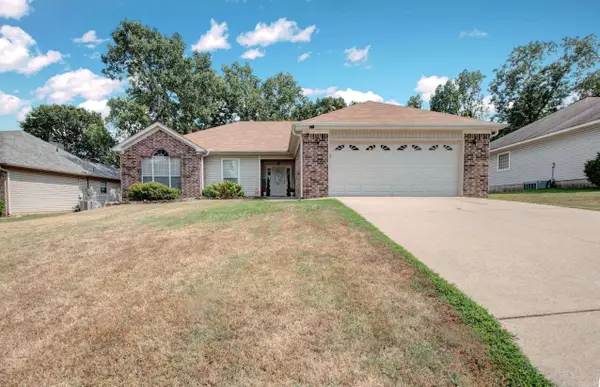 $263,000Active3 beds 2 baths1,821 sq. ft.
10733 Stoneridge Dr, Sherwood, AR 72120
MLS# 26031276Listed by: CBRPM MAUMELLE - New
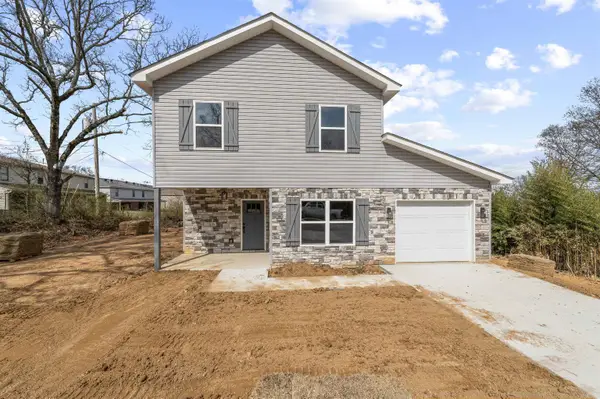 $262,000Active3 beds 3 baths1,440 sq. ft.
Address Withheld By Seller, Sherwood, AR 72120
MLS# 26031277Listed by: MICHELE PHILLIPS & CO. REALTORS


Protect your home and budget from life's surprises with an Assurant Home Warranty, backed by a partner that supports you through every step of homeownership. Explore Plans.
© 2023 - 2026 ERA Franchise Systems LLC. All rights reserved. ERA Franchise Systems LLC fully supports the principles of the Fair Housing Act and the Equal Opportunity Act. ERA, ERA Real Estate powered, and their respective logos are registered service marks of ERA Franchise Systems LLC. Each office is independently owned and operated.