
107 Little Creek Road, Sherwood, AR 72120
Local realty services provided by:ERA Doty Real Estate
107 Little Creek Road,Sherwood, AR 72120
$345,000
- 4 Beds
- 3 Baths
- 2,570 sq. ft.
- Single family
- Active
Listed by: teresa burl
Office: michele phillips & co. realtors
MLS#:26031620
Source:AR_CARMLS
Price summary
- Price:$345,000
- Price per sq. ft.:$134.24
- Monthly HOA dues:$13.92
About this home
Welcome to 107 Little Creek Road in Sherwood’s Overbrook neighborhood, where there’s room to spread out indoors and enjoy time together outside. This traditional two-story home offers four bedrooms, 2½ baths, and approximately 2,570 square feet. All four bedrooms are generously sized, with room for king-size beds and additional furnishings. The main level offers flexible living and dining spaces for everyday routines or gatherings. Out back, a deck stretching the length of the home overlooks a fenced yard with space to relax, play, or entertain. If spacious bedrooms and outdoor living are high on your wish list, come see what this home has to offer. Seller is offering an allowance for driveway condition--See AGENT REMARKS
Contact an agent
Home facts
- Year built:1986
- Subdivision & Development:OVERBROOK
- Listing ID #:26031620
- Added:55 day(s) ago
- Updated:September 28, 2026 at 03:00 PM
Rooms and interior
- Bedrooms:4
- Total bathrooms:3
- Full bathrooms:2
- Half bathrooms:1
- Flooring:Carpet, Tile, Wood
- Dining Description:Eat-In Kitchen, Separate Dining Room
- Kitchen Description:Built-In Stove, Dishwasher, Disposal, Double Oven, Electric Range, Ice Maker Connection, Microwave, Pantry
- Bedroom Description:All Bedrooms Up
- Living area:2,570 sq. ft.
Heating and cooling
- Cooling:Central Cool-Electric, Zoned Units
- Heating:Central Heat-Gas, Zoned Units
Structure and exterior
- Roof:Architectural Shingle, Composition
- Year built:1986
- Building area:2,570 sq. ft.
- Lot area:0.24 Acres
- Lot Features:Corner Lot, In Subdivision, Level
- Architectural Style:Craftsman, Traditional
- Construction Materials:Brick, Brick & Frame Combo
- Exterior Features:Deck, Lawn Sprinkler
- Foundation Description:Crawl Space
- Levels:2 Stories
Utilities
- Water:Water Heater-Gas, Water-Public
- Sewer:Sewer-Public
Finances and disclosures
- Price:$345,000
- Price per sq. ft.:$134.24
- Tax amount:$1,945 (2026)
Features and amenities
- Appliances:Built-In Stove, Dishwasher, Disposal, Electric Range, Ice Maker Connection, Microwave
- Laundry features:Dryer Connection-Electric, Dryer-Stays, Laundry Room, Washer-Stays
- Amenities:Built-Ins, Floored Attic, Picnic Area, Playground, Security System, Sheet Rock, Sheet Rock Ceiling, Smoke Detector(s), TV-Cable, Tennis Court(s), Walk-In Closet(s), Wet Bar, Window Treatments
Parking
- Parking description:Garage, Two Car
New listings near 107 Little Creek Road
- New
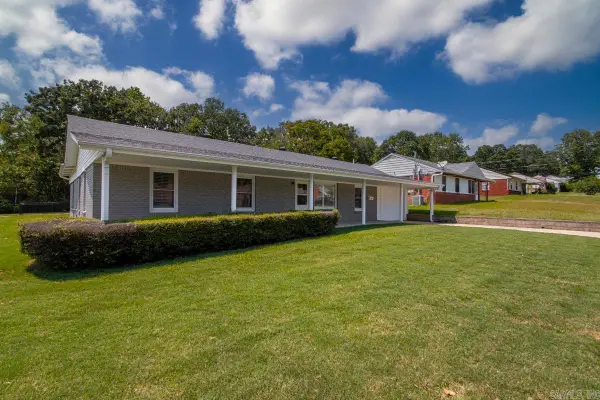 $274,900Active3 beds 4 baths2,697 sq. ft.
9001 Barber Street, Sherwood, AR 72120
MLS# 26039202Listed by: KELLER WILLIAMS REALTY - New
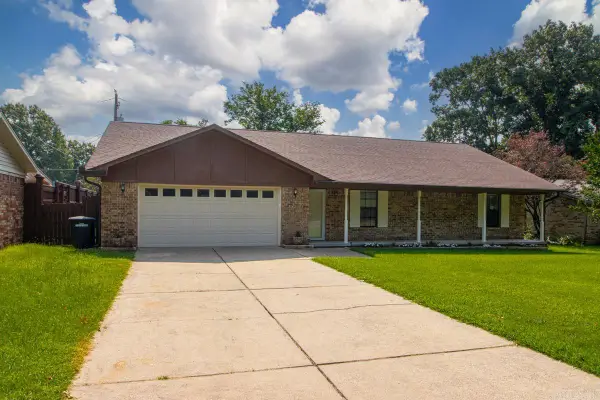 $245,500Active3 beds 2 baths1,818 sq. ft.
101 Crossbow Ct, Sherwood, AR 72120
MLS# 26039161Listed by: MICHELE PHILLIPS & CO. REALTORS - New
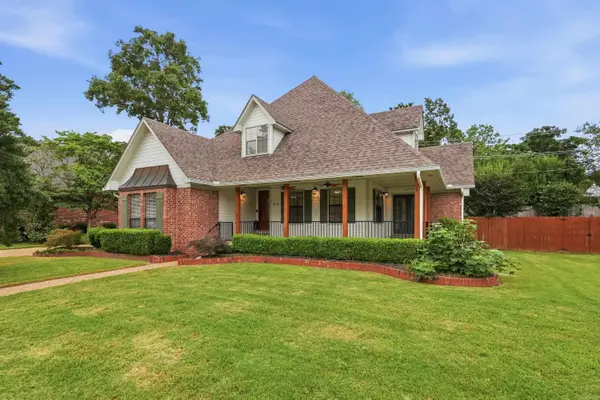 $365,000Active4 beds 3 baths2,588 sq. ft.
212 Red River, Sherwood, AR 72120
MLS# 26039156Listed by: REAL BROKER - New
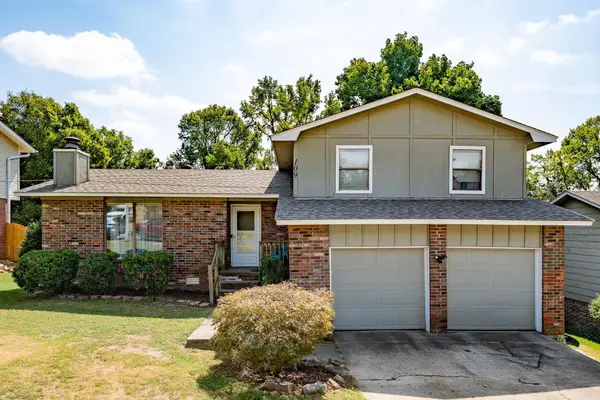 $220,000Active3 beds 2 baths1,423 sq. ft.
109 Robin Glen Drives, Sherwood, AR 72120
MLS# 26039141Listed by: EDGE REALTY - New
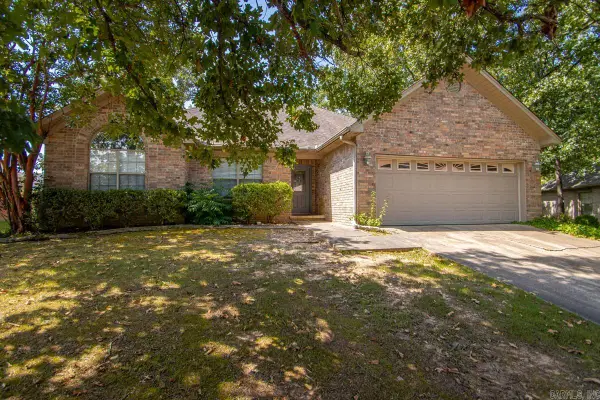 $285,000Active3 beds 2 baths1,815 sq. ft.
7231 Gap Meadows Drive, Sherwood, AR 72120
MLS# 26039142Listed by: CENTURY 21 PARKER & SCROGGINS REALTY - BRYANT - New
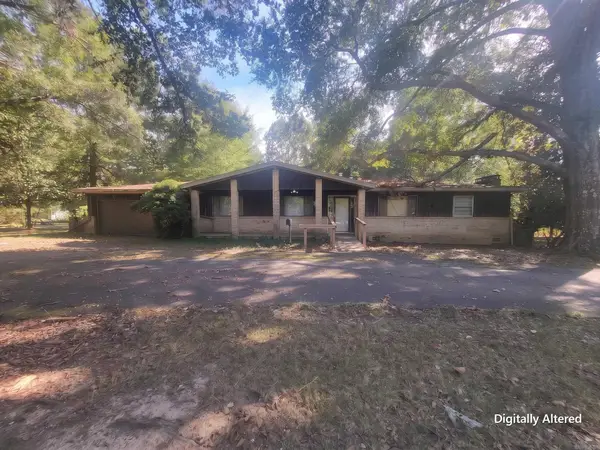 $137,500Active3 beds 2 baths1,740 sq. ft.
23 Rita Drive, Sherwood, AR 72076
MLS# 26039101Listed by: EXCEL REALTY GROUP, INC. - New
 $463,500Active3 beds 2 baths2,376 sq. ft.
612 Valley Oak Drive, Sherwood, AR 72120
MLS# 26039058Listed by: MICHELE PHILLIPS & CO. REALTORS - New
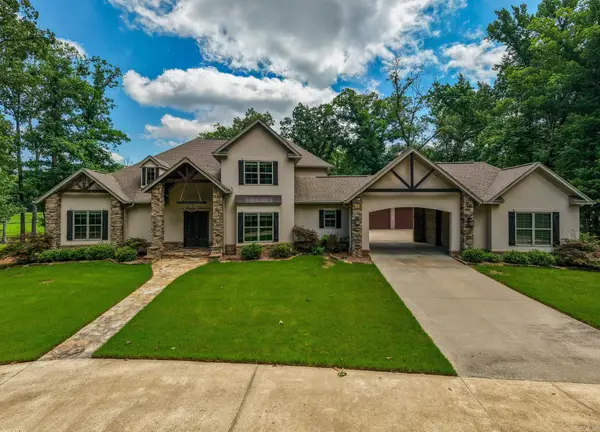 $1,255,000Active4 beds 5 baths4,412 sq. ft.
1720 Kellogg Acres Road, Sherwood, AR 72120
MLS# 26038983Listed by: JANET JONES COMPANY - New
 $508,750Active4 beds 3 baths2,750 sq. ft.
1609 Creekview, Sherwood, AR 72120
MLS# 26038785Listed by: REALTY ONE GROUP LOCK AND KEY - New
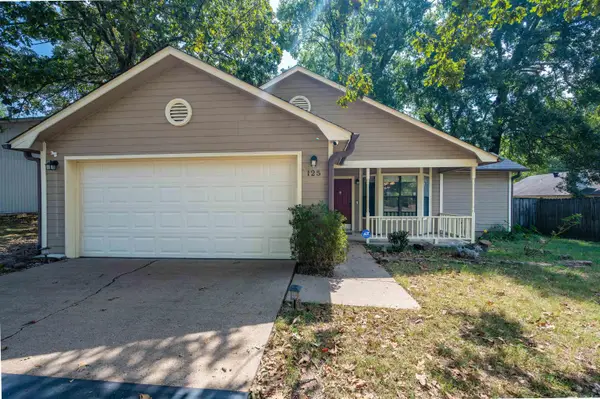 $225,000Active3 beds 2 baths1,391 sq. ft.
125 Spring Oak Drive, Sherwood, AR 72120
MLS# 26038745Listed by: KELLER WILLIAMS REALTY


Protect your home and budget from life's surprises with an Assurant Home Warranty, backed by a partner that supports you through every step of homeownership. Explore Plans.
© 2023 - 2026 ERA Franchise Systems LLC. All rights reserved. ERA Franchise Systems LLC fully supports the principles of the Fair Housing Act and the Equal Opportunity Act. ERA, ERA Real Estate powered, and their respective logos are registered service marks of ERA Franchise Systems LLC. Each office is independently owned and operated.