
1521 Hidden Creek Drive, Sherwood, AR 72120
Local realty services provided by:ERA Doty Real Estate
1521 Hidden Creek Drive,Sherwood, AR 72120
$335,000
- 4 Beds
- 4 Baths
- 2,378 sq. ft.
- Single family
- Active
Listed by: ashley branch, reid branch
Office: edge realty
MLS#:26027574
Source:AR_CARMLS
Price summary
- Price:$335,000
- Price per sq. ft.:$140.87
About this home
Welcome to 1521 Hidden Creek in the heart of Sherwood! This beautifully maintained 4-bedroom, 3.5-bath home offers the perfect combination of space, comfort, and peace of mind with an extensive list of recent updates already completed. Step inside to find fresh new carpet throughout, luxury vinyl plank flooring in the living room, and an updated downstairs living area designed for everyday living and entertaining. The spacious floor plan provides room for everyone, while the oversized garage offers ample space for vehicles, storage, or hobbies. The kitchen is ready for its next owner with brand-new appliances installed in 2025, and the refrigerator conveys with the home. Major system updates include a new roof (2025), new upstairs HVAC system (2025), new insulation, and a new garage door opener system, giving buyers confidence in the home's long-term value. Additional features include a professionally encapsulated crawl space complete with a moisture barrier and dehumidifier, helping protect the home's foundation and improve energy efficiency. Conveniently located near schools, shopping, dining, and everything Sherwood has to offer, Welcome HOME !!!...
Contact an agent
Home facts
- Year built:2002
- Subdivision & Development:HIDDEN CREEK ADDN
- Listing ID #:26027574
- Added:59 day(s) ago
- Updated:September 06, 2026 at 02:44 PM
Rooms and interior
- Bedrooms:4
- Total bathrooms:4
- Full bathrooms:3
- Half bathrooms:1
- Flooring:Carpet, Luxury Vinyl, Tile, Wood
- Dining Description:Eat-In Kitchen, Kitchen/Dining Combo, Living/Dining Combo, Separate Dining Room
- Kitchen Description:Dishwasher, Disposal, Free-Standing Stove, Gas Range, Refrigerator-Stays
- Bedroom Description:Guest Bedroom Apart, Primary Bedroom/Main Level
- Living area:2,378 sq. ft.
Heating and cooling
- Cooling:Central Cool-Electric
- Heating:Central Heat-Electric
Structure and exterior
- Roof:Architectural Shingle
- Year built:2002
- Building area:2,378 sq. ft.
- Lot area:0.22 Acres
- Lot Features:Sloped
- Architectural Style:Traditional
- Construction Materials:Brick, Metal/Vinyl Siding
- Foundation Description:Crawl Space
- Levels:2 Stories
Utilities
- Water:Water-Public
- Sewer:Sewer-Public
Finances and disclosures
- Price:$335,000
- Price per sq. ft.:$140.87
- Tax amount:$1,701
Features and amenities
- Appliances:Dishwasher, Disposal, Free-Standing Stove, Gas Range
Parking
- Parking description:Garage
New listings near 1521 Hidden Creek Drive
- New
 $205,000Active3 beds 2 baths1,758 sq. ft.
9 Wincrest Circle, Sherwood, AR 72120
MLS# 26036420Listed by: IREALTY ARKANSAS - SHERWOOD - New
 $549,900Active4 beds 3 baths3,096 sq. ft.
9541 Johnson Drive, Sherwood, AR 72120
MLS# 26036419Listed by: BACK PORCH REALTY - New
 $109,900Active3 beds 2 baths1,629 sq. ft.
122 Shelby Road, Sherwood, AR 72120
MLS# 26036416Listed by: MCKIMMEY ASSOCIATES REALTORS NLR - New
 $230,000Active3 beds 2 baths1,350 sq. ft.
5525 Trammell Estates Dr, North Little Rock, AR 72116
MLS# 26036324Listed by: MICHELE PHILLIPS & CO. REALTORS - New
 $345,900Active3 beds 3 baths2,247 sq. ft.
9425 Journey Drive, Sherwood, AR 72120
MLS# 26036322Listed by: COMPASS GROUP REAL ESTATE - New
 $175,000Active3 beds 2 baths1,158 sq. ft.
102 Willow Grove Road, Sherwood, AR 72120
MLS# 26036261Listed by: MICHELE PHILLIPS & CO. REALTORS - New
 $275,000Active4 beds 2 baths2,034 sq. ft.
11 Greenview Circle, Sherwood, AR 72120
MLS# 26036139Listed by: BAILEY & COMPANY REAL ESTATE - New
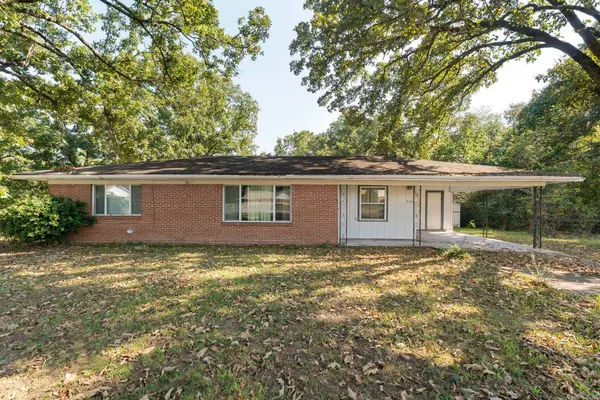 $180,000Active3 beds 1 baths1,200 sq. ft.
Address Withheld By Seller, Sherwood, AR 72120
MLS# 26036054Listed by: MCKIMMEY ASSOCIATES REALTORS NLR - New
 $122,000Active3 beds 1 baths1,108 sq. ft.
10 Compass Pt, Sherwood, AR 72120
MLS# 26035977Listed by: REAL BROKER - New
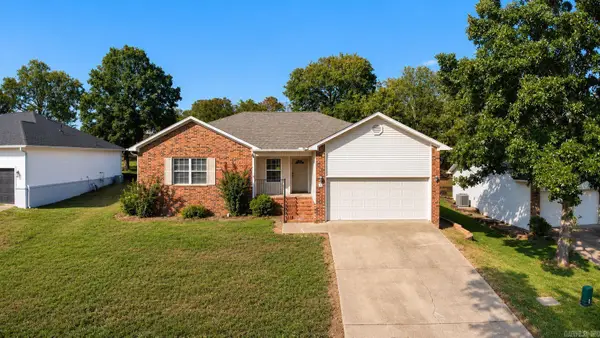 $199,500Active3 beds 2 baths1,401 sq. ft.
72 Cinnamon Drive, Sherwood, AR 72120
MLS# 26035889Listed by: CRYE-LEIKE REALTORS NLR BRANCH


Protect your home and budget from life's surprises with an Assurant Home Warranty, backed by a partner that supports you through every step of homeownership. Explore Plans.
© 2023 - 2026 ERA Franchise Systems LLC. All rights reserved. ERA Franchise Systems LLC fully supports the principles of the Fair Housing Act and the Equal Opportunity Act. ERA, ERA Real Estate powered, and their respective logos are registered service marks of ERA Franchise Systems LLC. Each office is independently owned and operated.