
1817 Kristen Court, Sherwood, AR 72120
Local realty services provided by:ERA Doty Real Estate
Listed by: gail ott
Office: re/max encore - nlr
MLS#:26043007
Source:AR_CARMLS
Price summary
- Price:$715,000
- Price per sq. ft.:$165.51
About this home
Welcome to this one-of-a-kind Sherwood home offering five bedrooms, each with a walk-in closet. There are 4 full baths. Main level welcomes you through beautiful double doors into a formal dining room & a spacious living room centered around a stunning fireplace. The open-concept kitchen which has new stainless steel appliances including a 6 burner gas stove & huge pantry. The thoughtfully designed main level includes two bedrooms connected by a Jack-and-Jill bath, a third bedroom is near another full bath, and then there's the extraordinary primary suite that's truly a retreat with its own dedicated HVAC system and tankless water heater, a spa-inspired bath with an illuminated whirlpool tub, an oversized walk-in shower, & two large walk-in closets. Attached to the primary suite is a separate bonus room, ideal for a nursery, home office, or sitting area. Downstairs is the fifth bedroom, 4th full bath, and a huge bonus room. Outdoor living is just as impressive. The covered upper deck features a fireplace, TV mount, pull-down sun shades. Additional features include a side-entry garage, 3 HVAC units, new roof, underhouse storage, a storage building. Sitting on 2 lots!...
Contact an agent
Home facts
- Year built:2011
- Subdivision & Development:Glenn Hills Phase 2
- Listing ID #:26043007
- Added:2 day(s) ago
- Updated:October 27, 2026 at 04:16 PM
Rooms and interior
- Bedrooms:5
- Total bathrooms:4
- Full bathrooms:4
- Flooring:Carpet, Tile, Wood
- Dining Description:Breakfast Bar, Eat-In Kitchen, Separate Dining Room
- Kitchen Description:Dishwasher, Disposal, Free-Standing Stove, Gas Range, Ice Maker Connection, Pantry
- Bedroom Description:4 Bedrooms Same Level, Primary Bedroom/Main Level
- Living area:4,320 sq. ft.
Structure and exterior
- Roof:Architectural Shingle
- Year built:2011
- Building area:4,320 sq. ft.
- Lot area:0.8 Acres
- Lot Features:Cul-de-sac, Extra Landscaping, In Subdivision
- Architectural Style:Traditional
- Construction Materials:Brick
- Exterior Features:Deck, Guttering, Lawn Sprinkler, Patio
- Foundation Description:Crawl Space
- Levels:2 Stories, Split to the Rear
Utilities
- Water:Water Heater-Electric, Water Heater-Gas, Water-Public
- Sewer:Sewer-Public
Finances and disclosures
- Price:$715,000
- Price per sq. ft.:$165.51
- Tax amount:$4,650
Features and amenities
- Appliances:Dishwasher, Disposal, Free-Standing Stove, Gas Range, Ice Maker Connection
- Laundry features:Dryer Connection-Electric, Laundry Room, Washer Connection
- Amenities:Sheet Rock, Walk-In Closet(s), Window Treatments
Parking
- Parking description:Auto Door Opener, Garage, Side Entry, Two Car
New listings near 1817 Kristen Court
- New
 $165,000Active4 beds 2 baths2,181 sq. ft.
802 Grosvenor Dr, Sherwood, AR 72120
MLS# 26043262Listed by: MASON AND COMPANY - New
 $119,000Active3 beds 2 baths864 sq. ft.
1606 Palomino, Sherwood, AR 72120
MLS# 26043117Listed by: IREALTY ARKANSAS - SHERWOOD - New
 $220,000Active3 beds 2 baths1,749 sq. ft.
96 Creekwood Drive, Sherwood, AR 72076
MLS# 26043054Listed by: RE/MAX HOMEFINDERS - New
 $297,500Active3 beds 3 baths2,292 sq. ft.
5692 Cypress, Sherwood, AR 72117
MLS# 26043022Listed by: CRYE-LEIKE REALTORS NLR BRANCH - New
 $269,900Active3 beds 2 baths1,820 sq. ft.
9 Oneida St, Sherwood, AR 72120
MLS# 26042997Listed by: ARNETT REALTY & INVESTMENTS - New
 $177,800Active3 beds 3 baths1,480 sq. ft.
5906 Woodview Drive N, Sherwood, AR 72120
MLS# 26042975Listed by: RE/MAX REALTY GROUP - New
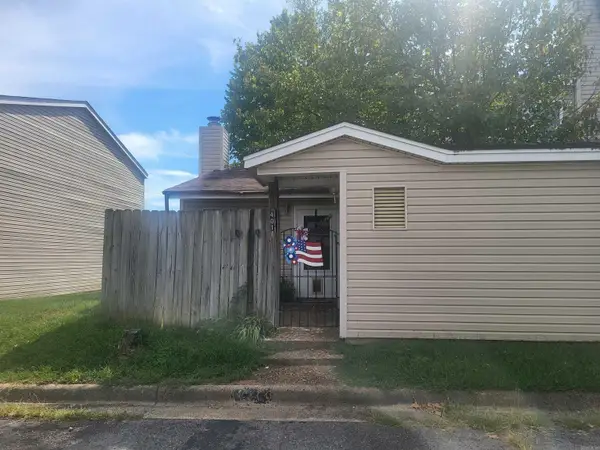 $109,777Active2 beds 1 baths800 sq. ft.
1 Shelby Drive #401, Sherwood, AR 72120
MLS# 26042850Listed by: EXCEL REALTY GROUP, INC. - New
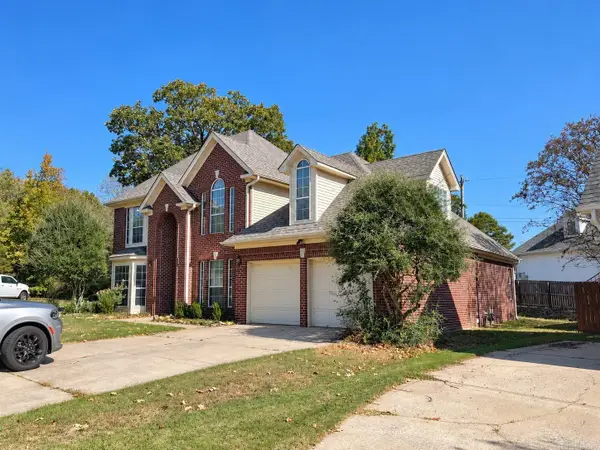 $325,000Active4 beds 3 baths2,583 sq. ft.
212 Birnham Cove Cove, North Little Rock, AR 72116
MLS# 26042851Listed by: KELLER WILLIAMS REALTY MENA - New
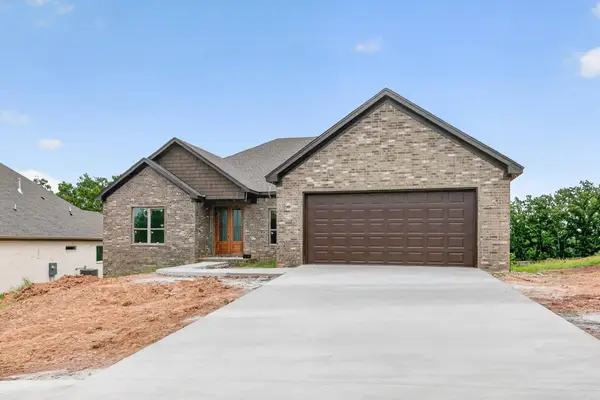 $410,000Active4 beds 2 baths2,160 sq. ft.
508 Valley Oak Drive, Sherwood, AR 72120
MLS# 26042825Listed by: PORCHLIGHT REALTY


Protect your home and budget from life's surprises with an Assurant Home Warranty, backed by a partner that supports you through every step of homeownership. Explore Plans.
© 2023 - 2026 ERA Franchise Systems LLC. All rights reserved. ERA Franchise Systems LLC fully supports the principles of the Fair Housing Act and the Equal Opportunity Act. ERA, ERA Real Estate powered, and their respective logos are registered service marks of ERA Franchise Systems LLC. Each office is independently owned and operated.