
2806 Jadestone Drive, Sherwood, AR 72120
Local realty services provided by:ERA Doty Real Estate
2806 Jadestone Drive,Sherwood, AR 72120
$163,500
- 3 Beds
- 1 Baths
- 1,125 sq. ft.
- Single family
- Active
Listed by: michael talbot
Office: venture realty group - cabot
MLS#:26034375
Source:AR_CARMLS
Price summary
- Price:$163,500
- Price per sq. ft.:$145.33
About this home
Welcome home to 2806 Jadestone in Sherwood! Perfectly priced, this move-in ready 3-bedroom, 1-bathroom gem is a fantastic opportunity for first-time buyers or downsizers looking for an inviting property. You will love the everyday convenience of being within walking distance to Sylvan Hills Middle School. Step through the front door into a bright, welcoming living room featuring low maintenance engineered wood flooring that flows seamlessly into the spacious dining area. A separate space perfect for a home office or craft room features bright and open windows for abundant natural light. Three well-sized bedrooms provide great space and feature ceiling fans for year-round comfort, with one bedroom offering convenient exterior access to a private backyard deck. The functional full bathroom includes a solid-surface vanity, neutral tones, and a classic tub/shower combination. With its open layout, turnkey appeal, and the added peace of mind of a new HVAC system installed in October 2025, this home is ready for its new owners. Don’t miss your chance to own an affordable, fantastic home in a great neighborhood!...
Contact an agent
Home facts
- Year built:1980
- Subdivision & Development:SANDALWOOD
- Listing ID #:26034375
- Added:1 day(s) ago
- Updated:August 23, 2026 at 04:54 AM
Rooms and interior
- Bedrooms:3
- Total bathrooms:1
- Full bathrooms:1
- Flooring:Carpet, Laminate
- Dining Description:Breakfast Bar, Eat-In Kitchen
- Kitchen Description:Dishwasher, Disposal, Free-Standing Stove
- Bedroom Description:3 Bedrooms Same Level, Primary Bedroom/Main Level
- Living area:1,125 sq. ft.
Heating and cooling
- Cooling:Central Cool-Electric
- Heating:Central Heat-Gas
Structure and exterior
- Roof:3 Tab Shingles
- Year built:1980
- Building area:1,125 sq. ft.
- Lot area:0.23 Acres
- Lot Features:In Subdivision, Level
- Architectural Style:Traditional
- Construction Materials:Brick & Frame Combo
- Exterior Features:Deck
- Foundation Description:Slab
- Levels:1 Story
Utilities
- Water:Water Heater-Gas, Water-Public
- Sewer:Sewer-Public
Finances and disclosures
- Price:$163,500
- Price per sq. ft.:$145.33
- Tax amount:$393
Features and amenities
- Appliances:Dishwasher, Disposal, Free-Standing Stove
- Laundry features:Dryer Connection-Electric, Washer Connection
- Amenities:Sheet Rock, Smoke Detector(s), TV-Cable, TV-Satellite Dish, Window Treatments
Parking
- Parking description:Auto Door Opener, Garage, One Car, Parking Pads
New listings near 2806 Jadestone Drive
- New
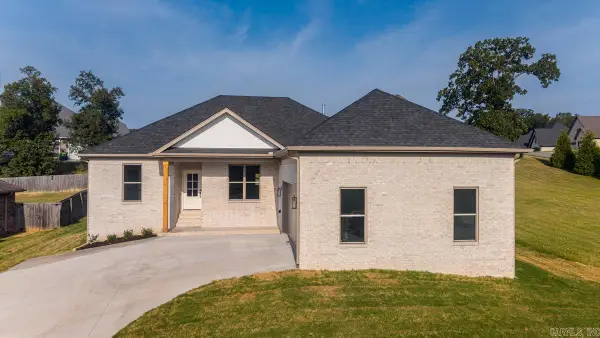 $349,900Active3 beds 2 baths1,802 sq. ft.
63 Oakbrooke Drive, Sherwood, AR 72120
MLS# 26034354Listed by: IREALTY ARKANSAS - SHERWOOD - New
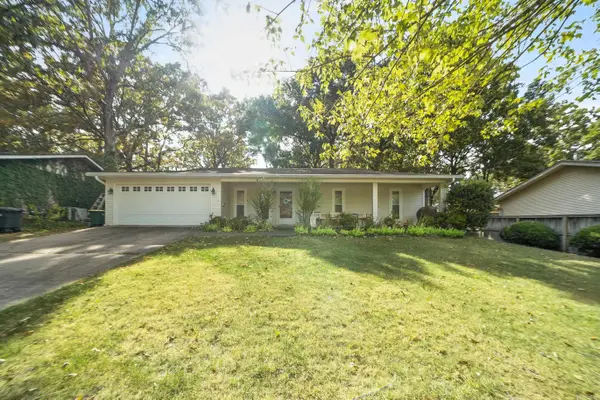 $195,000Active3 beds 2 baths1,262 sq. ft.
109 N Beverly Avenue, Sherwood, AR 72120
MLS# 26034334Listed by: REALTY ONE GROUP LOCK AND KEY - New
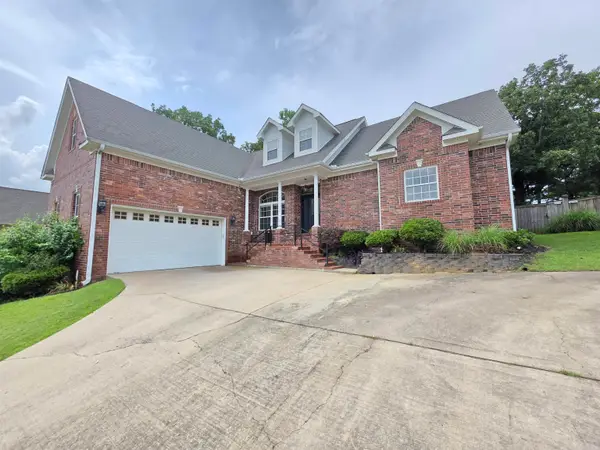 $349,900Active4 beds 3 baths2,453 sq. ft.
7364 W Ridge Circle, Sherwood, AR 72120
MLS# 26034144Listed by: MICHELE PHILLIPS & COMPANY, REALTORS-CABOT BRANCH - New
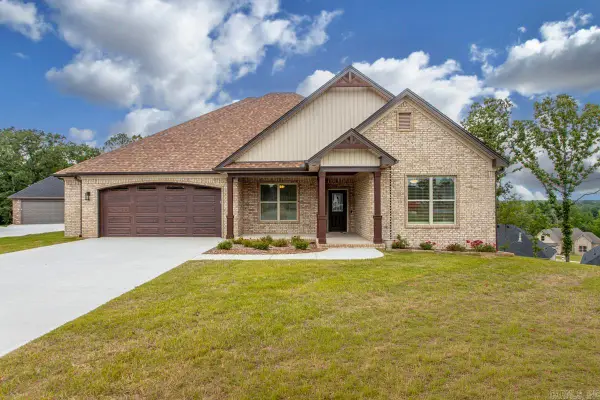 $649,900Active3 beds 3 baths3,037 sq. ft.
1214 Fern Ridge Road, Sherwood, AR 72120
MLS# 26034172Listed by: MICHELE PHILLIPS & CO. REALTORS - New
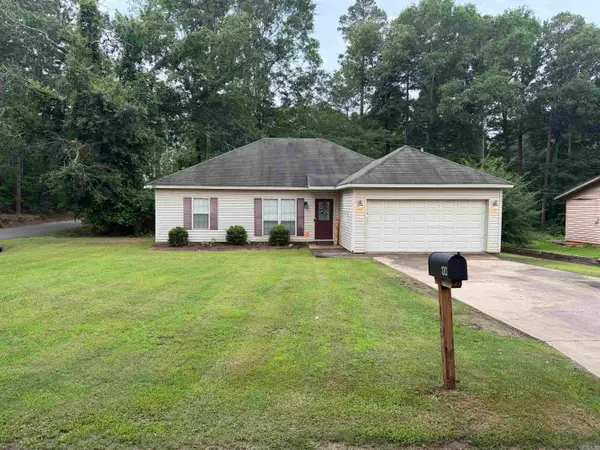 $199,995Active3 beds 2 baths1,376 sq. ft.
120 Pineview, Sherwood, AR 72120
MLS# 26034125Listed by: GOLD STAR REALTY - New
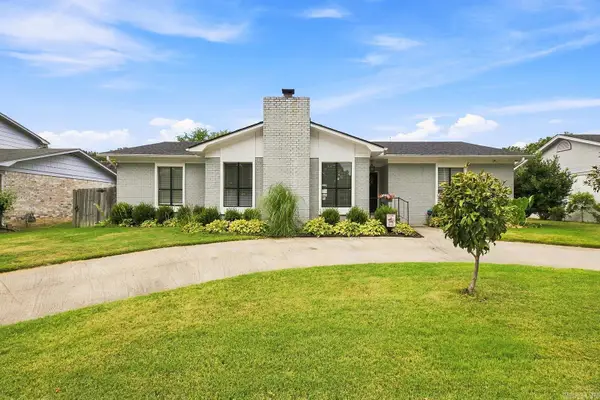 $349,000Active4 beds 2 baths2,254 sq. ft.
1107 Silver Creek Drive, Sherwood, AR 72120
MLS# 26034068Listed by: LOTUS REALTY - New
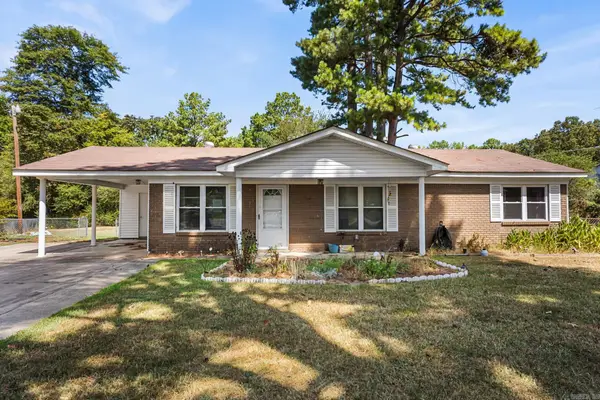 $165,000Active4 beds 2 baths1,144 sq. ft.
29 Waterfront Road, Sherwood, AR 72120
MLS# 26034024Listed by: PORCHLIGHT REALTY - New
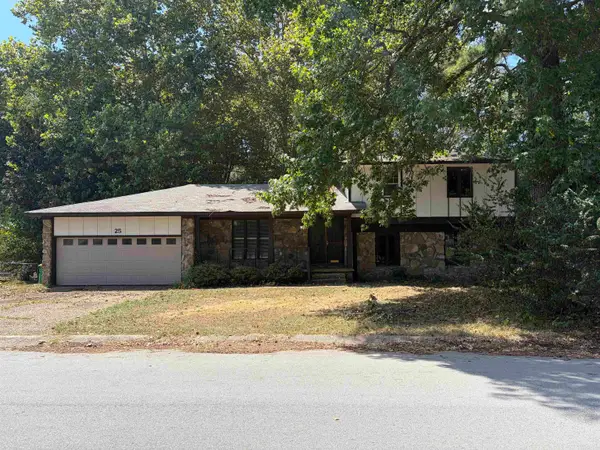 $149,900Active3 beds 3 baths2,151 sq. ft.
25 Cardinal Valley Drive, Sherwood, AR 72120
MLS# 26033973Listed by: LOTUS REALTY - New
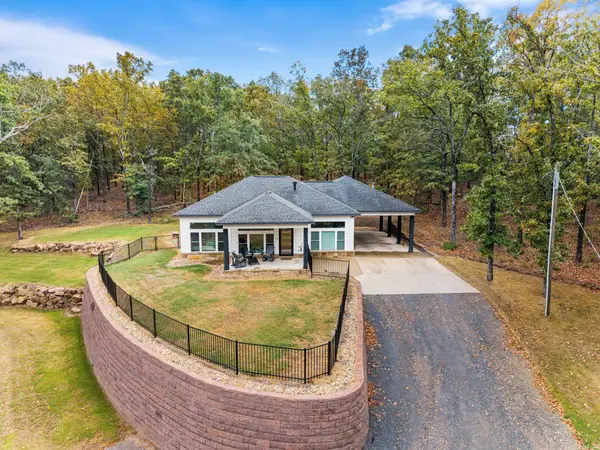 $350,000Active3 beds 3 baths1,600 sq. ft.
8325 Greer Road, Sherwood, AR 72120
MLS# 26033924Listed by: PORCHLIGHT REALTY - New
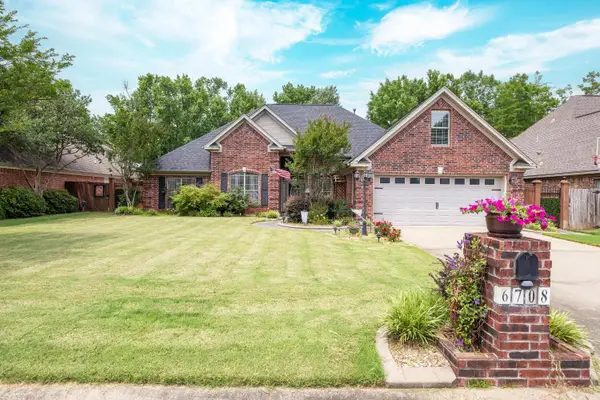 $469,900Active4 beds 3 baths2,663 sq. ft.
6708 Austin Harbor Loop, Sherwood, AR 72120
MLS# 26033699Listed by: KELLER WILLIAMS REALTY


Protect your home and budget from life's surprises with an Assurant Home Warranty, backed by a partner that supports you through every step of homeownership. Explore Plans.
© 2023 - 2026 ERA Franchise Systems LLC. All rights reserved. ERA Franchise Systems LLC fully supports the principles of the Fair Housing Act and the Equal Opportunity Act. ERA, ERA Real Estate powered, and their respective logos are registered service marks of ERA Franchise Systems LLC. Each office is independently owned and operated.