
38 Cheyenne Trail, Sherwood, AR 72120
Local realty services provided by:ERA TEAM Real Estate
38 Cheyenne Trail,Sherwood, AR 72120
$499,900
- 4 Beds
- 4 Baths
- 2,462 sq. ft.
- Single family
- Active
Listed by: christopher carr
Office: homezu by simple choice
MLS#:26004688
Source:AR_CARMLS
Price summary
- Price:$499,900
- Price per sq. ft.:$203.05
About this home
Cedar Ridge is a rare ridge-top retreat perched above sweeping valley views — a meticulously maintained, thoughtfully designed home offering the privacy and quiet of true country living without sacrificing comfort or craftsmanship. Set on 5.22 fully fenced acres with an electric gate, the property delivers genuine seclusion with multiple outdoor areas including a deck, overlook, three fire pit areas, and a woodland walking trail. Inside, the residence features three gas fireplaces, two air-jet tubs, granite countertops, and custom cabinetry and built-ins throughout. A fully self-contained private suite with its own entrance functions seamlessly with the main home or completely independently — ideal for rental income, a mother-in-law suite, an adult child’s space, or a home office. Pride of ownership is evident in every detail. Country quiet. Ridge-top beauty. Close enough to everything. Far enough from everything else.
Contact an agent
Home facts
- Year built:2020
- Listing ID #:26004688
- Added:110 day(s) ago
- Updated:May 27, 2026 at 02:24 PM
Rooms and interior
- Bedrooms:4
- Total bathrooms:4
- Full bathrooms:3
- Half bathrooms:1
- Flooring:Vinyl
- Dining Description:Breakfast Bar
- Kitchen Description:Dishwasher, Disposal, Free-Standing Stove, Gas Range, Ice Maker Connection, Pantry
- Bedroom Description:All Bedrooms Down
- Living area:2,462 sq. ft.
Heating and cooling
- Cooling:Central Cool-Electric
- Heating:Central Heat-Electric, Heat Pump
Structure and exterior
- Roof:Composition
- Year built:2020
- Building area:2,462 sq. ft.
- Lot area:5.22 Acres
- Lot Features:Not in Subdivision, Rural Property, Wooded
- Architectural Style:Ranch
- Construction Materials:Brick, Cedar, Metal/Vinyl Siding
- Exterior Features:Covered Patio, Deck, Gazebo, Guttering, Lawn Sprinkler, Patio, Porch, Video Surveillance
- Foundation Description:Slab
- Levels:1 Story
Utilities
- Water:Water Heater-Gas, Water-Public
- Sewer:Septic
Finances and disclosures
- Price:$499,900
- Price per sq. ft.:$203.05
- Tax amount:$2,476 (2025)
Features and amenities
- Appliances:Dishwasher, Disposal, Free-Standing Stove, Gas Range, Ice Maker Connection
- Laundry features:Dryer Connection-Electric, Washer Connection
- Amenities:Built-Ins, Floored Attic, Gated Entrance, Security System, Sheet Rock, Smoke Detector(s), Vault Ceiling, Walk-In Closet(s), Wired for Highspeed Inter
Parking
- Parking description:Garage, Two Car
New listings near 38 Cheyenne Trail
- New
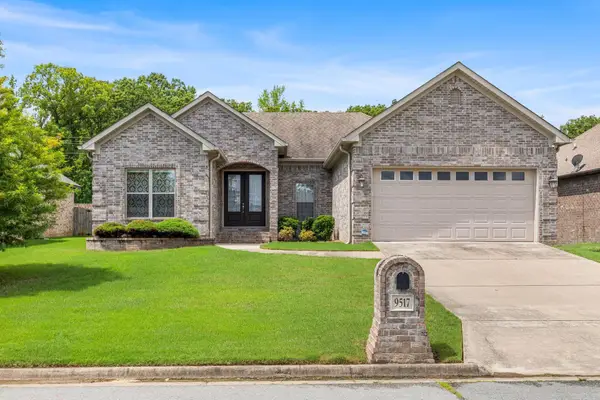 $340,000Active3 beds 2 baths1,965 sq. ft.
Address Withheld By Seller, Sherwood, AR 72120
MLS# 26021185Listed by: PORCHLIGHT REALTY - New
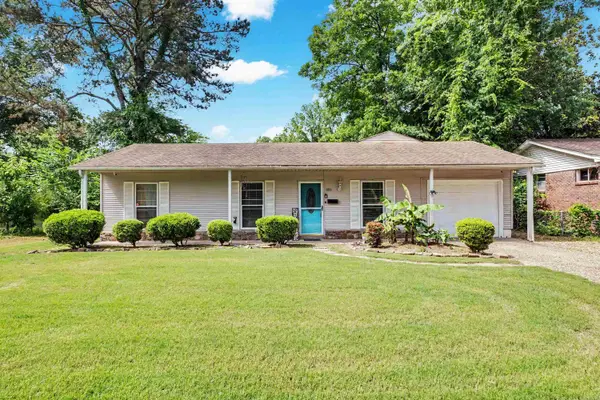 $210,000Active4 beds 2 baths1,894 sq. ft.
1804 Palomino Drive, Sherwood, AR 72120
MLS# 26021149Listed by: KELLER WILLIAMS REALTY - New
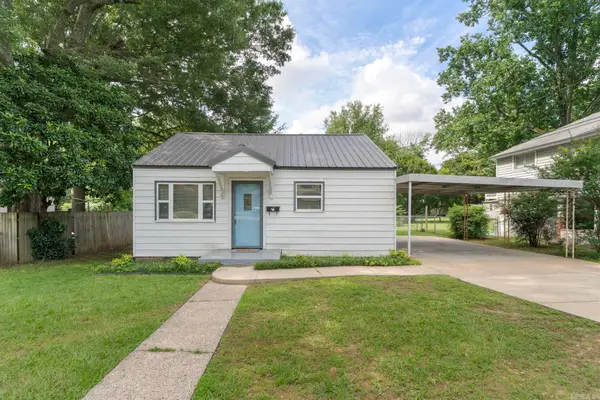 $165,000Active3 beds 2 baths950 sq. ft.
705 Wildwood Avenue, Sherwood, AR 72120
MLS# 26021150Listed by: MCKIMMEY ASSOCIATES REALTORS NLR - New
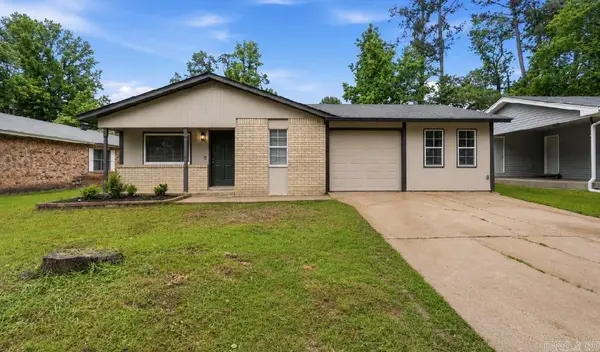 $165,000Active4 beds 2 baths1,634 sq. ft.
10 Brookway Ln, Sherwood, AR 72120
MLS# 26021093Listed by: IREALTY ARKANSAS - SHERWOOD - New
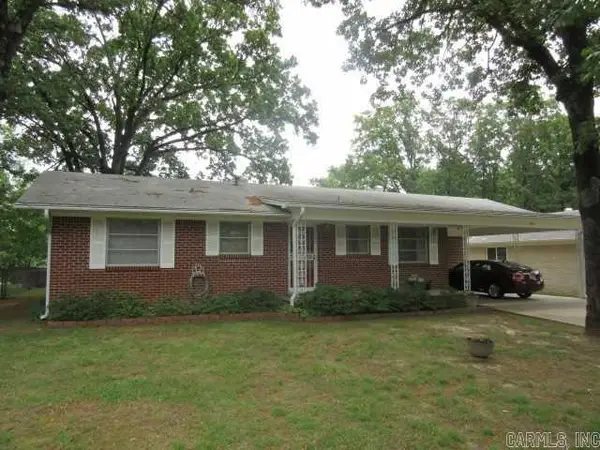 $164,000Active2 beds 1 baths1,217 sq. ft.
300 S. Claremont Ave, Sherwood, AR 72120
MLS# 26021105Listed by: MICHELE PHILLIPS & CO. REALTORS - New
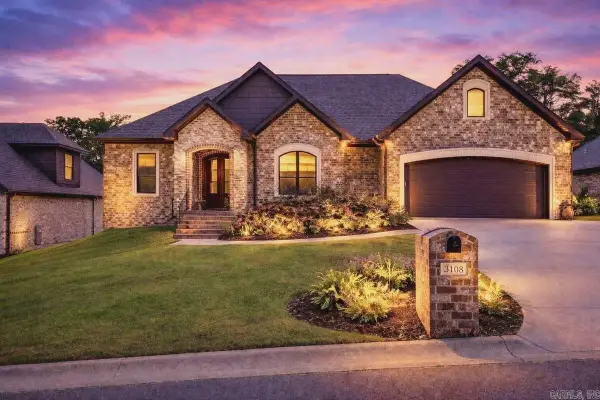 $429,900Active4 beds 3 baths3,109 sq. ft.
3108 Hickory Ridge Ridge, Sherwood, AR 72120
MLS# 26021070Listed by: DUSTIN WHITE REALTY - New
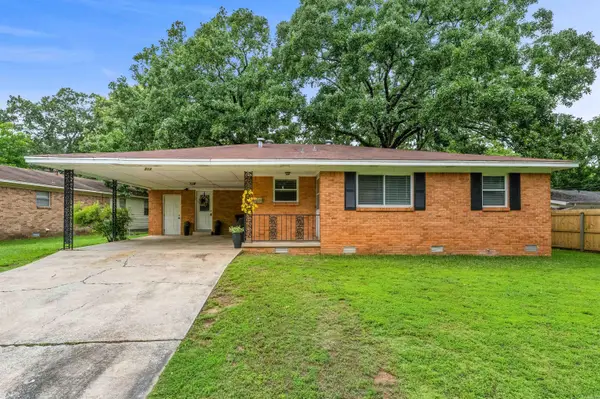 $210,000Active3 beds 2 baths1,409 sq. ft.
513 E Devon Avenue, Sherwood, AR 72120
MLS# 26021054Listed by: MICHELE PHILLIPS & CO. REALTORS - New
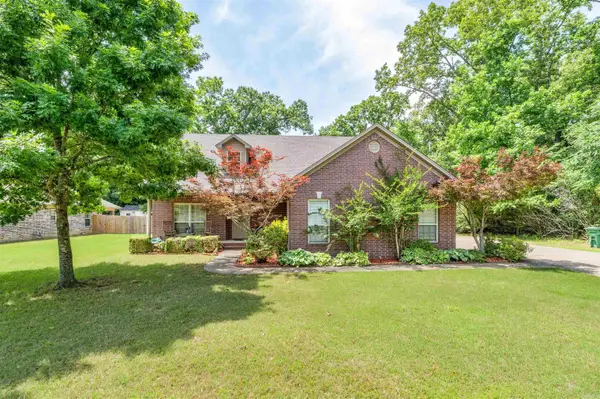 $379,900Active4 beds 3 baths2,739 sq. ft.
129 Antler Way Drive, Sherwood, AR 72120
MLS# 26019928Listed by: MICHELE PHILLIPS & CO. REALTORS - New
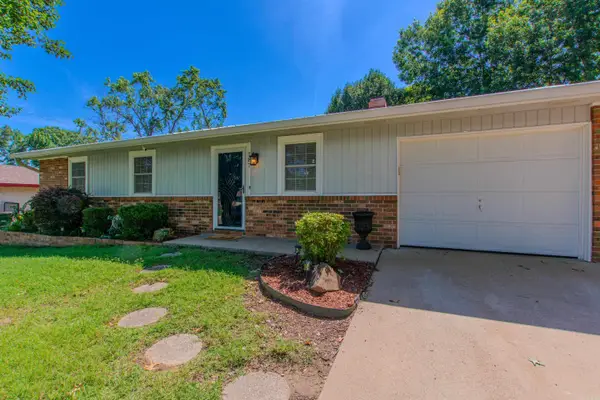 $180,000Active3 beds 2 baths1,239 sq. ft.
187 Meadowick Dr, Jacksonville, AR 72076
MLS# 26021014Listed by: EDGE REALTY - New
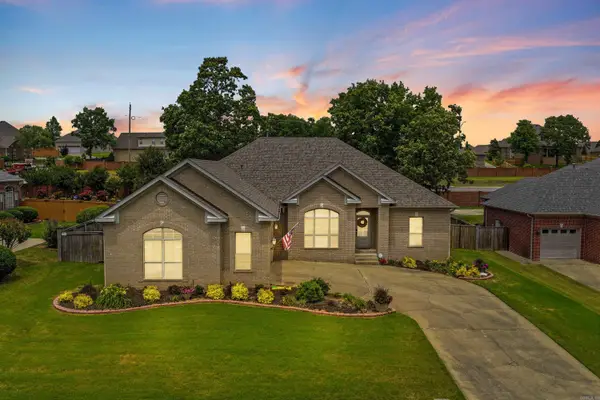 $409,500Active4 beds 3 baths2,565 sq. ft.
9316 Wooded Acres Cir, Sherwood, AR 72120
MLS# 26020981Listed by: MCKIMMEY ASSOCIATES REALTORS NLR


Protect your home and budget from life's surprises with an Assurant Home Warranty, backed by a partner that supports you through every step of homeownership. Explore Plans.
© 2023 - 2026 ERA Franchise Systems LLC. All rights reserved. ERA Franchise Systems LLC fully supports the principles of the Fair Housing Act and the Equal Opportunity Act. ERA, ERA Real Estate powered, and their respective logos are registered service marks of ERA Franchise Systems LLC. Each office is independently owned and operated.