
503 Beaconsfield Road, Sherwood, AR 72120
Local realty services provided by:ERA TEAM Real Estate
503 Beaconsfield Road,Sherwood, AR 72120
$284,900
- 3 Beds
- 2 Baths
- 2,057 sq. ft.
- Single family
- Active
Listed by: dustin turner
Office: exp realty
MLS#:26046078
Source:AR_CARMLS
Price summary
- Price:$284,900
- Price per sq. ft.:$138.5
About this home
Welcome home to 503 Beaconsfield in Sherwood! This charming brick home has beautiful hardwood floors and plenty of space to settle in and make yourself at home. Get cozy by the brick fireplace in the spacious living room, or gather around the table in the adjoining formal dining room. The kitchen has generous cabinet and counter space, with a breakfast area that is just right for a slow morning over coffee. The roomy primary suite offers a walk-in closet, a double vanity, and a beautifully tiled walk-in shower with a built-in bench. The additional bedrooms give you room for guests, a home office, or whatever fits your day-to-day life. A dedicated laundry room, ample storage, and a two-car garage make it easy to keep everything organized. Out back, mature trees shade the large, fully fenced yard. The raised deck is a lovely spot to unwind at the end of the day or have friends over for a weekend cookout. Come take a look and see how it feels to call 503 Beaconsfield home. Schedule your showing today!...
Contact an agent
Home facts
- Year built:1977
- Subdivision & Development:EAST MEADOW
- Listing ID #:26046078
- Added:1 day(s) ago
- Updated:November 18, 2026 at 03:51 PM
Rooms and interior
- Bedrooms:3
- Total bathrooms:2
- Full bathrooms:2
- Flooring:Carpet, Natural Stone Tile, Wood
- Dining Description:Eat-In Kitchen, Separate Dining Room
- Kitchen Description:Dishwasher, Free-Standing Stove
- Bedroom Description:All Bedrooms Up
- Living area:2,057 sq. ft.
Structure and exterior
- Roof:Architectural Shingle
- Year built:1977
- Building area:2,057 sq. ft.
- Lot area:0.3 Acres
- Lot Features:Level
- Architectural Style:Traditional
- Construction Materials:Brick
- Foundation Description:Slab
- Levels:1 Story
Utilities
- Water:Water-Public
- Sewer:Sewer-Public
Finances and disclosures
- Price:$284,900
- Price per sq. ft.:$138.5
- Tax amount:$1,570
Features and amenities
- Appliances:Dishwasher, Free-Standing Stove
- Laundry features:Laundry Room
Parking
- Parking description:Garage, Two Car
New listings near 503 Beaconsfield Road
- New
 $219,999Active3 beds 2 baths1,266 sq. ft.
907 Autumnbrook Circle, Sherwood, AR 72120
MLS# 26046232Listed by: MID SOUTH REALTY - New
 $99,900Active-- beds -- baths
Address Withheld By Seller, Sherwood, AR 72120
MLS# 26046197Listed by: MCKIMMEY ASSOCIATES REALTORS NLR - New
 $445,000Active4 beds 2 baths2,550 sq. ft.
1761 Oak Shadows, Sherwood, AR 72120
MLS# 26046198Listed by: ARNETT REALTY & INVESTMENTS - New
 $525,000Active-- beds -- baths5,279 sq. ft.
5 Home Package, North Little Rock, AR 72118
MLS# 26046158Listed by: SB REALTY & PROPERTY MANAGEMENT - New
 $215,000Active4 beds 2 baths2,150 sq. ft.
1000 Dyson Drive, Sherwood, AR 72120
MLS# 26045961Listed by: ENGEL & VOLKERS - New
 $397,000Active3 beds 2 baths1,935 sq. ft.
9709 Oak Forest Lane, Sherwood, AR 72120
MLS# 26045962Listed by: MCKIMMEY ASSOCIATES REALTORS NLR - New
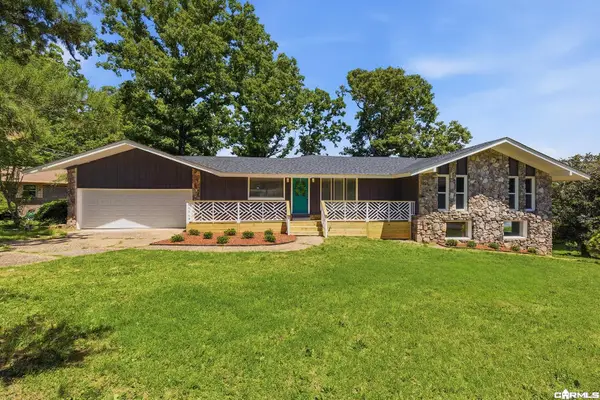 $374,900Active5 beds 3 baths3,250 sq. ft.
33 Narragansett Place, Sherwood, AR 72120
MLS# 26045879Listed by: CAPITAL REAL ESTATE ADVISORS - New
 $224,900Active3 beds 2 baths1,300 sq. ft.
403 Hillwood Drive, Sherwood, AR 72120
MLS# 26045861Listed by: MICHELE PHILLIPS & CO. REALTORS - New
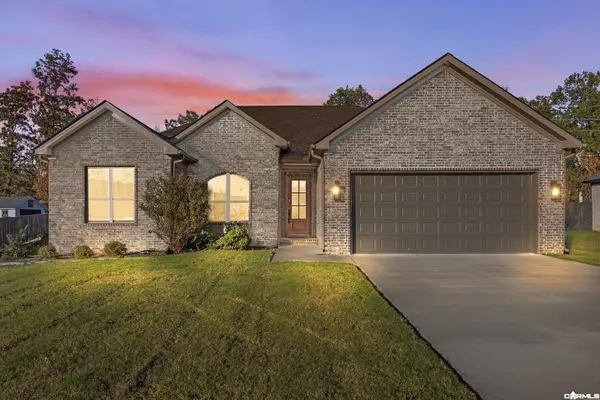 $358,500Active4 beds 2 baths2,002 sq. ft.
829 Millers Glenn Drive, Sherwood, AR 72120
MLS# 26045826Listed by: SIGNATURE PROPERTIES


Protect your home and budget from life's surprises with an Assurant Home Warranty, backed by a partner that supports you through every step of homeownership. Explore Plans.
© 2023 - 2026 ERA Franchise Systems LLC. All rights reserved. ERA Franchise Systems LLC fully supports the principles of the Fair Housing Act and the Equal Opportunity Act. ERA, ERA Real Estate powered, and their respective logos are registered service marks of ERA Franchise Systems LLC. Each office is independently owned and operated.