
9709 Oak Forest Lane, Sherwood, AR 72120
Local realty services provided by:ERA Doty Real Estate
Listed by: brandon wiggins
Office: mckimmey associates realtors nlr
MLS#:26045962
Source:AR_CARMLS
Price summary
- Price:$397,000
- Price per sq. ft.:$205.17
- Monthly HOA dues:$9.58
About this home
Built in 2019, this beautifully maintained 3-bedroom brick home offers a thoughtful blend of modern updates, distinctive style, and exceptional outdoor living. Inside, an open floorplan creates an inviting flow between the main living spaces, while a separate formal dining room offers the perfect setting for gathering and entertaining. Recent updates to the lighting and paint bring a fresh, modern feel throughout, complemented by thoughtfully curated details that give the home a personality all its own. Step outside, and the backyard becomes an extension of the home. Extensive landscaping transforms both the front and back yards, creating both a welcoming and private feel. The fully fenced backyard features a spacious patio, a walkway leading to a separate sitting area, and an expansive deck designed around the above-ground pool. With two seating areas on the deck, there is no shortage of space to relax, entertain, or spend a summer evening. From the landscape lighting to the multiple gathering spaces, every detail comes together to create an outdoor retreat that feels far beyond the ordinary. A home with character, modern comfort, and outdoor living that truly stands apart....
Contact an agent
Home facts
- Year built:2019
- Subdivision & Development:MILLERS GLENN
- Listing ID #:26045962
- Added:1 day(s) ago
- Updated:November 17, 2026 at 04:32 PM
Rooms and interior
- Bedrooms:3
- Total bathrooms:2
- Full bathrooms:2
- Flooring:Carpet, Luxury Vinyl, Tile
- Dining Description:Kitchen/Dining Combo, Separate Dining Room
- Kitchen Description:Dishwasher, Disposal, Gas Range, Ice Maker Connection, Microwave, Pantry, Wall Oven
- Bedroom Description:3 Bedrooms Same Level, Primary Bedroom Apart, Primary Bedroom/Main Level
- Living area:1,935 sq. ft.
Structure and exterior
- Roof:Composition
- Year built:2019
- Building area:1,935 sq. ft.
- Lot area:0.22 Acres
- Lot Features:Cul-de-sac, In Subdivision, Level
- Architectural Style:Traditional
- Construction Materials:Brick
- Exterior Features:Covered Patio, Deck, Guttering, Patio
- Foundation Description:Slab
- Levels:1 Story
Utilities
- Water:Water Heater-Gas, Water-Public
- Sewer:Sewer-Public
Finances and disclosures
- Price:$397,000
- Price per sq. ft.:$205.17
- Tax amount:$2,268 (2021)
Features and amenities
- Appliances:Dishwasher, Disposal, Gas Range, Ice Maker Connection, Microwave, Wall Oven
- Laundry features:Dryer Connection-Electric, Laundry Room, Washer Connection
- Amenities:Walk-In Closet(s), Walk-in Shower, Window Treatments, Wired for Highspeed Inter
- Pool features:Above Ground Pool
Parking
- Parking description:Auto Door Opener, Garage, Two Car
New listings near 9709 Oak Forest Lane
- New
 $284,900Active3 beds 2 baths2,057 sq. ft.
503 Beaconsfield Road, Sherwood, AR 72120
MLS# 26046078Listed by: EXP REALTY - New
 $215,000Active4 beds 2 baths2,150 sq. ft.
1000 Dyson Drive, Sherwood, AR 72120
MLS# 26045961Listed by: ENGEL & VOLKERS - New
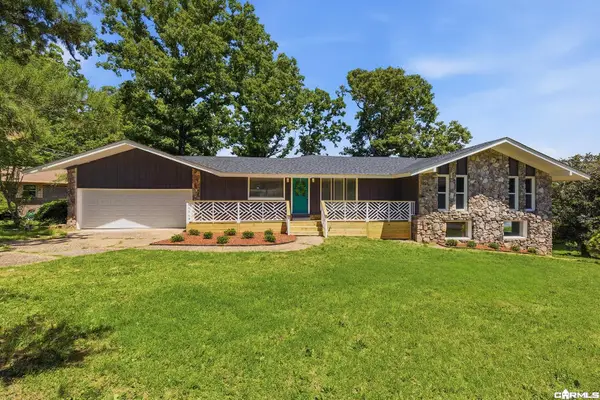 $374,900Active5 beds 3 baths3,250 sq. ft.
33 Narragansett Place, Sherwood, AR 72120
MLS# 26045879Listed by: CAPITAL REAL ESTATE ADVISORS - New
 $224,900Active3 beds 2 baths1,300 sq. ft.
403 Hillwood Drive, Sherwood, AR 72120
MLS# 26045861Listed by: MICHELE PHILLIPS & CO. REALTORS - New
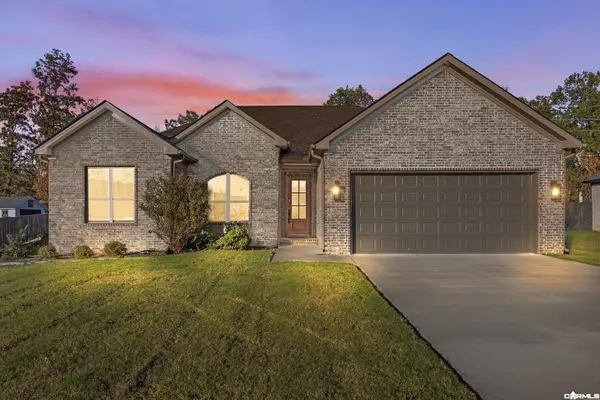 $358,500Active4 beds 2 baths2,002 sq. ft.
829 Millers Glenn Drive, Sherwood, AR 72120
MLS# 26045826Listed by: SIGNATURE PROPERTIES - New
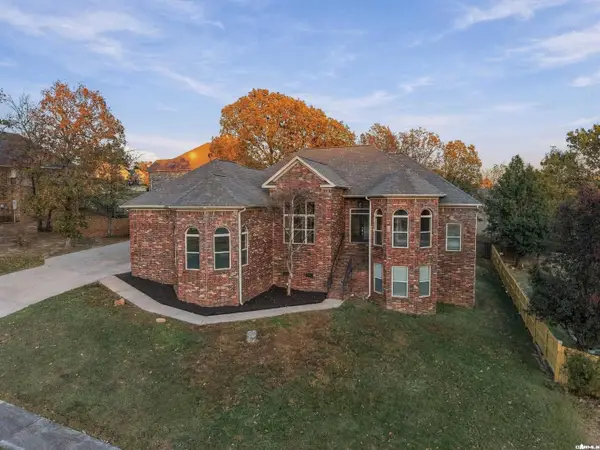 $480,000Active5 beds 4 baths3,446 sq. ft.
9525 Westlake Circle, Sherwood, AR 72120
MLS# 26045815Listed by: REMAX ULTIMATE - New
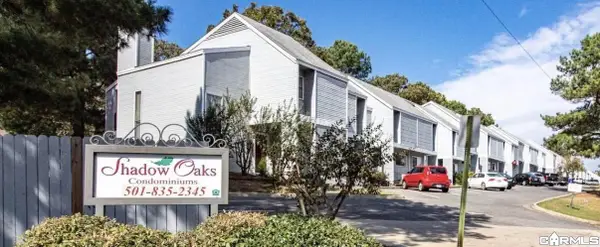 $84,500Active1 beds 1 baths687 sq. ft.
401 Shadow Oaks, Unit 226, Sherwood, AR 72120
MLS# 26045804Listed by: PLANTATION REALTY - New
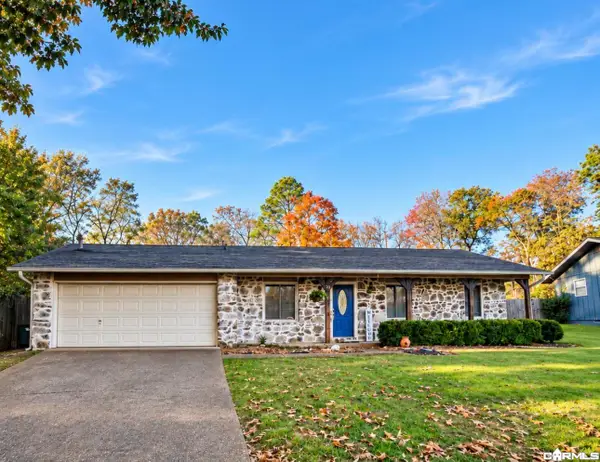 $234,900Active3 beds 2 baths1,429 sq. ft.
29 Spring Grove Drive, Sherwood, AR 72120
MLS# 26045795Listed by: CRYE-LEIKE REALTORS MAUMELLE - New
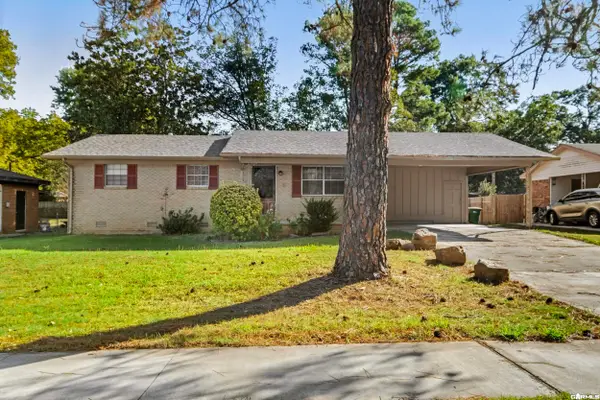 $189,999Active3 beds 2 baths1,274 sq. ft.
Address Withheld By Seller, Sherwood, AR 72120
MLS# 26045762Listed by: RE/MAX ENCORE


Protect your home and budget from life's surprises with an Assurant Home Warranty, backed by a partner that supports you through every step of homeownership. Explore Plans.
© 2023 - 2026 ERA Franchise Systems LLC. All rights reserved. ERA Franchise Systems LLC fully supports the principles of the Fair Housing Act and the Equal Opportunity Act. ERA, ERA Real Estate powered, and their respective logos are registered service marks of ERA Franchise Systems LLC. Each office is independently owned and operated.