
8201 Oak Ridge Road, Sherwood, AR 72120
Local realty services provided by:ERA TEAM Real Estate
8201 Oak Ridge Road,Sherwood, AR 72120
$220,000
- 3 Beds
- 2 Baths
- 1,594 sq. ft.
- Single family
- Active
Listed by: ashley yang, frank yang
Office: keller williams realty
MLS#:26034892
Source:AR_CARMLS
Price summary
- Price:$220,000
- Price per sq. ft.:$138.02
About this home
Packed with energy and major updates, this tri-level residence sits on a generous 0.24-acre corner lot in Sherwood! Step straight into the middle level where an open, light-filled kitchen, dining area and living room create the ultimate central hub. Sleek luxury vinyl plank and tile flooring span the entire home for easy, low-maintenance living. Head upstairs to the private quarters featuring 3 spacious bedrooms and 2 full baths. The lower level offers dedicated laundry access and quick entry to the garage. Massive major upgrades deliver total buyer peace of mind—including a 2023 roof, 2022 windows and siding, 2020 flooring, 2018 HVAC, and cozy vent-free gas logs! Outside, the expansive, fully fenced backyard is built for entertaining, outdoor games, and/or pets. With incredible multi-level flow, top-tier system updates, and prime location, this move-in ready home is primed for its next chapter!
Contact an agent
Home facts
- Year built:1980
- Subdivision & Development:INDIAN RIDGE
- Listing ID #:26034892
- Added:10 day(s) ago
- Updated:September 06, 2026 at 02:44 PM
Rooms and interior
- Bedrooms:3
- Total bathrooms:2
- Full bathrooms:2
- Flooring:Luxury Vinyl, Vinyl
- Dining Description:Breakfast Bar, Kitchen/Dining Combo
- Kitchen Description:Dishwasher, Free-Standing Stove, Microwave, Surface Range
- Bedroom Description:3 Bedrooms Same Level
- Living area:1,594 sq. ft.
Heating and cooling
- Cooling:Central Cool-Electric
- Heating:Central Heat-Gas
Structure and exterior
- Roof:Architectural Shingle
- Year built:1980
- Building area:1,594 sq. ft.
- Lot area:0.24 Acres
- Lot Features:Corner Lot, In Subdivision
- Architectural Style:Traditional
- Construction Materials:Brick, Metal/Vinyl Siding
- Exterior Features:Guttering, Patio, Porch
- Foundation Description:Slab/Crawl Combination
- Levels:Tri-Level
Utilities
- Water:Water Heater-Gas, Water-Public
- Sewer:Sewer-Public
Finances and disclosures
- Price:$220,000
- Price per sq. ft.:$138.02
- Tax amount:$891
Features and amenities
- Appliances:Dishwasher, Free-Standing Stove, Microwave, Surface Range
- Laundry features:Dryer Connection-Electric, Laundry Room, Washer Connection
- Amenities:Sheet Rock, Smoke Detector(s)
Parking
- Parking description:Garage, Two Car
New listings near 8201 Oak Ridge Road
- New
 $205,000Active3 beds 2 baths1,758 sq. ft.
9 Wincrest Circle, Sherwood, AR 72120
MLS# 26036420Listed by: IREALTY ARKANSAS - SHERWOOD - New
 $549,900Active4 beds 3 baths3,096 sq. ft.
9541 Johnson Drive, Sherwood, AR 72120
MLS# 26036419Listed by: BACK PORCH REALTY - New
 $109,900Active3 beds 2 baths1,629 sq. ft.
122 Shelby Road, Sherwood, AR 72120
MLS# 26036416Listed by: MCKIMMEY ASSOCIATES REALTORS NLR - New
 $230,000Active3 beds 2 baths1,350 sq. ft.
5525 Trammell Estates Dr, North Little Rock, AR 72116
MLS# 26036324Listed by: MICHELE PHILLIPS & CO. REALTORS - New
 $345,900Active3 beds 3 baths2,247 sq. ft.
9425 Journey Drive, Sherwood, AR 72120
MLS# 26036322Listed by: COMPASS GROUP REAL ESTATE - New
 $175,000Active3 beds 2 baths1,158 sq. ft.
102 Willow Grove Road, Sherwood, AR 72120
MLS# 26036261Listed by: MICHELE PHILLIPS & CO. REALTORS - New
 $275,000Active4 beds 2 baths2,034 sq. ft.
11 Greenview Circle, Sherwood, AR 72120
MLS# 26036139Listed by: BAILEY & COMPANY REAL ESTATE - New
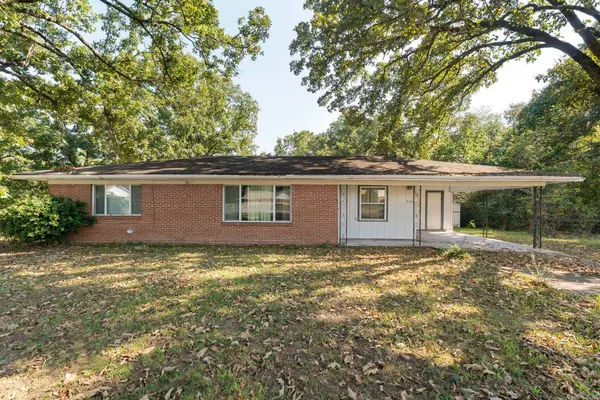 $180,000Active3 beds 1 baths1,200 sq. ft.
Address Withheld By Seller, Sherwood, AR 72120
MLS# 26036054Listed by: MCKIMMEY ASSOCIATES REALTORS NLR - New
 $122,000Active3 beds 1 baths1,108 sq. ft.
10 Compass Pt, Sherwood, AR 72120
MLS# 26035977Listed by: REAL BROKER - New
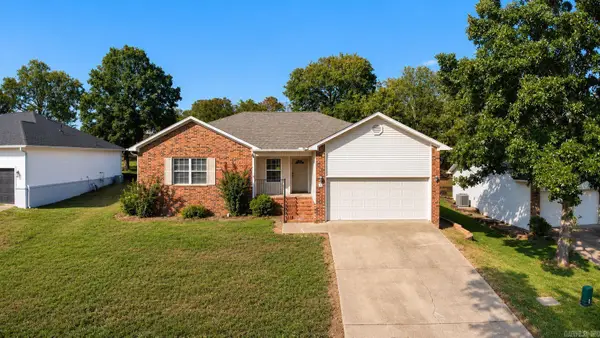 $199,500Active3 beds 2 baths1,401 sq. ft.
72 Cinnamon Drive, Sherwood, AR 72120
MLS# 26035889Listed by: CRYE-LEIKE REALTORS NLR BRANCH


Protect your home and budget from life's surprises with an Assurant Home Warranty, backed by a partner that supports you through every step of homeownership. Explore Plans.
© 2023 - 2026 ERA Franchise Systems LLC. All rights reserved. ERA Franchise Systems LLC fully supports the principles of the Fair Housing Act and the Equal Opportunity Act. ERA, ERA Real Estate powered, and their respective logos are registered service marks of ERA Franchise Systems LLC. Each office is independently owned and operated.