
8704 Holiday Drive, Sherwood, AR 72120
Local realty services provided by:ERA Doty Real Estate
Listed by: kari clay, amber wood
Office: mid south realty
MLS#:26041925
Source:AR_CARMLS
Price summary
- Price:$249,000
- Price per sq. ft.:$127.3
About this home
Welcome home to 8704 Holiday Dr in Sherwood. Everything new construction has to offer (including a 1 year warranty) except the price tag. Built in 1966 and fully rehabbed, this 3-bed, 2.5-bath split-level home with bonus living space offers 1,956 sq ft., with major updates including a NEW ROOF, NEW HVAC, and NEW HWH. A covered front porch leads into a spacious living room with luxury vinyl plank flooring and a ceiling fan. The kitchen is a showstopper with black shaker cabinets, gold hardware, white countertops, subway tile backsplash, patterned tile floors, and stainless appliances, all open to the dining area. A bonus room off the dining area adds flexible space for an office, den, or playroom. The new primary suite features a walk-in closet and a spa-like bath with a freestanding soaking tub, black tile walk-in shower, and double vanity. The lower level offers a bedroom, half bath, laundry room, storage, and a one-car garage. Outside, enjoy a large backyard with mature trees and a detached outbuilding. Job scope provided in lieu of property disclosure. Some photos have been virtually staged. Agents..SEE REMARKS...
Contact an agent
Home facts
- Year built:1966
- Subdivision & Development:HOLIDAY PARK
- Listing ID #:26041925
- Added:7 day(s) ago
- Updated:October 24, 2026 at 01:58 AM
Rooms and interior
- Bedrooms:3
- Total bathrooms:3
- Full bathrooms:2
- Half bathrooms:1
- Flooring:Luxury Vinyl, Tile
- Dining Description:Kitchen/Dining Combo, Living/Dining Combo, Separate Breakfast Room
- Kitchen Description:Dishwasher, Electric Range, Free-Standing Stove
- Bedroom Description:2 Bedrooms Same Level, Guest Bedroom Apart
- Living area:1,956 sq. ft.
Structure and exterior
- Roof:Architectural Shingle
- Year built:1966
- Building area:1,956 sq. ft.
- Lot area:0.24 Acres
- Lot Features:Extra Landscaping, In Subdivision, Level, Sloped, Upslope
- Architectural Style:Contemporary, Traditional
- Construction Materials:Brick & Frame Combo
- Exterior Features:Porch
- Levels:Tri-Level
Schools
- High school:Sylvan Hills
- Middle school:Sylvan Hills Middle School
- Elementary school:Oakbrooke
Utilities
- Water:Water-Public
- Sewer:Sewer-Public
Finances and disclosures
- Price:$249,000
- Price per sq. ft.:$127.3
- Tax amount:$1,277 (2025)
Features and amenities
- Appliances:Dishwasher, Electric Range, Free-Standing Stove
- Laundry features:Dryer Connection-Electric, Laundry Room, Washer Connection
- Amenities:Sheet Rock, Walk-in Shower
Parking
- Parking description:Garage, One Car, Parking Pads
New listings near 8704 Holiday Drive
- New
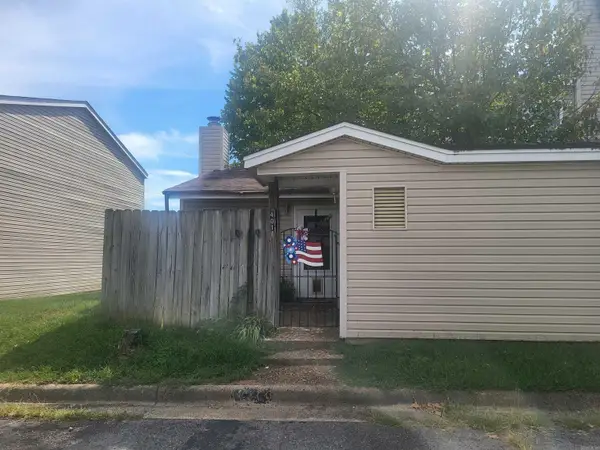 $109,777Active2 beds 1 baths800 sq. ft.
1 Shelby Drive #401, Sherwood, AR 72120
MLS# 26042850Listed by: EXCEL REALTY GROUP, INC. - New
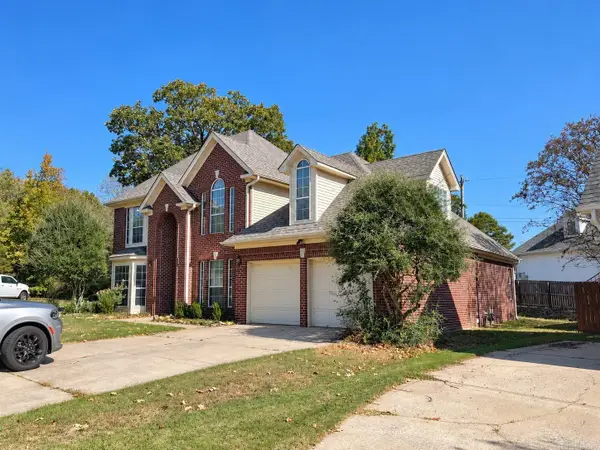 $325,000Active4 beds 3 baths2,583 sq. ft.
212 Birnham Cove Cove, North Little Rock, AR 72116
MLS# 26042851Listed by: KELLER WILLIAMS REALTY MENA - New
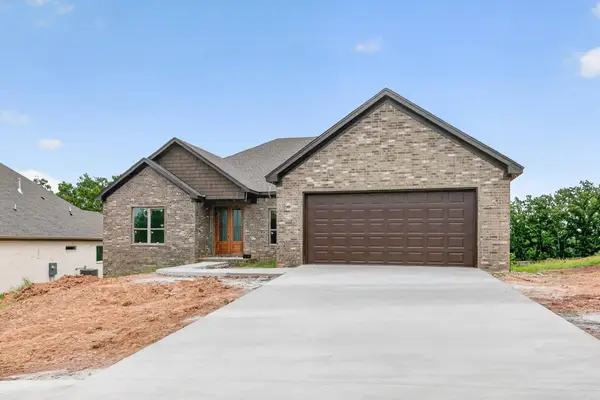 $410,000Active4 beds 2 baths2,160 sq. ft.
508 Valley Oak Drive, Sherwood, AR 72120
MLS# 26042825Listed by: PORCHLIGHT REALTY - New
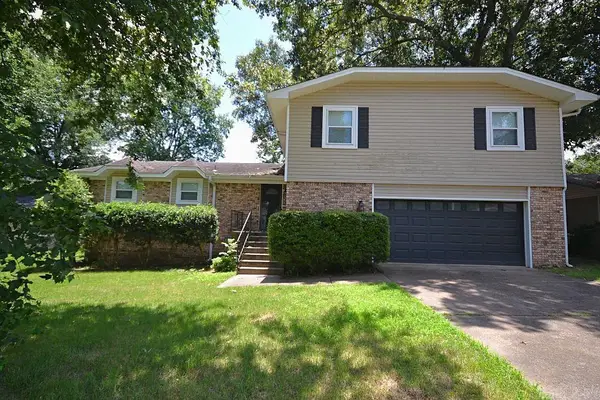 $289,000Active4 beds 3 baths2,657 sq. ft.
1217 Dyson Street, Sherwood, AR 72120
MLS# 26042794Listed by: SIGNATURE PROPERTIES - New
 $287,000Active4 beds 2 baths2,030 sq. ft.
1 Post Oak Loop, Sherwood, AR 72120
MLS# 26042766Listed by: IREALTY ARKANSAS - SHERWOOD - New
 $149,900Active2 beds 1 baths969 sq. ft.
301 Country Club Road, Sherwood, AR 72120
MLS# 26042732Listed by: PORCHLIGHT REALTY - NLR - New
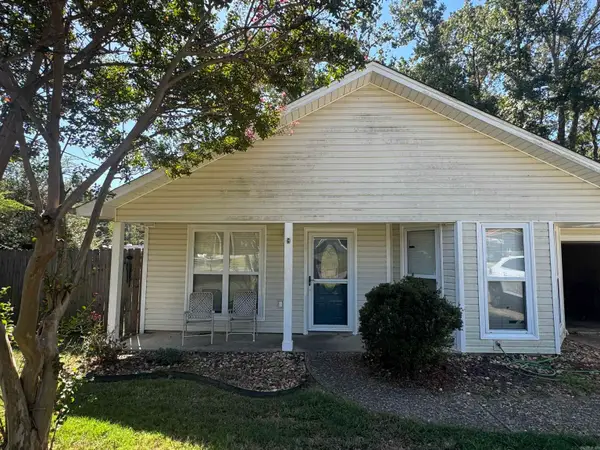 $169,900Active3 beds 2 baths1,200 sq. ft.
Address Withheld By Seller, Sherwood, AR 72120
MLS# 26042611Listed by: VYLLA HOME - New
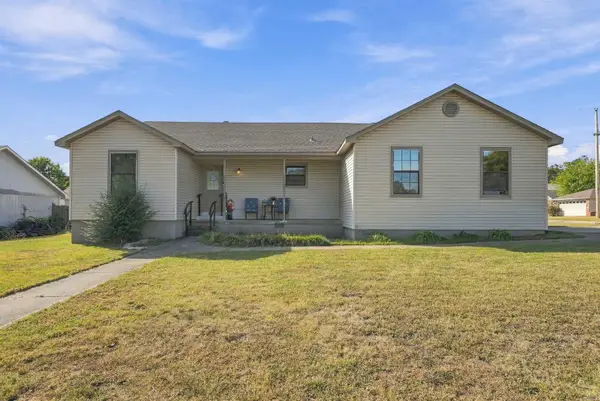 $199,900Active3 beds 2 baths1,472 sq. ft.
12000 Maryland Place, Sherwood, AR 72120
MLS# 26042612Listed by: REAL BROKER - Open Sun, 2 to 4pmNew
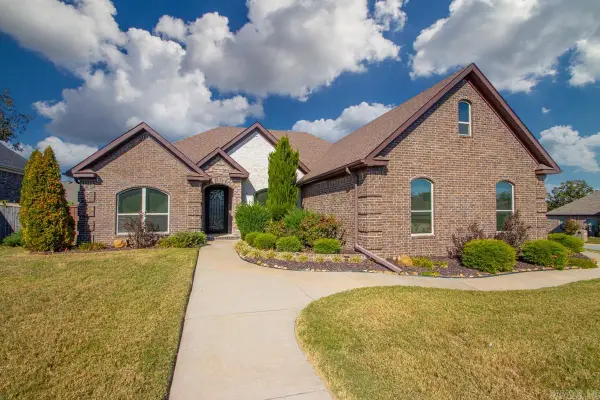 $410,000Active3 beds 2 baths2,517 sq. ft.
9100 Rapid Water Drive, Sherwood, AR 72120
MLS# 26042436Listed by: KELLER WILLIAMS REALTY - New
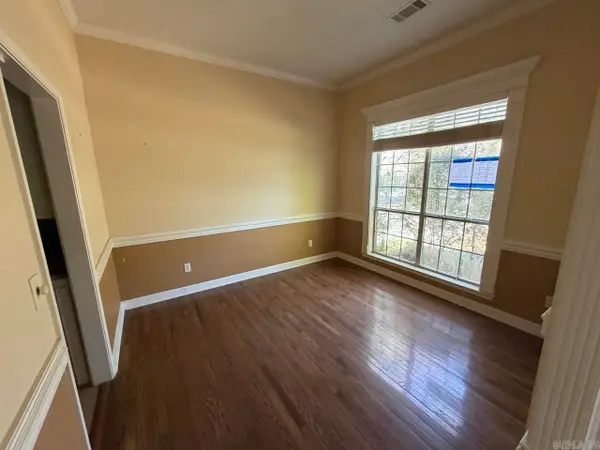 $230,000Active3 beds 2 baths1,719 sq. ft.
7113 Gap Meadows Road, Sherwood, AR 72120
MLS# 26042284Listed by: EXP REALTY


Protect your home and budget from life's surprises with an Assurant Home Warranty, backed by a partner that supports you through every step of homeownership. Explore Plans.
© 2023 - 2026 ERA Franchise Systems LLC. All rights reserved. ERA Franchise Systems LLC fully supports the principles of the Fair Housing Act and the Equal Opportunity Act. ERA, ERA Real Estate powered, and their respective logos are registered service marks of ERA Franchise Systems LLC. Each office is independently owned and operated.