
1111 Jewell Street, Siloam Springs, AR 72761
Local realty services provided by:Collier & Associates
Listed by: shani ford
Office: sanderson & associates real estate
MLS#:1368001
Source:AR_NWAR
Price summary
- Price:$218,000
- Price per sq. ft.:$183.5
About this home
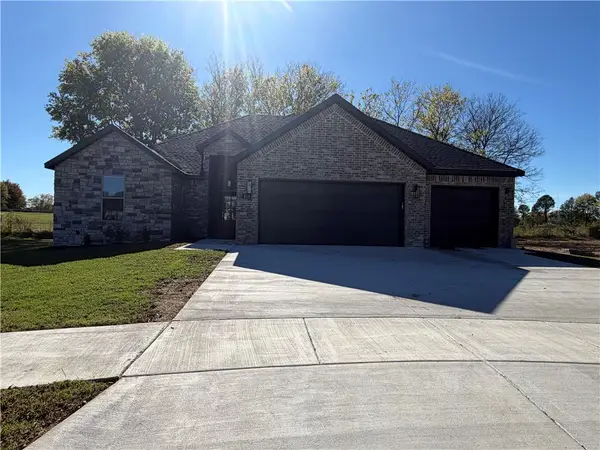
Welcome home to this beautifully refreshed property offering an abundance of recent updates and move-in-ready appeal! Enjoy freshly painted walls, ceilings, and trim throughout the home, including the garage, along with new luxury vinyl plank flooring in all bedrooms. The kitchen features new countertops, backsplash, dishwasher, and microwave. Both bathrooms have been refreshed with new vanities, sinks, mirrors, and light fixtures. Additional updates include a new front door, new windows in two bedrooms, and a new fence all in 2026. Step outside to a generously sized, level backyard with plenty of room for outdoor entertaining, gardening, or play. The roof and gutters are approximately 3 years old. With so many improvements already completed, this home is ready for its new owners! As an added incentive, buyers may receive a $2,000 credit toward closing costs when using the preferred lender. Schedule your showing today!
Contact an agent
Home facts
- Year built:2005
- Subdivision & Development:Siloam Heights Siloam Spgs
- Listing ID #:1368001
- Added:2 day(s) ago
- Updated:November 16, 2026 at 03:22 PM
Rooms and interior
- Bedrooms:3
- Total bathrooms:2
- Full bathrooms:2
- Flooring:Luxury Vinyl Plank, Tile
- Kitchen Description:Counter Top, Dishwasher, Electric Oven, Gas Water Heater, Microwave, Microwave Hood Fan, Plumbed For Ice Maker, Refrigerator
- Living area:1,188 sq. ft.
Heating and cooling
- Cooling:Central Air
- Heating:Central
- Central air:Yes
Structure and exterior
- Roof:Architectural, Shingle
- Year built:2005
- Building area:1,188 sq. ft.
- Lot area:0.16 Acres
- Lot Features:Central Business District, City Lot, Cleared, Landscaped, Level, Near Park
- Construction Materials:Brick, Vinyl Siding
- Exterior Features:Patio, Porch
- Foundation Description:Slab
- Levels:1 Story
Utilities
- Water:Public, Water Available
- Sewer:Public Sewer, Sewer Available
Finances and disclosures
- Price:$218,000
- Price per sq. ft.:$183.5
- Tax amount:$1,710
Features and amenities
- Appliances:Dishwasher, Electric Oven, Gas Water Heater, Microwave, Microwave Hood Fan, Plumbed For Ice Maker, Refrigerator
- Amenities:Attic, Ceiling Fans, Smoke Detectors, Storage
Parking
- Parking description:Attached, Concrete Driveway, Garage
- Garage:Yes
New listings near 1111 Jewell Street
- New
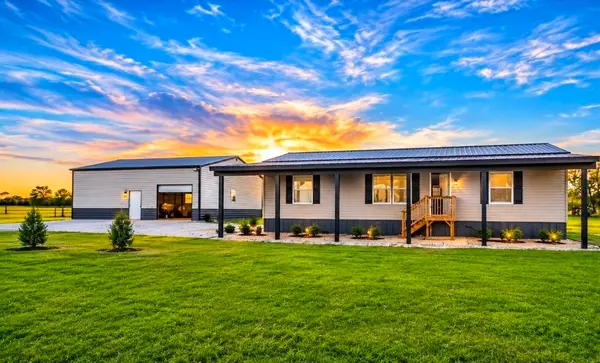 $449,900Active3 beds 2 baths1,344 sq. ft.
14309 Cozy Corner Road, Siloam Springs, AR 72761
MLS# 1367928Listed by: EQUITY PARTNERS REALTY - New
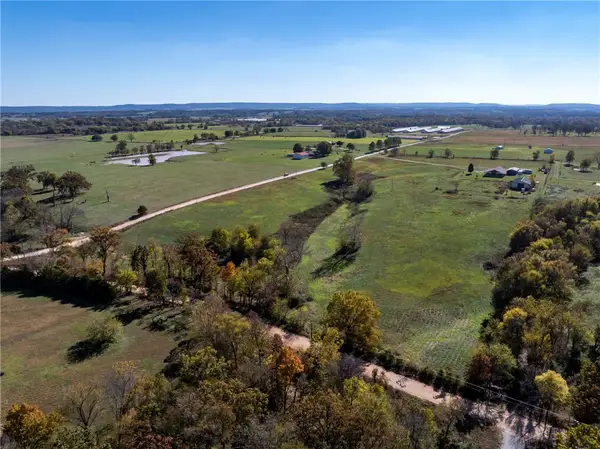 $175,000Active5 Acres
TBD Martin Road, Siloam Springs, AR 72761
MLS# 1368000Listed by: CRYE-LEIKE REALTORS, SILOAM SPRINGS - New
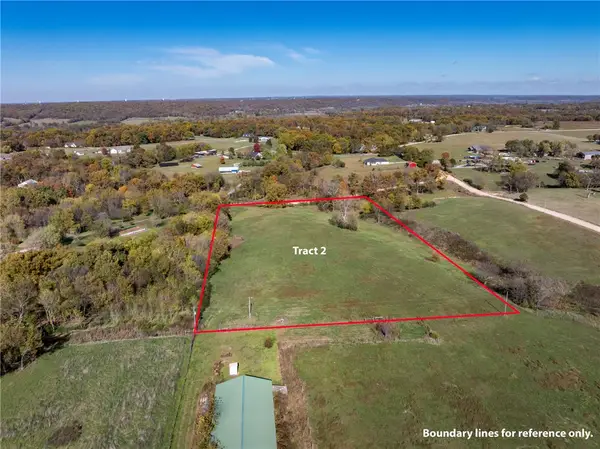 $175,000Active5 Acres
TBD Nicodemus Church Road, Siloam Springs, AR 72761
MLS# 1368003Listed by: CRYE-LEIKE REALTORS, SILOAM SPRINGS - New
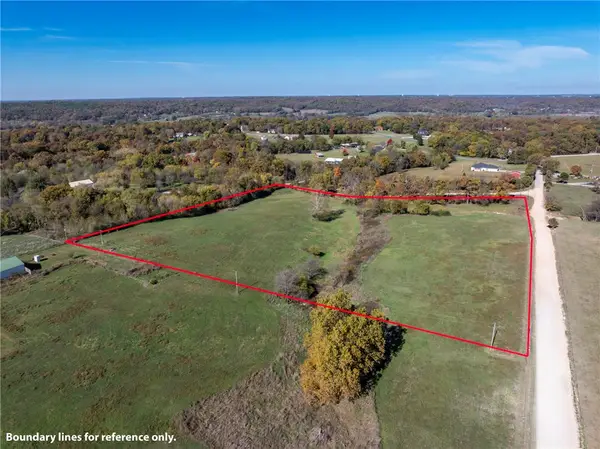 $340,000Active10 Acres
TBD Nicodemus Church/martin Road, Siloam Springs, AR 72761
MLS# 1368005Listed by: CRYE-LEIKE REALTORS, SILOAM SPRINGS - New
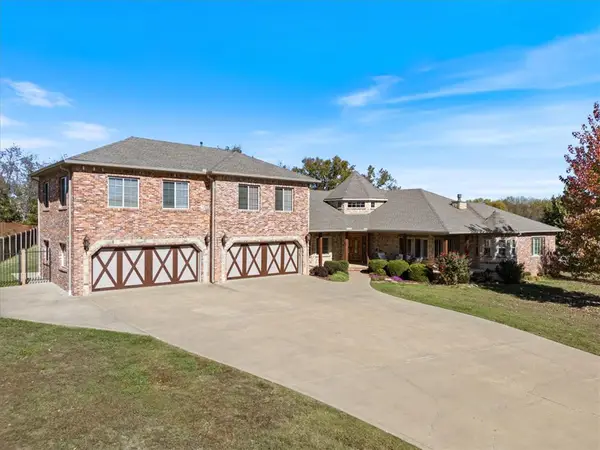 $922,500Active5 beds 4 baths4,918 sq. ft.
1315 Scout Trail, Siloam Springs, AR 72761
MLS# 1367808Listed by: CRYE-LEIKE REALTORS, SILOAM SPRINGS - New
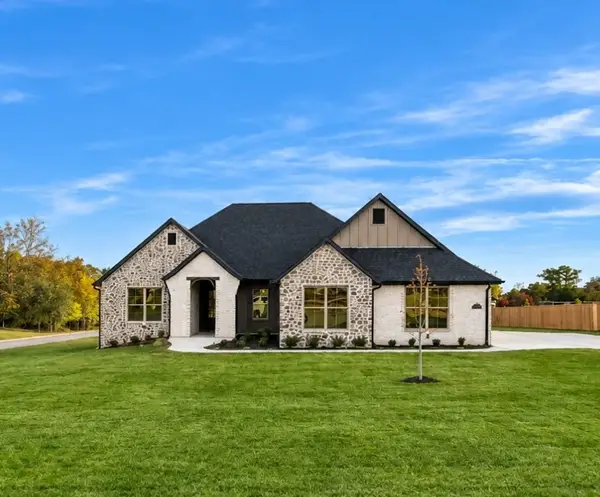 $820,000Active5 beds 3 baths3,058 sq. ft.
14137 Cayenne Circle, Siloam Springs, AR 72761
MLS# 1367934Listed by: HOMESCAPE REALTY - New
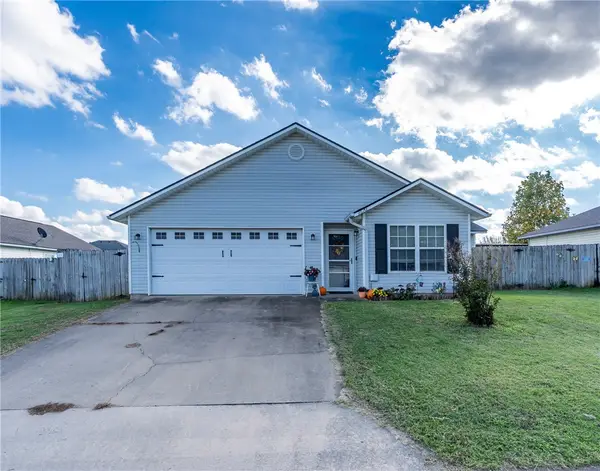 $199,900Active2 beds 2 baths997 sq. ft.
1570 Rosewood Lane, Siloam Springs, AR 72761
MLS# 1367852Listed by: SANDERSON & ASSOCIATES REAL ESTATE - New
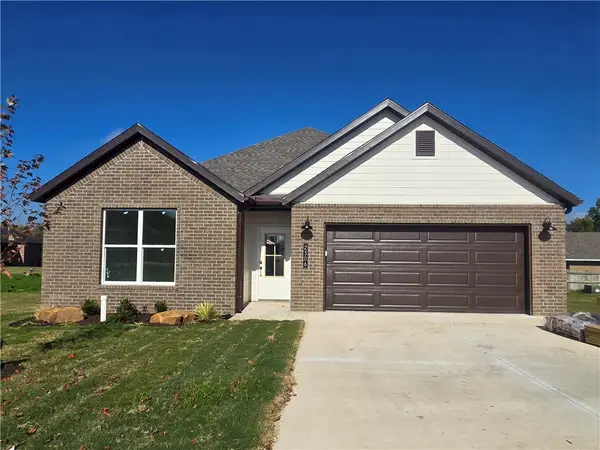 $385,000Active3 beds 2 baths1,891 sq. ft.
2306 N Cassidy Court, Siloam Springs, AR 72761
MLS# 1367868Listed by: HOMESCAPE REALTY - New
 $450,900Active4 beds 3 baths2,394 sq. ft.
810 W Kelleyann Street, Siloam Springs, AR 72761
MLS# 1367739Listed by: NWA RESIDENTIAL REAL ESTATE


Protect your home and budget from life's surprises with an Assurant Home Warranty, backed by a partner that supports you through every step of homeownership. Explore Plans.
© 2023 - 2026 ERA Franchise Systems LLC. All rights reserved. ERA Franchise Systems LLC fully supports the principles of the Fair Housing Act and the Equal Opportunity Act. ERA, ERA Real Estate powered, and their respective logos are registered service marks of ERA Franchise Systems LLC. Each office is independently owned and operated.